
獨立屋

1634平方英呎
(152平方米)

5280 平方英呎
(491平方米)

1967 年

無

1

2 停車位


2026年07月10日
已上市 66 天
所處郡縣: OR
面積單價:$1162.79/sq.ft ($12,516 / 平方米)
所屬高中:

所屬初中:
所屬小學:
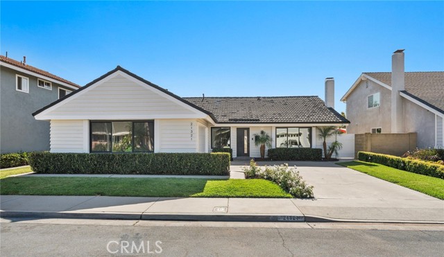
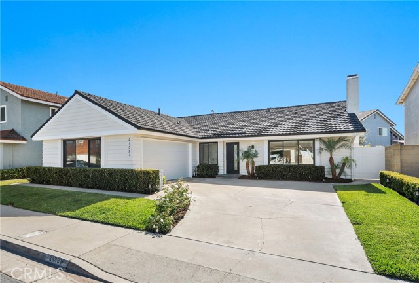
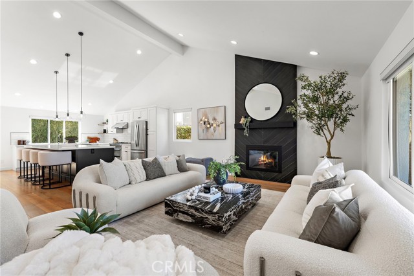
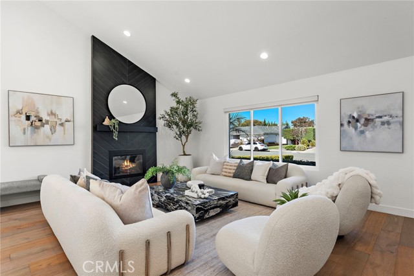
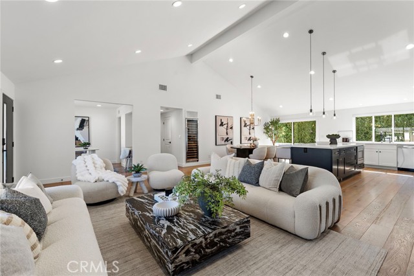
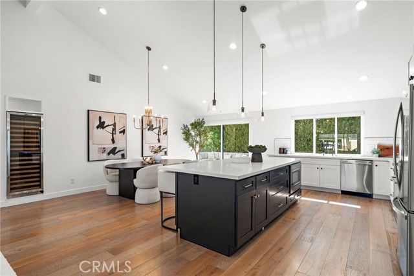
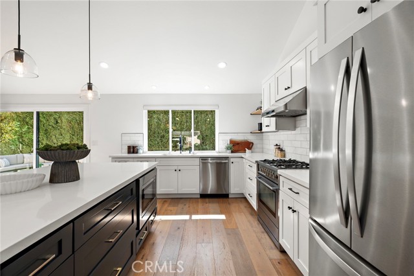
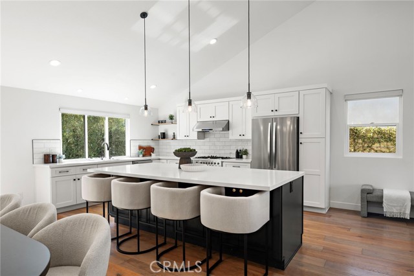
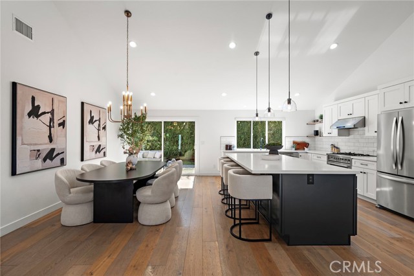
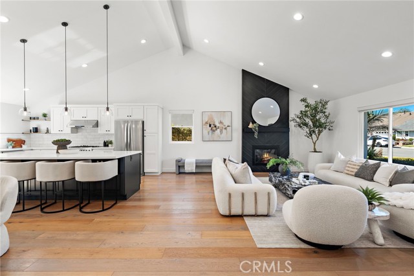
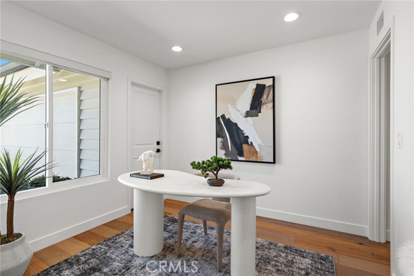
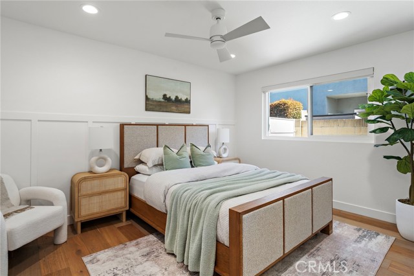
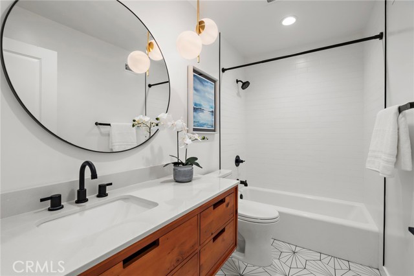
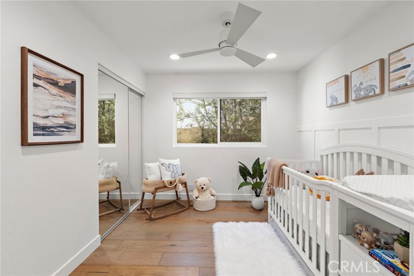
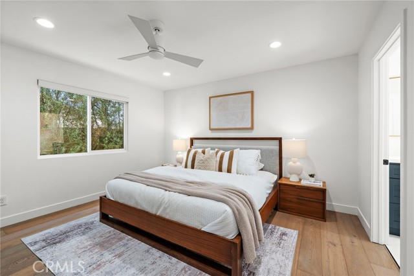
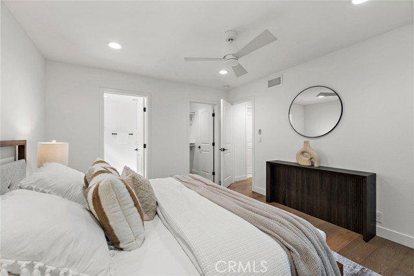
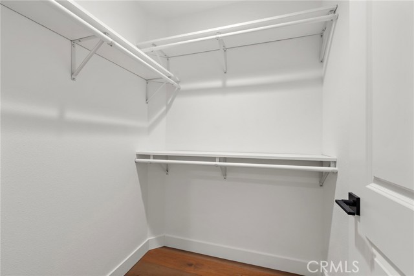
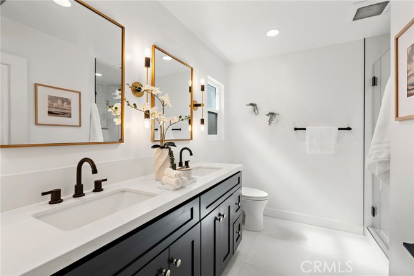
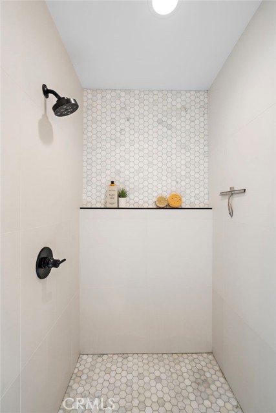
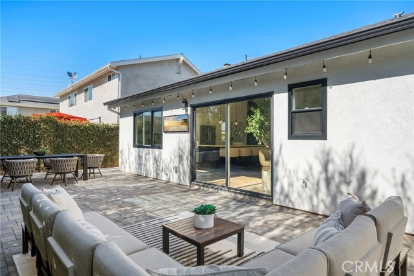
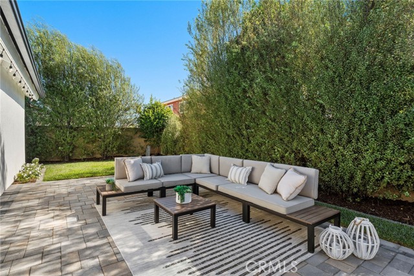
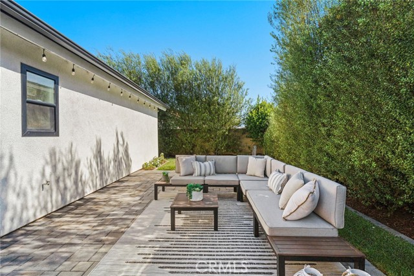
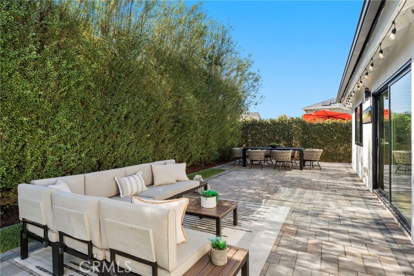
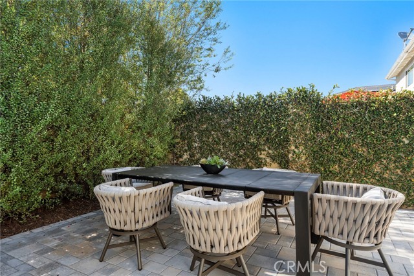
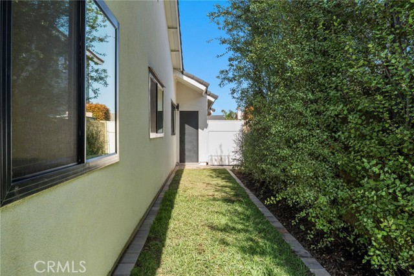
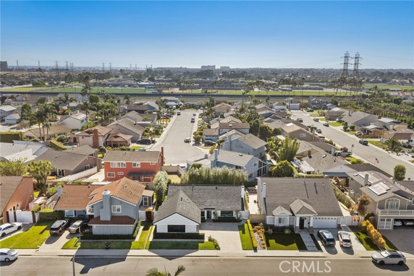
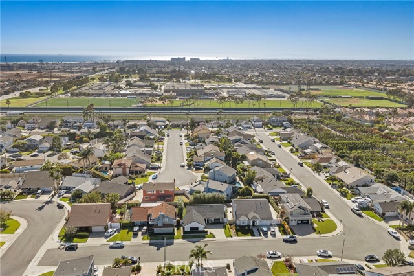
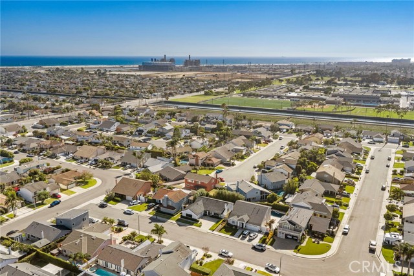
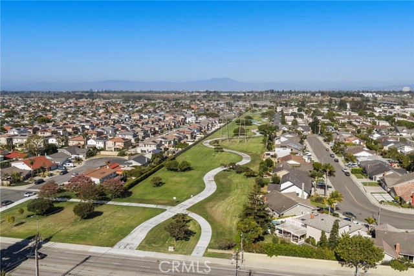
Situated a little over a mile from the sand, this thoughtfully renovated single-level home sits on an interior tract lot in Southeast Huntington Beach. An open concept floor plan and vaulted ceilings create an airy, connected living space, finished throughout with European white oak flooring and Chevron Ebony Italian floor to ceiling fireplace tile. The kitchen anchors the home with an expansive island, stainless steel appliances and hood, and a built-in wine fridge — designed for both everyday living and entertaining. The floor plan offers three bedrooms and a flexible fourth room ideally suited for an office, playroom or additional bedroom. Both bathrooms have been fully remodeled, including the primary suite's en-suite bath with dual vanities and a walk-in closet. The rear yard is framed by mature Silver Sheen privacy hedges, with a paver area suited for outdoor lounging, BBQ, or entertaining, plus a grassy lawn. Behind the finishes, the home has been updated with dual-pane vinyl windows, a 200 AMP electrical panel, newer insulation and an epoxy-coated garage floor. Located near neighborhood parks, award-winning schools, and everyday conveniences, and with easy access to both Huntington and Newport Beaches.
中文描述 登錄
登錄


