
獨立屋

3849平方英呎
(358平方米)

21000 平方英呎
(1,951平方米)

2025 年

無

1

3 停車位


2026年02月08日
已上市 226 天
所處郡縣: SB
建築風格: RAN
面積單價:$360.90/sq.ft ($3,885 / 平方米)
家用電器:HEWH,EO,DO,EWH,WLR,HOD,BIR,GER,RF,GR,6BS,DW,VEF,MW,WHU
車位類型:GAR,DCON,DUSS,GA,FEG,DY,GDO,TODG,ST,RP

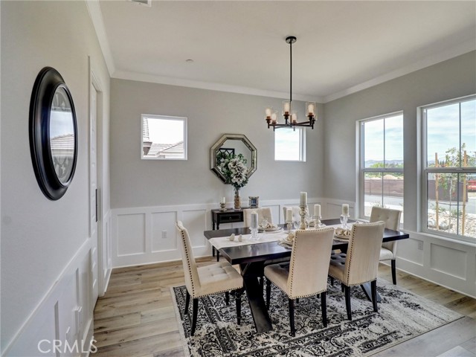
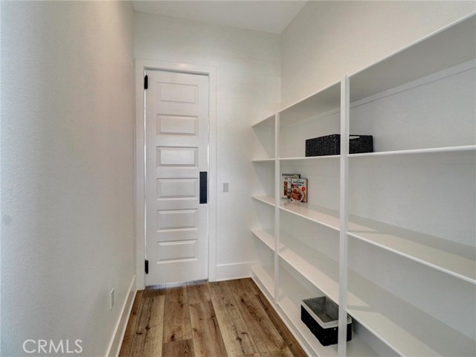
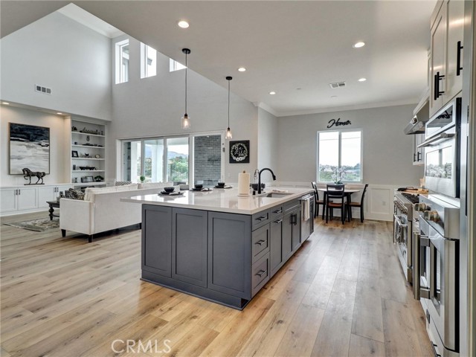
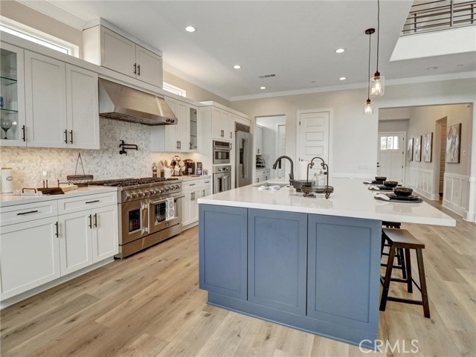

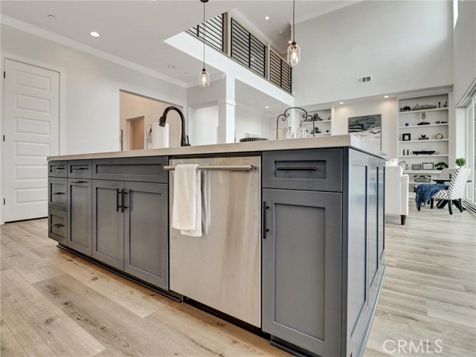
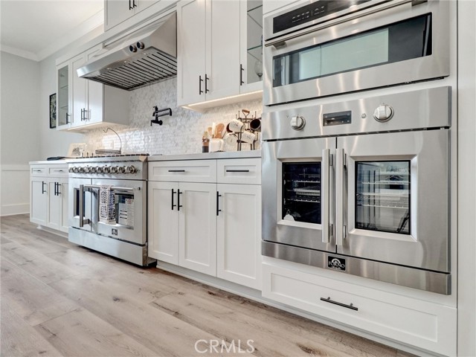
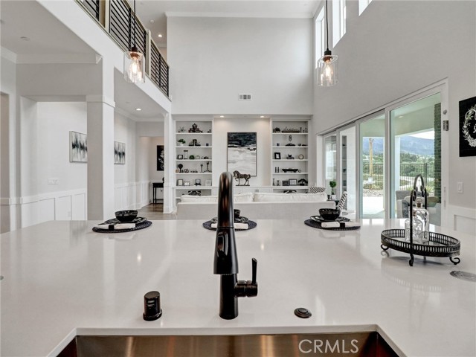
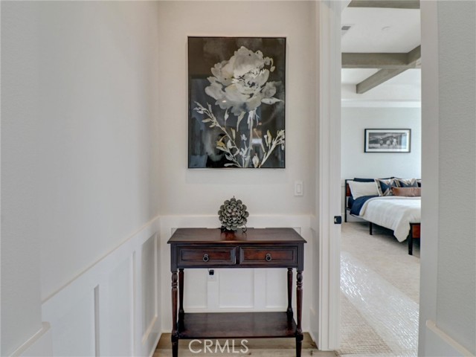
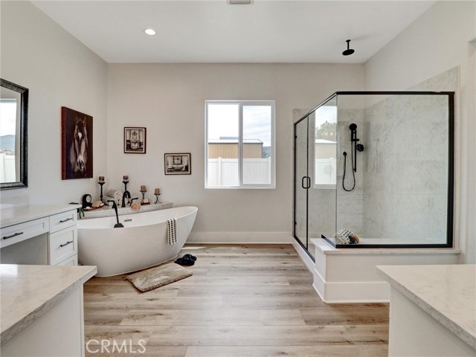
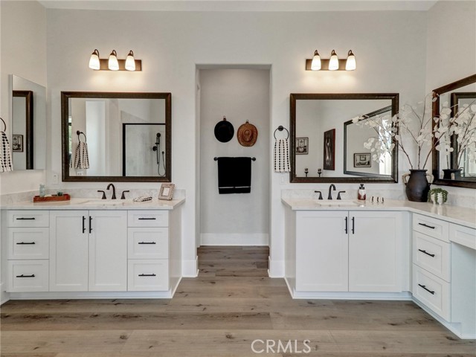
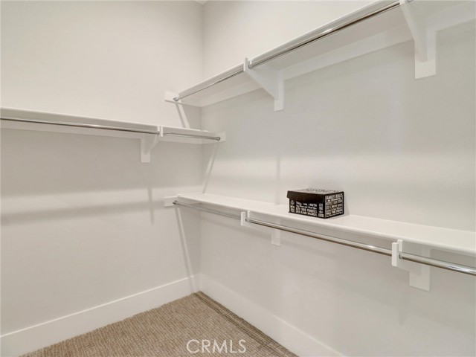


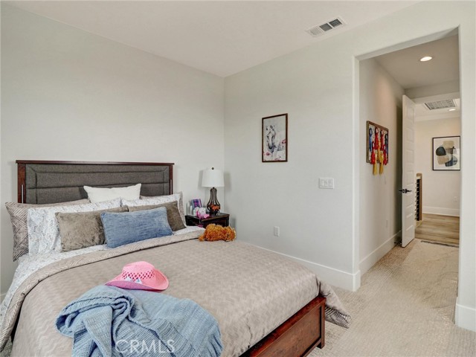
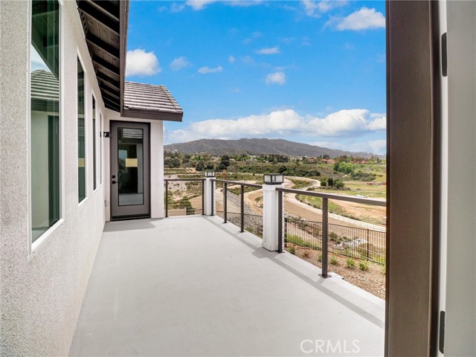
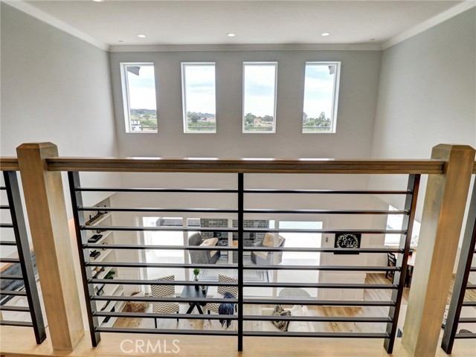
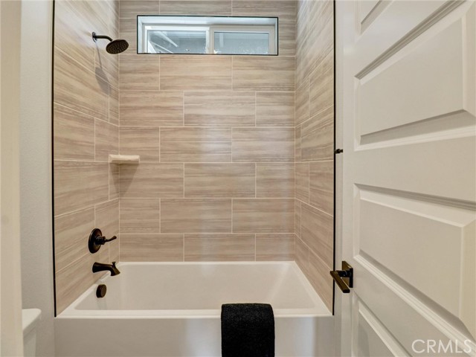
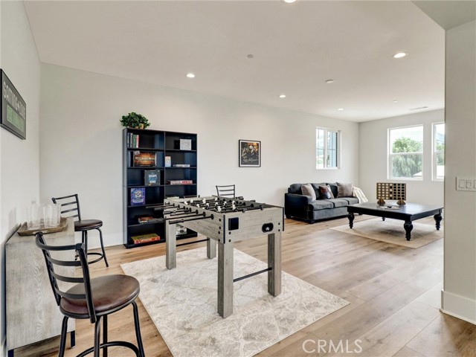
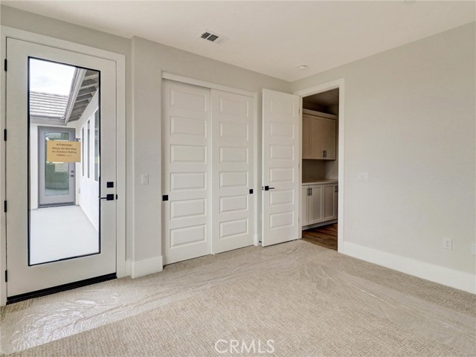
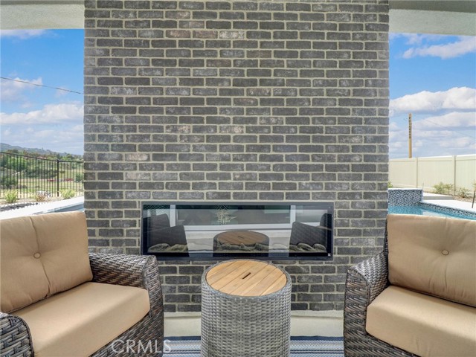
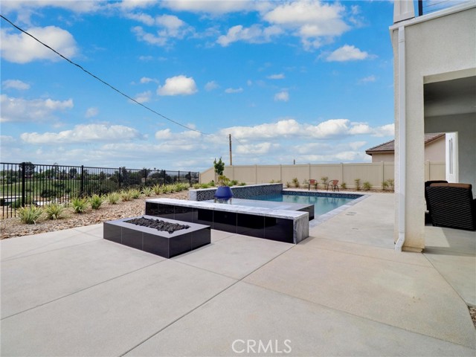
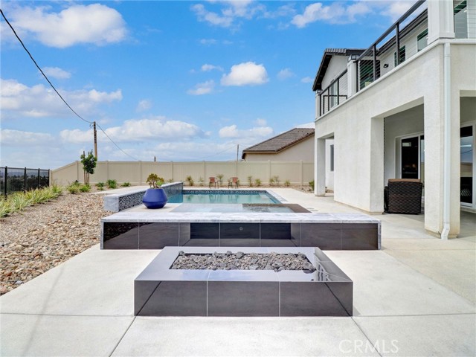
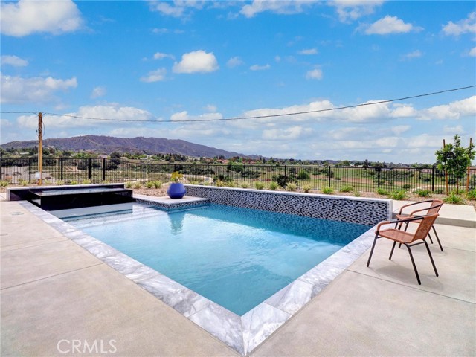
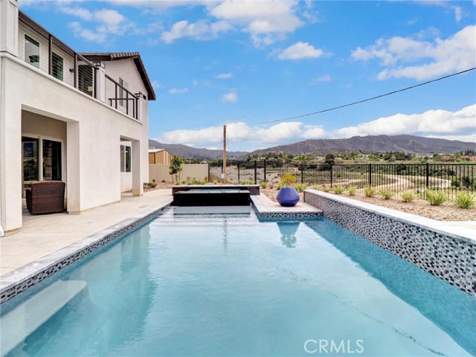
MODEL MODEL MODEL! Welcome to Wildwood Estates Where Your Dream Farmhouse Style Home Comes to Life Wildwood Estates, Lot 1 isn’t just a parcel of land—it’s the beginning of something extraordinary. In this beautifully designed 3,849 SQFT home you’ll be welcomed by the open skies over the mountains, a neighborhood that feels miles away from city noise—but just minutes from every convenience. The entryway leads you through tall decorative doors & into a space flooded w/ natural light. A formal dining room for holiday meals & Sunday dinners, w/ swinging galley doors to a butler’s pantry. The open-concept kitchen & great rm, oversized quartz island and custom cabinetry, this space is built for entertaining! Our standard kitchen appliance package includes 48†professional-grade range & double ovens, a 40†built-in refrigerator, wall oven, microwave, & a commercial vented hood. You’re not just cooking here; you’re hosting, gathering & living. Beyond the kitchen, wide glass sliders open to a covered patio—perfect for California’s lifestyle. This exquisite luxury backyard is designed as a private resort-style retreat, around a stunning custom pool paired with an elegant spillover spa. The elevated spa cascades gently into the pool below, creating a soothing waterfall effect and a tranquil soundtrack for outdoor living. Whether basking in the sun by day or enjoying the ambient lighting by night, thoughtfully crafted outdoor oasis offers the perfect balance of sophistication, comfort, and serene beauty. As the day winds down, retreat to your downstairs primary suite w/ sliding barn door that opens to a bathroom designed like a private spa. A deep Roman tub, an oversized walk-in shower w/ bench seating & rain head, walls lined w/ designer tile create a daily escape. Your wraparound walk-in closet is built for both utility & indulgence. Upstairs, you’ll find 4 spacious bdrms & large bonus—perfect for a game rm, home theater, or creative studio. The subfloors & staircase have been thoughtfully upgraded for sound insulation, so even a house full of activity feels serene. This home lives smart: with owned solar panels, Dual-pane windows, fully insulated attic (top & bottom), 7¼†baseboards, No HOA, RV-accessible side yard w/clean-out. From countertops to flooring, paint colors to cabinetry, this house is thoughtfully designed with every detail working together to create a space that feels both stylish and welcoming. This is our Plan 3 MODEL on Lot 1
中文描述
選擇基本情況, 幫您快速計算房貸

除了房屋基本信息以外,CCHP.COM還可以為您提供該房屋的學區資訊,周邊生活資訊,歷史成交記錄,以及計算貸款每月還款額等功能。 建議您在CCHP.COM右上角點擊註冊,成功註冊後您可以根據您的搜房標準,設置“同類型新房上市郵件即刻提醒“業務,及時獲得您所關注房屋的第一手資訊。 这套房子(地址:35891 Wildwood Crest Dr Yucaipa, CA 92399)是否是您想要的?是否想要預約看房?如果需要,請聯繫我們,讓我們專精該區域的地產經紀人幫助您輕鬆找到您心儀的房子。
 登錄
登錄


