
獨立屋

3363平方英呎
(312平方米)

8890 平方英呎
(826平方米)

2002 年

無

2

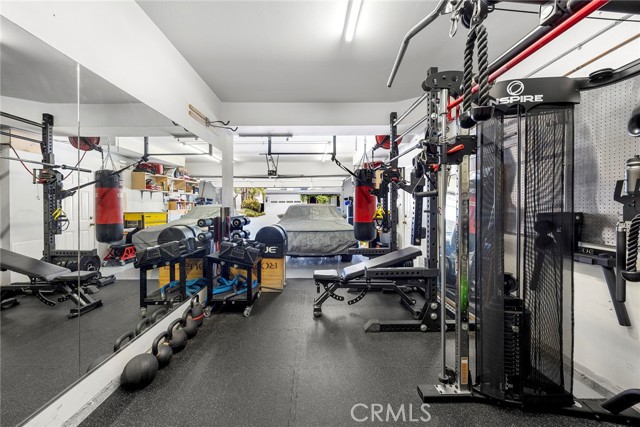
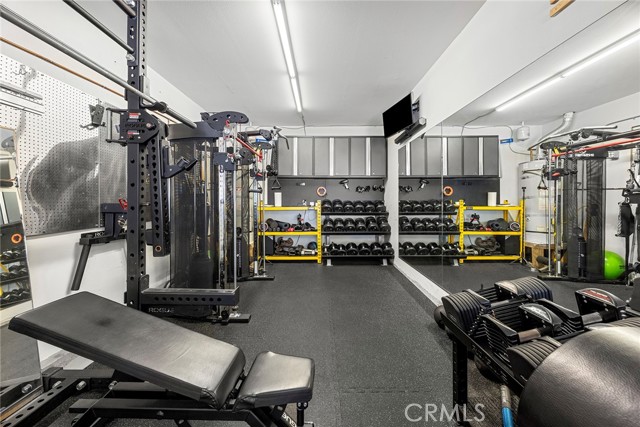
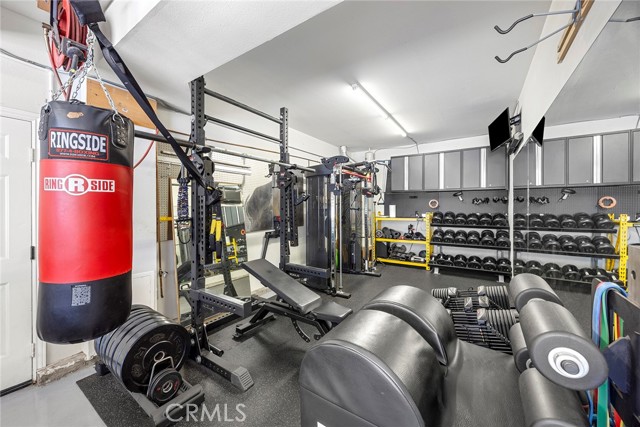
3 停車位


2026年07月29日
已上市 50 天
所處郡縣: OR
面積單價:$683.58/sq.ft ($7,358 / 平方米)
家用電器:GS,GD,MW,RF,WS,HOD,DW
車位類型:GAR,EVCS,TG,GA,SDG,DYLL,FEG,DY,GDO
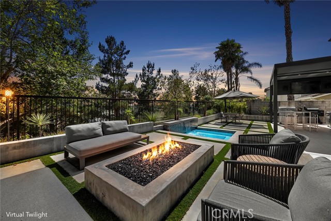
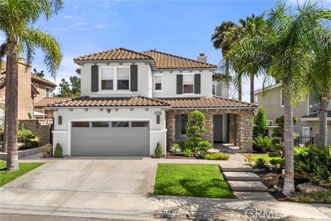
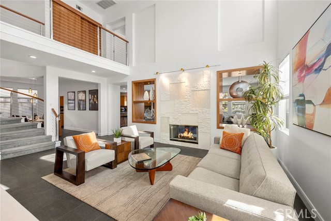
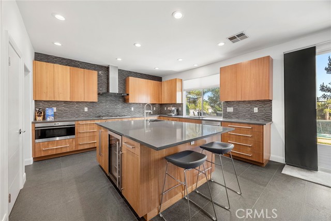
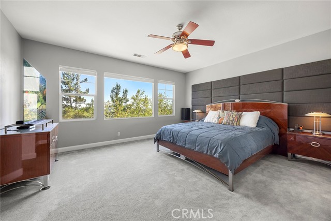
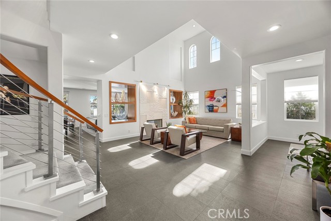
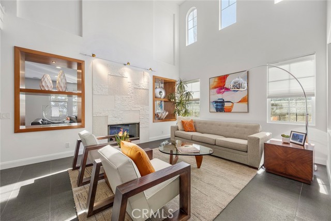
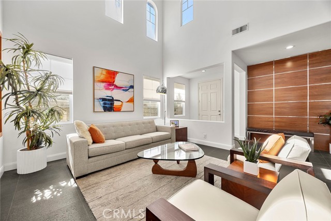
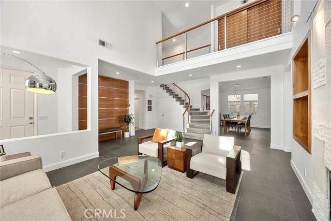
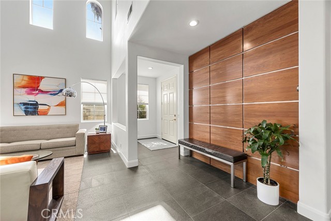
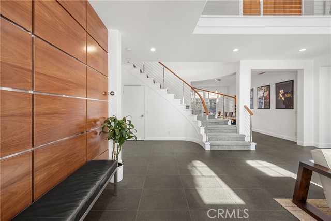
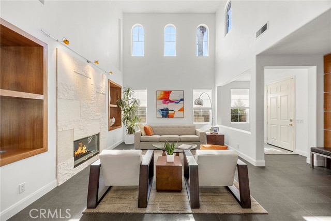
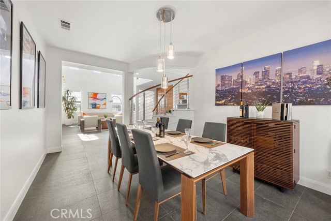
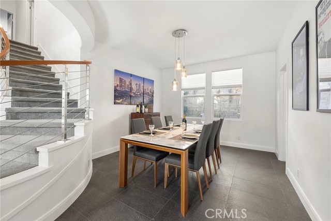
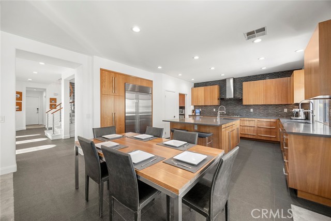
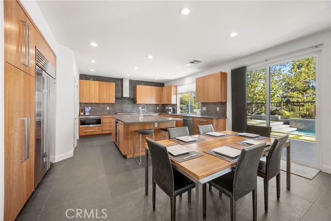
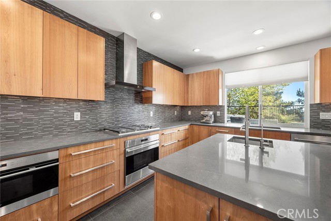
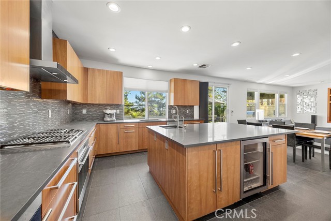
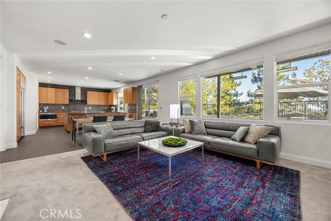
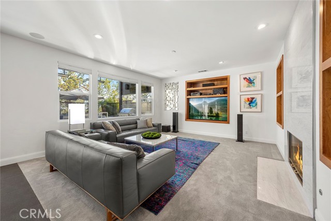
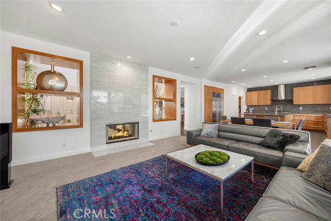
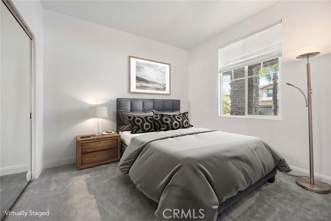
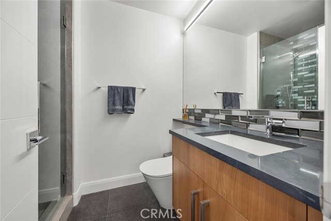
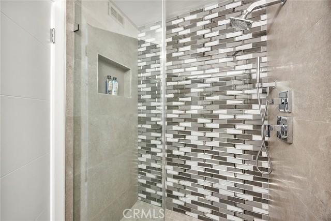
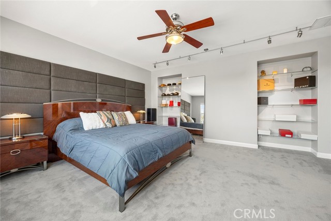
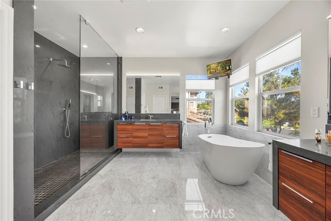
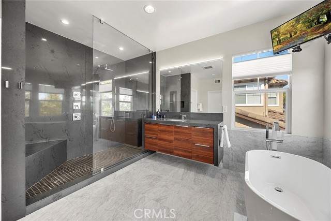
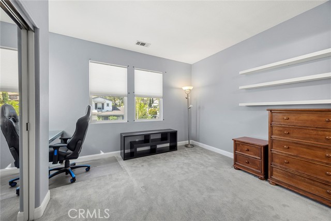
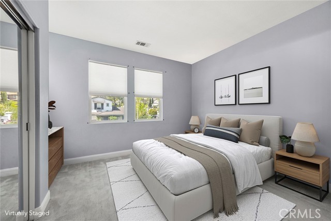
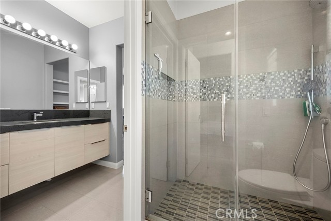
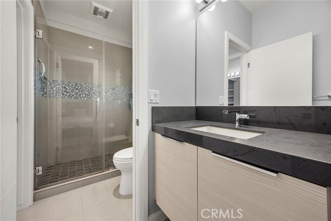
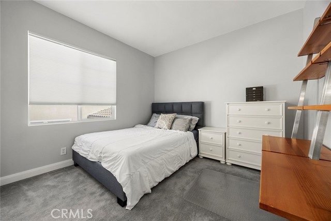
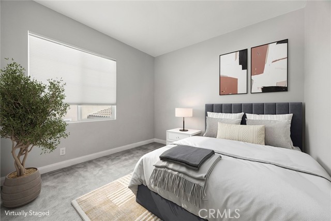
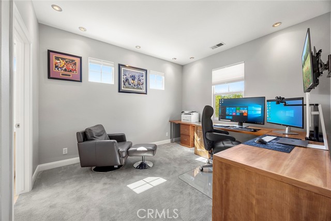
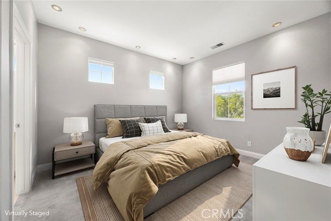
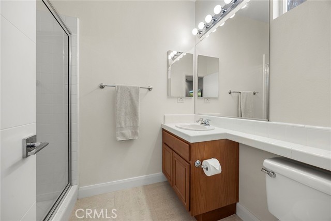
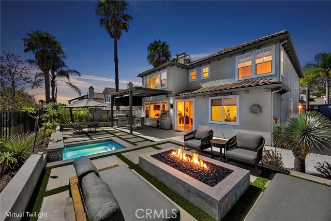
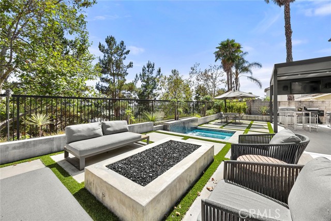
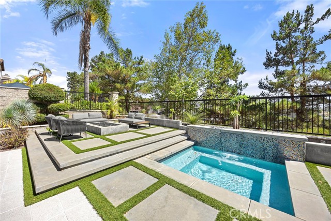
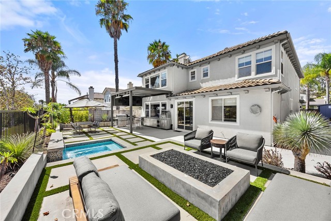
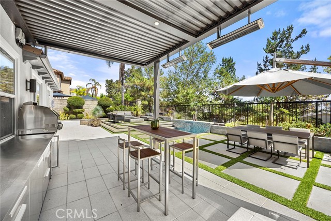
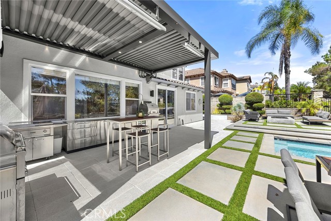
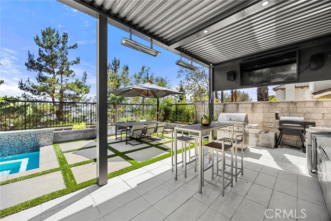
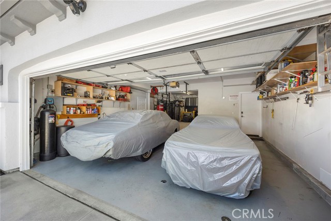
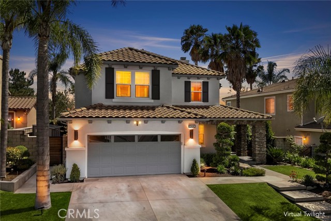
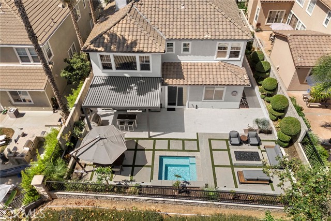
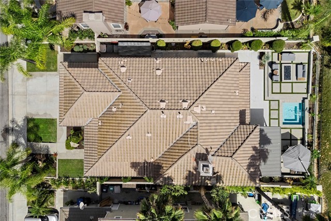
GET READY — Vista Del Verde has yet to see a Terrazza home of this caliber come to market. From the moment you enter, this William Lyon-built residence has no resemblance to its former self, offering contemporary design with the refinement of a custom home worthy of Architectural Digest. Reimagined with openness and upgraded throughout, the 5-bedroom, 4-bath home sits on a private view lot with city-light views extending to Catalina. Finishes include flamed basalt stone flooring, Fabrica carpet, custom limestone, smooth-finish drywall, cherry wood insets, updated millwork, hardware, stainless accents, cable railing, clean architectural lines, 10-foot ceilings, custom lighting, and an open-concept layout filled with natural light. The turnkey estate has been transformed with the highest-quality luxury materials and design discipline rarely found in production homes, beginning with newer front hardscape and a stone entry, giving the next owner a fully realized contemporary home without the time, cost, and uncertainty of a custom remodel. The floor plan offers a main-floor bedroom ideal for guests, extended family, office, or multigenerational living. The dramatic living room features a 20-foot ceiling, dual-sided fireplace, and custom wood feature wall. Secondary bedrooms with mirrored wardrobes, remodeled bathrooms, upstairs laundry, newer dual HVAC, whole-house fan, commercial-grade water softener and filtration system, and 3-car tandem garage with dual 220V EV charging add comfort and convenience. The private primary suite includes panoramic views, custom walk-in closet, spa-inspired bath with Carrara marble floors, floor-to-ceiling slab quartz shower walls, and Starfire glass. The gourmet kitchen continues the elevated material palette with basalt and steel details, a full suite of Sub-Zero and Wolf appliances, custom flat-panel cherry cabinetry, full-slab quartz countertops, large prep island with seating, Franke sinks, walk-in pantry, and butler’s pantry with wine refrigerator. The backyard functions as an outdoor living room with Terraza pavers, modern concrete hardscape, turf inlays, heated spa, raised fire pit, StruXure louvered patio with integrated lighting, heaters, and stainless-steel BBQ area. A side-yard storage shed adds utility. Steps from award-winning Lakeview Elementary, this rare move-in-ready offering combines architecture, material quality, views, and impeccable style in one of Yorba Linda’s most desirable communities with NO HOA!
中文描述
選擇基本情況, 幫您快速計算房貸

除了房屋基本信息以外,CCHP.COM還可以為您提供該房屋的學區資訊,周邊生活資訊,歷史成交記錄,以及計算貸款每月還款額等功能。 建議您在CCHP.COM右上角點擊註冊,成功註冊後您可以根據您的搜房標準,設置“同類型新房上市郵件即刻提醒“業務,及時獲得您所關注房屋的第一手資訊。 这套房子(地址:17410 Drake Yorba Linda, CA 92886)是否是您想要的?是否想要預約看房?如果需要,請聯繫我們,讓我們專精該區域的地產經紀人幫助您輕鬆找到您心儀的房子。
 登錄
登錄


