
獨立屋

3580平方英呎
(333平方米)

13656 平方英呎
(1,269平方米)

1959 年

無

1

6 停車位


2026年05月27日
已上市 75 天
所處郡縣: LA
建築風格: TRD
面積單價:$781.84/sq.ft ($8,416 / 平方米)
家用電器:6BS,GS,MW,RF,BBQ,HOD,IM,DO,FZ,DW
車位類型:GAR,AGAT,GA,DY
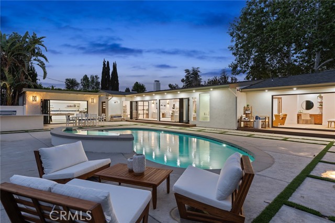
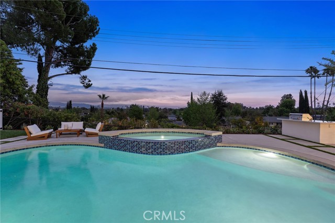
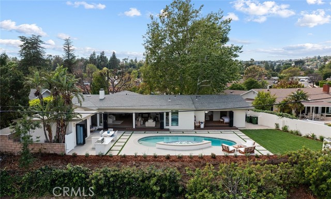
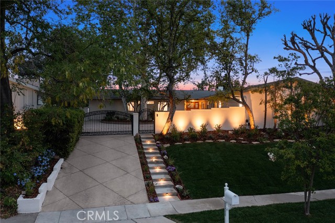
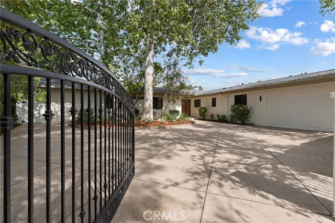
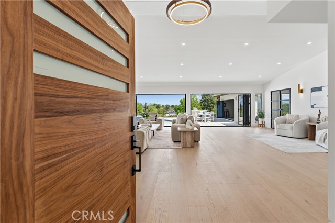
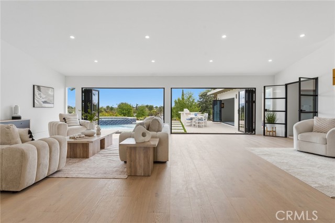
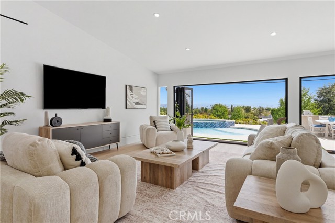
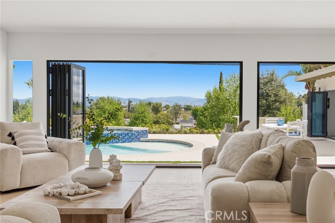
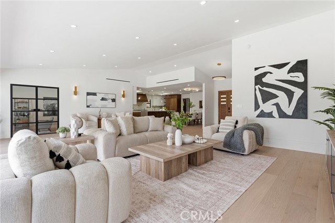

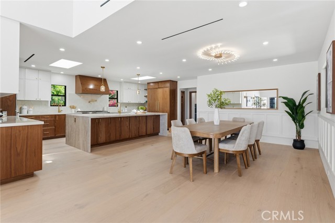
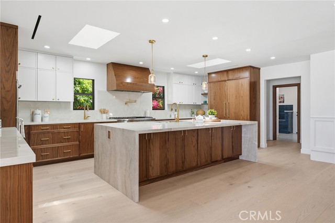
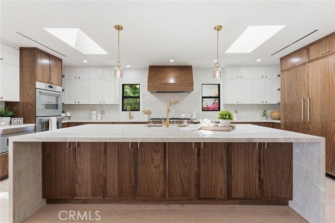





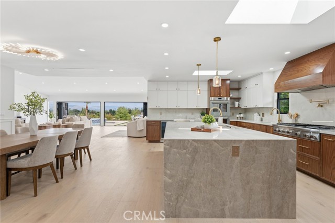
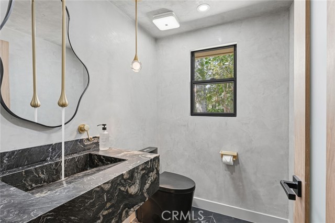
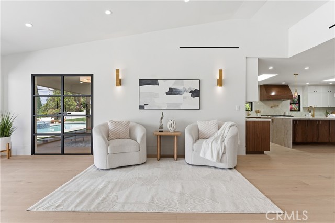
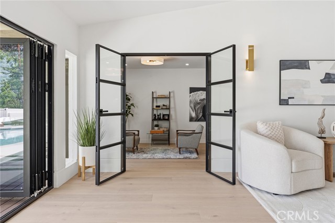
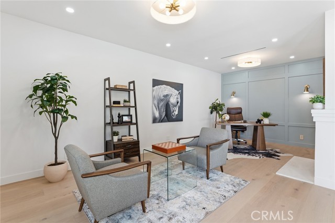
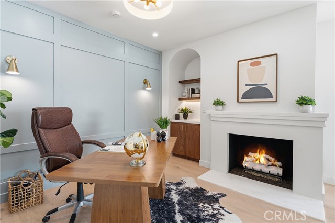
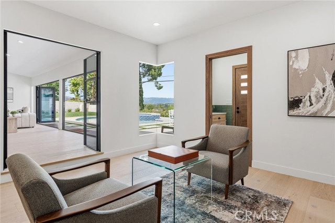
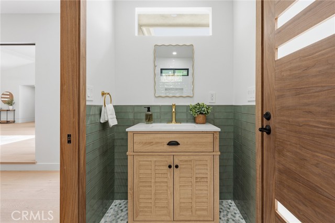
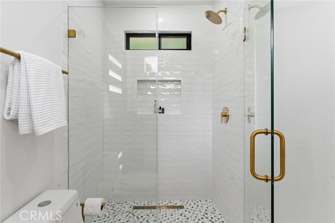
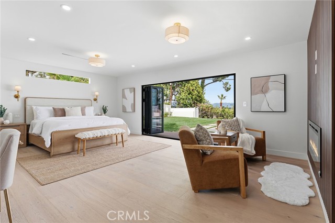
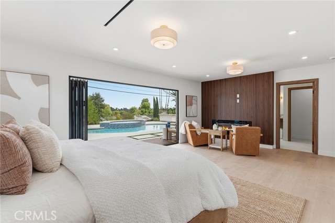
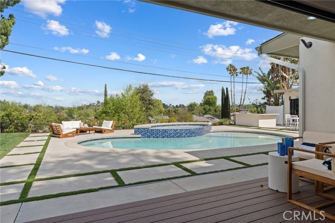
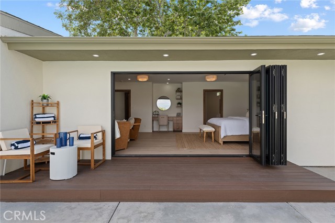
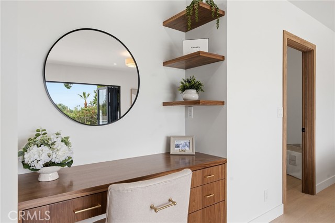
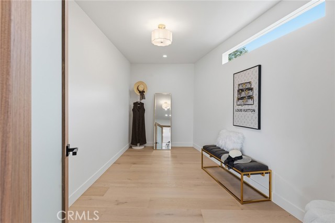
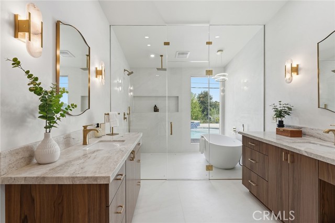
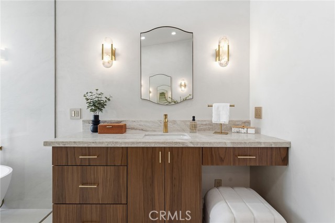
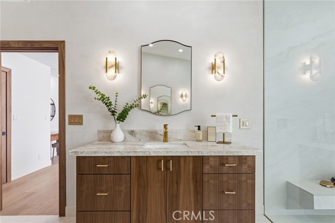
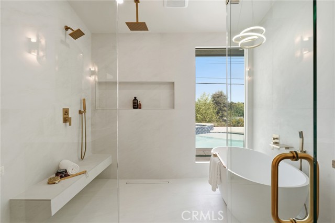
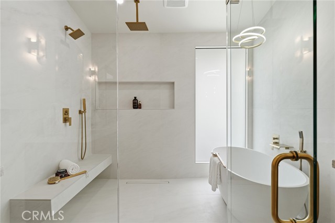
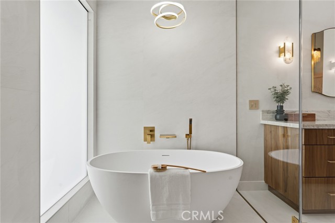
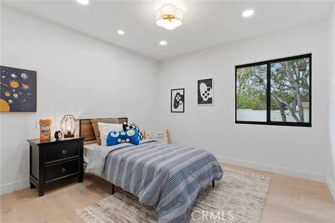
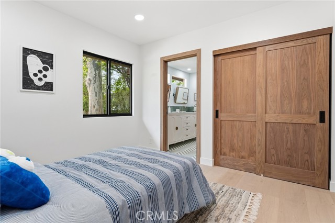
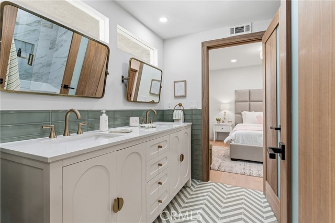
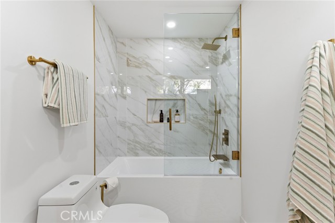
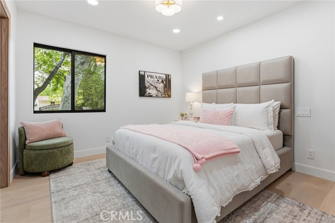
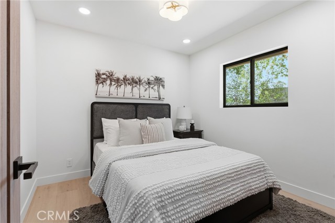
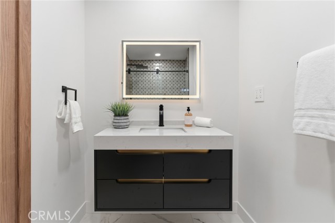
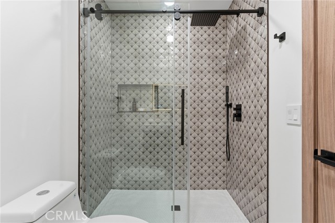
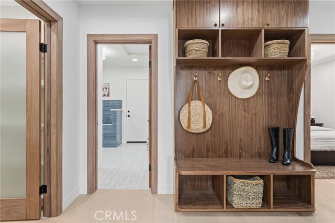
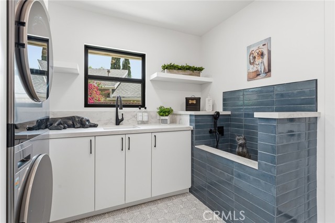
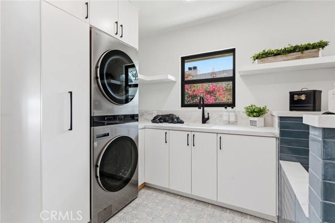
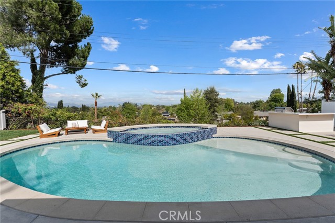


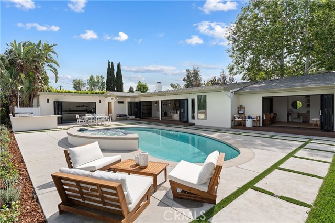
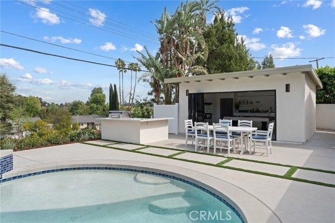
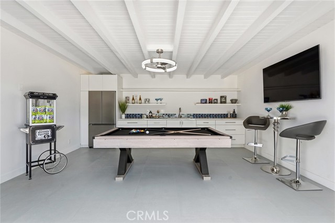
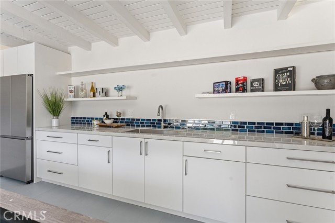
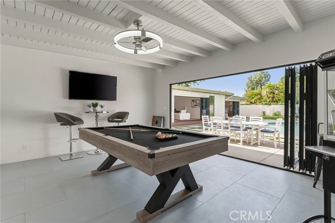
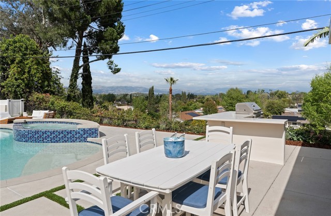
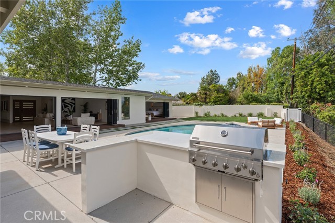
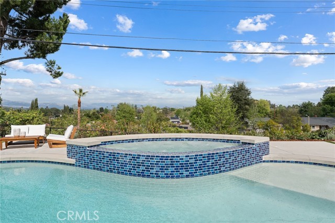

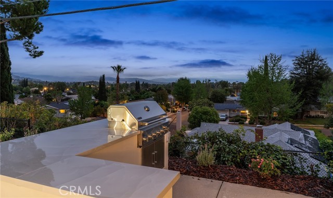

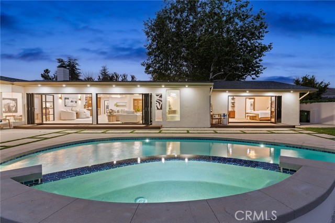
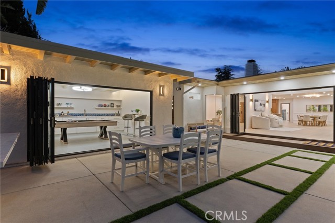
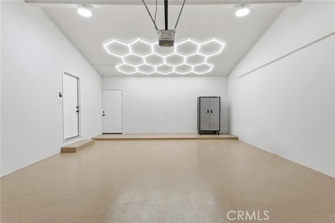
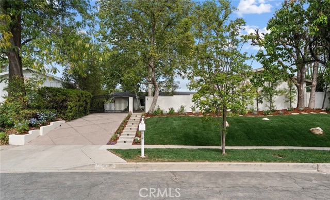
2026 completely reimagined & expanded single story gated view estate boasting panoramic Valley, mountain & city light views! Privately set back & elevated above street level behind an automatic security gate, the property has sweeping frontage with rolling lawn, mature trees, & expansive driveway. The grand vaulted entry leads to a completely open floor plan flooded with natural light featuring impressive living spaces with designer finishes. The massive great room with vaulted ceilings instantly wows with two sets of 12’ bi-fold doors that open entirely to the backyard showcasing dazzling views beyond, presenting the perfect backdrop for indoor/outdoor entertaining. Showstopper chef’s kitchen features sprawling 10’x5' island with real Taj Mahal quartzite waterfall counters, custom walnut cabinetry, all Thermador appliances including 60†refrigeration, double ovens, 48†stove with griddle & pot filler, wine fridge, & walk-in pantry. Kitchen opens directly to the living spaces including the dining room with custom wainscot moldings. Steel & glass French doors open to an office/5th bedroom with fireplace flanked by arched library built-in, custom wood product wall, & access to a full bathroom with walk-in shower & access to yard to double as a pool bath. The expanded primary suite with remote fireplace is a romantic sanctuary overlooking the pool & vistas boasting another 12’ bi-fold door that opens to private lounging deck, huge walk-in closet, built-in desk, & luxurious en-suite “spa†bathroom with lime washed walls, dual custom vanities, makeup counter, wet room with rain drop shower + soaking tub with controlled privacy glass window, & separate toilet room. Two secondary bedrooms share a spacious bathroom with dual sinks & tub/shower. A guest room located on its own wing has en-suite bathroom with walk-in shower. Additional interior spaces include stunning powder bath with custom stone floating vanity with ceiling mounted sink faucet, mud room with bench seat & storage, & large laundry room with dog washing station & utility sink with direct access to the 532 SF finished garage. The backyard is truly an entertainer’s oasis featuring newly built raised spa & pool with baja entry, 300 SF detached Cabana with custom kitchenette, full size frig/freezer, sink, & separate HVAC, BBQ center, large grass lawn, & majestic views! Adjacent to Westfield Mall/Village, Calabasas Commons, local parks/hiking, & zoned for award-winning El Camino/Hale charter schools.
中文描述
選擇基本情況, 幫您快速計算房貸

除了房屋基本信息以外,CCHP.COM還可以為您提供該房屋的學區資訊,周邊生活資訊,歷史成交記錄,以及計算貸款每月還款額等功能。 建議您在CCHP.COM右上角點擊註冊,成功註冊後您可以根據您的搜房標準,設置“同類型新房上市郵件即刻提醒“業務,及時獲得您所關注房屋的第一手資訊。 这套房子(地址:23925 Crosson Dr Woodland Hills, CA 91367)是否是您想要的?是否想要預約看房?如果需要,請聯繫我們,讓我們專精該區域的地產經紀人幫助您輕鬆找到您心儀的房子。
 登錄
登錄


