
獨立屋

2853平方英呎
(265平方米)

7930 平方英呎
(737平方米)

2026 年

$99/月

2

3 停車位


2026年09月25日
已上市 42 天
所處郡縣: RI
面積單價:$231.33/sq.ft ($2,490 / 平方米)
家用電器:ESA,WHU,MW,SCO,ESWH,HOD,ER,HEWH,WLR,EO,DW
車位類型:GAR,DUSS,FEG
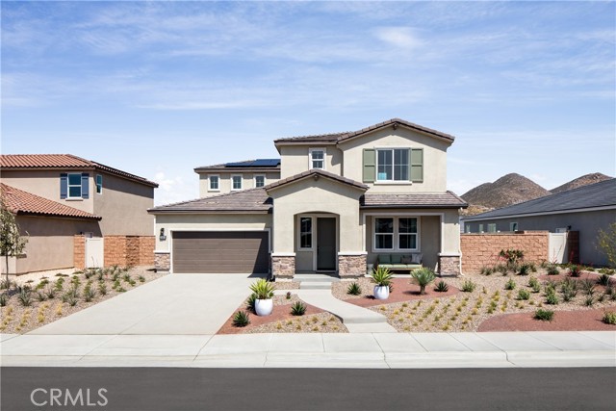
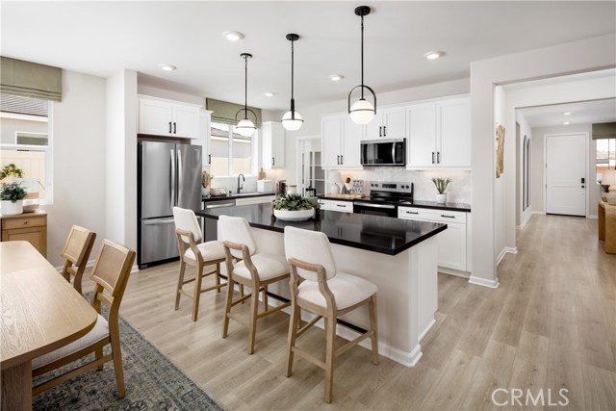
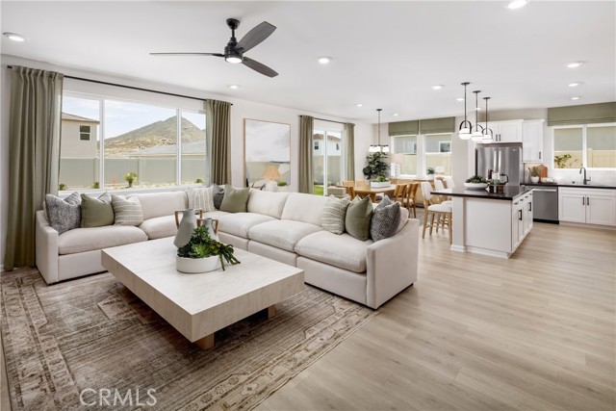
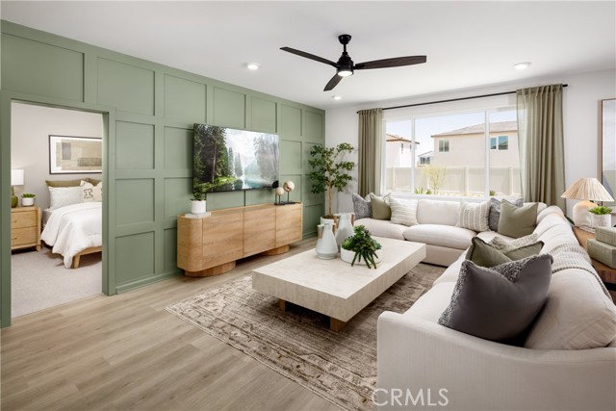
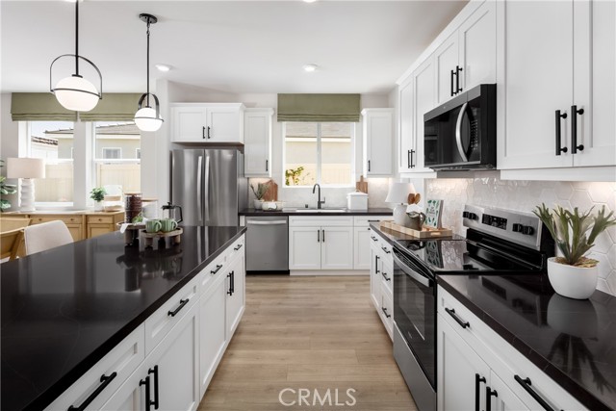
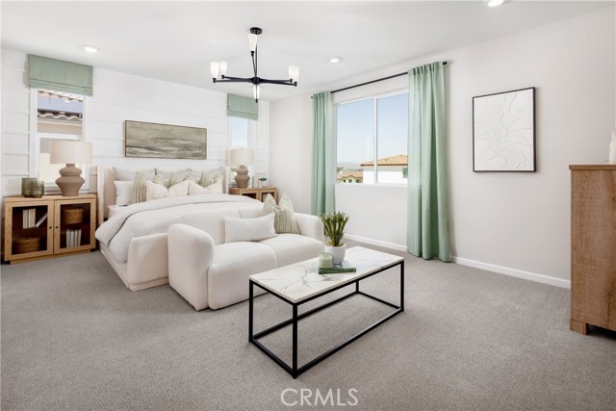
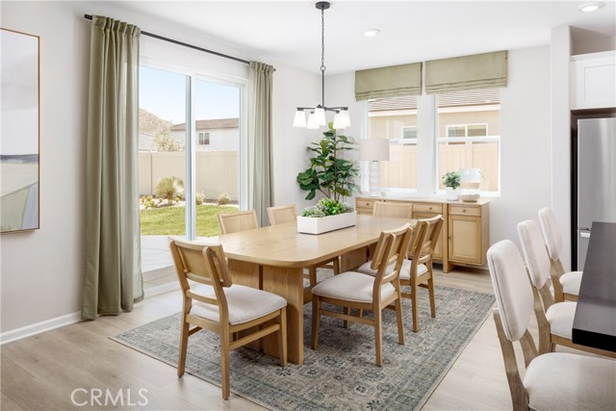
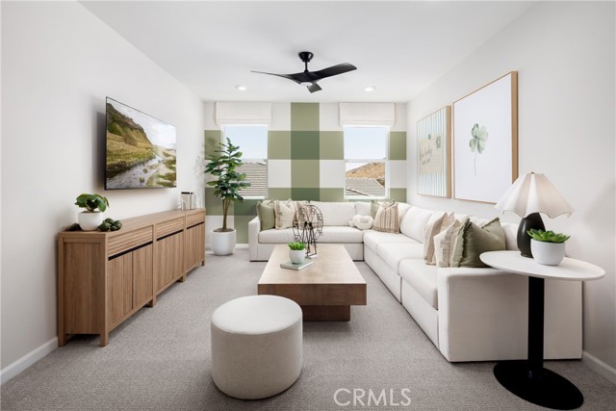
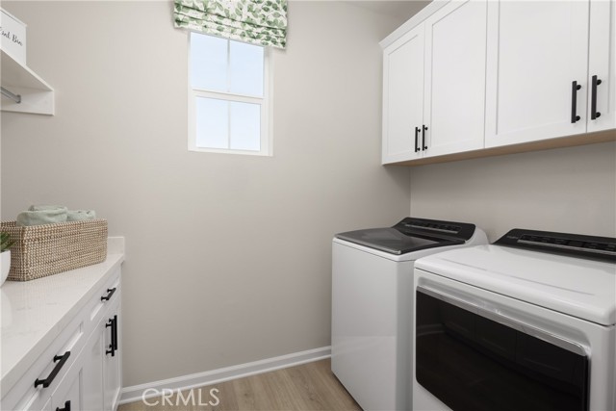
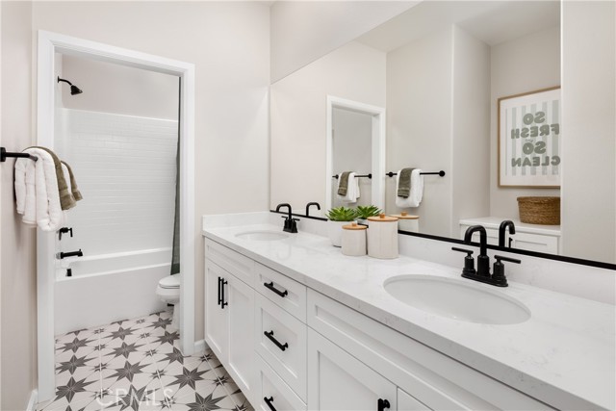
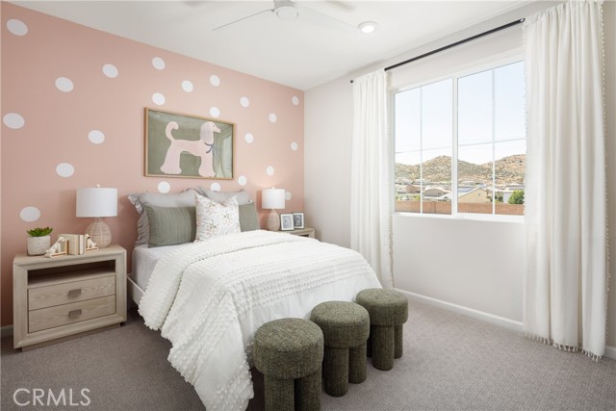
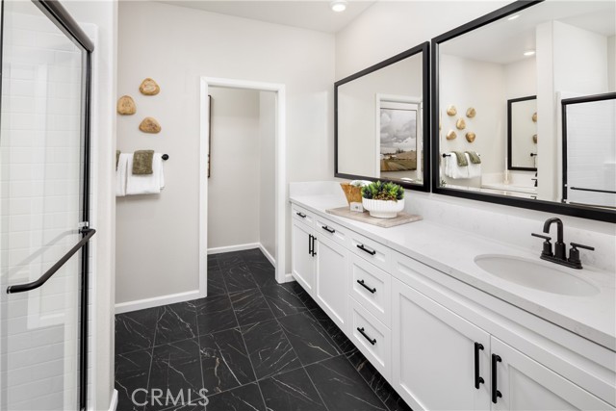
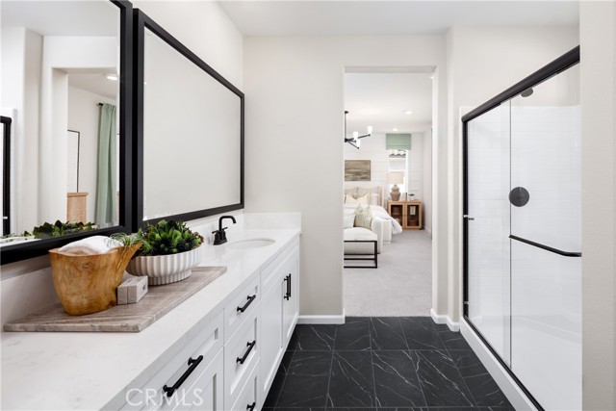
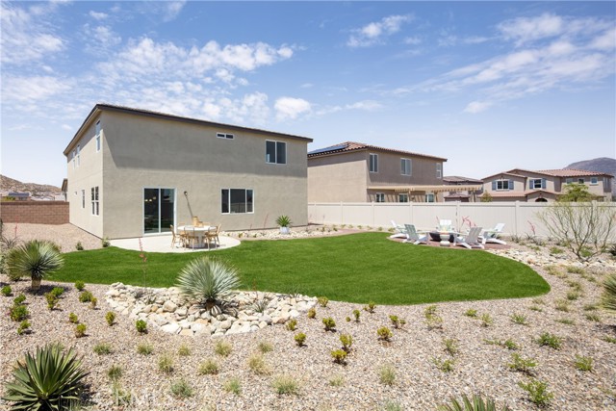
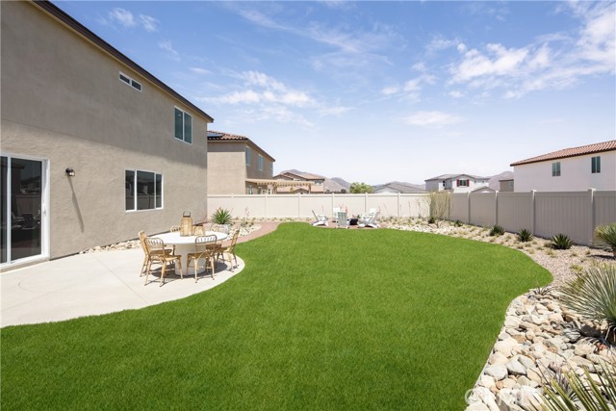
NEW PRICING ON THIS BRAND-NEW HOME! An exciting opportunity to own new construction without the wait. More house, more storage, and more flexibility—this brand-new Plan 2 at Wilder within Leon Ridge is designed for buyers who are ready for some breathing room. Offering approximately 2,853 square feet, 5 bedrooms, 3 bathrooms and an oversized tandem 3-car garage, this home delivers space where it matters most. The open-concept Great Room, Dining Area and Kitchen create a comfortable heart of the home with a large center island, walk-in pantry and generous storage, making everything from busy mornings to weekend entertaining easier. A first-floor bedroom with nearby full bath provides valuable flexibility for guests, multi-generational living or a private home office. Upstairs, the spacious Primary Suite feels like a true retreat with two walk-in closets and a beautifully appointed private bath. The additional bedrooms provide plenty of room for sleeping, studying, hobbies or exercise, while the conveniently located upstairs Laundry Room keeps everyday routines simple. One of this home's standout features is the oversized tandem 3-car garage—ideal for additional vehicles, bikes, sports equipment, tools, a workshop or simply the extra storage that's so difficult to find in newer homes. Outside, Wilder's larger homesites and more open neighborhood setting provide the opportunity to enjoy the backyard space you've been looking for. Nearby Pleasant Valley Elementary adds another convenient neighborhood amenity. Built by Beazer Homes, the nation's #1 builder of DOE-certified Zero Energy Ready Homes, this home is designed for exceptional energy efficiency, improved indoor air quality and long-term comfort with features that may help reduce monthly utility costs. Need to sell a home? Ask about our Home-to-Sell Program, designed to help make the transition into your new home easier. If more space has been on your wish list, this Wilder home delivers it—in the bedrooms, the garage, the living areas and outside. Please note: pictures shown are of the model home.
中文描述
選擇基本情況, 幫您快速計算房貸

除了房屋基本信息以外,CCHP.COM還可以為您提供該房屋的學區資訊,周邊生活資訊,歷史成交記錄,以及計算貸款每月還款額等功能。 建議您在CCHP.COM右上角點擊註冊,成功註冊後您可以根據您的搜房標準,設置“同類型新房上市郵件即刻提醒“業務,及時獲得您所關注房屋的第一手資訊。 这套房子(地址:29701 Lisa Cr Winchester, CA 92596)是否是您想要的?是否想要預約看房?如果需要,請聯繫我們,讓我們專精該區域的地產經紀人幫助您輕鬆找到您心儀的房子。
 登錄


