

獨立屋

2617平方英呎
(243平方米)

6969 平方英呎
(647平方米)

2004 年

$130/月

2

6 停車位


2026年06月04日
已上市 110 天
所處郡縣: RI
建築風格: MED
面積單價:$267.48/sq.ft ($2,879 / 平方米)
家用電器:GD,MW,RF,BBQ,BI,GR,DW
車位類型:DY
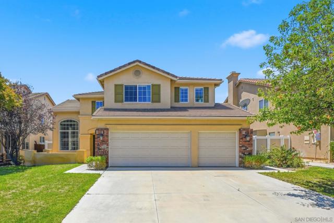
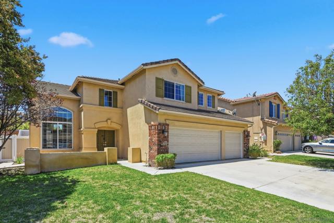
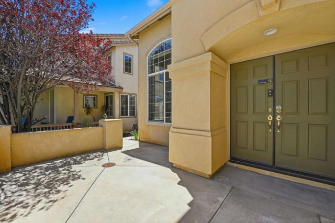
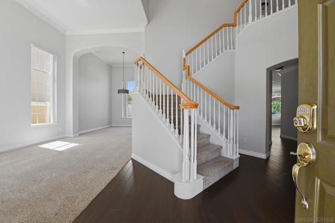
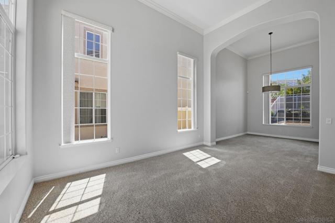
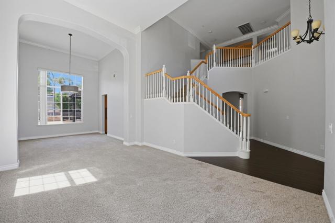
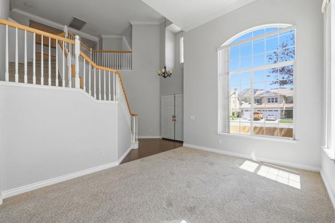
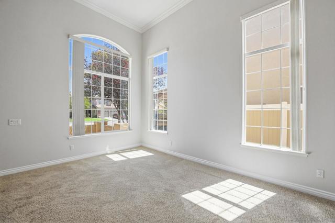
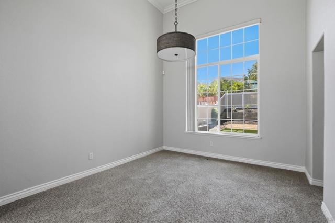
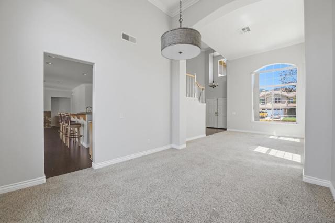
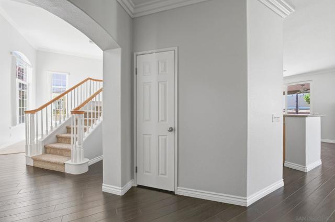
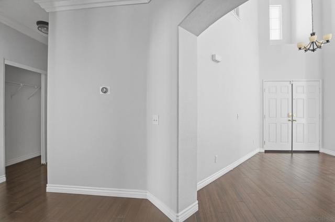
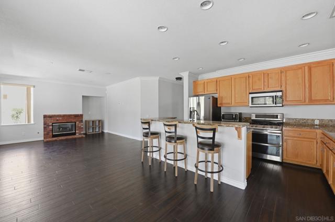
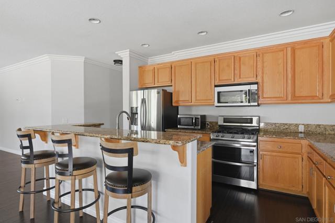
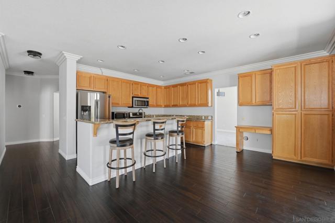
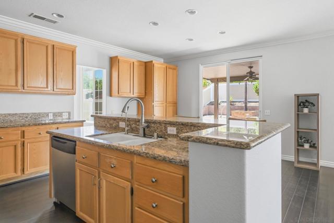
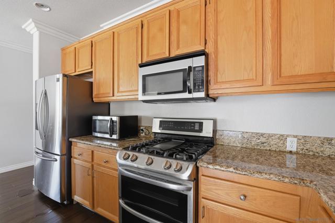
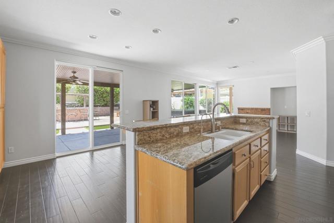
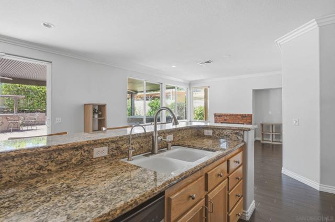
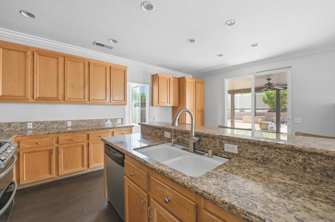
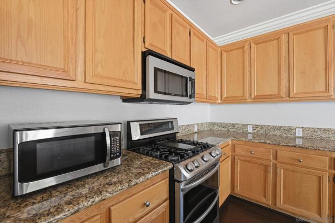
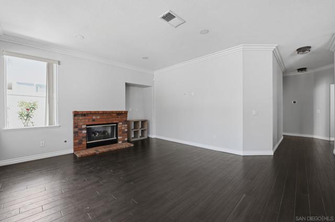
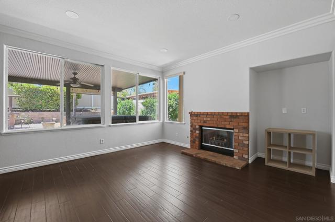
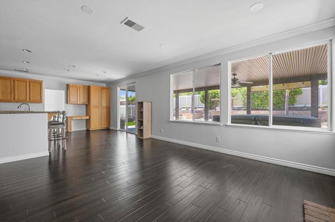
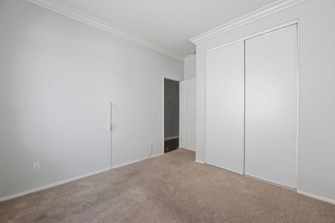
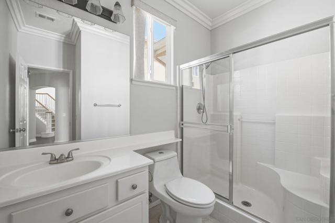
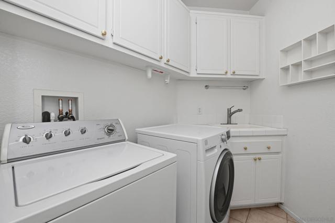
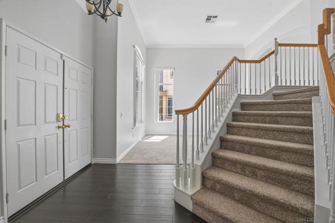
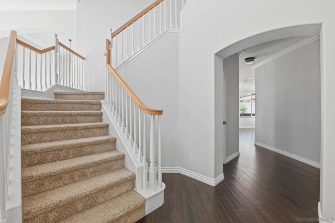
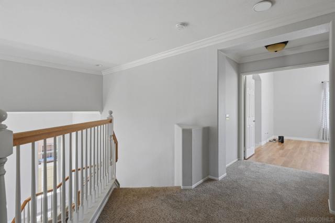
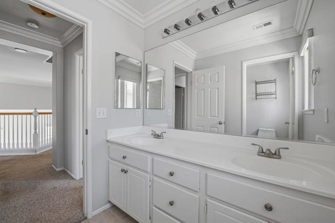
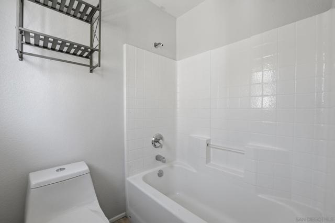
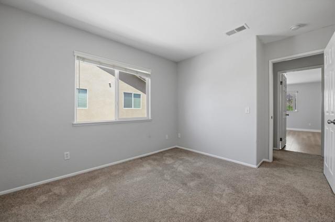
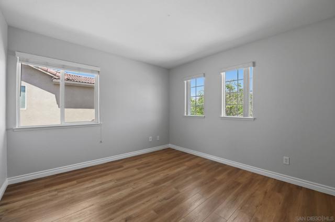
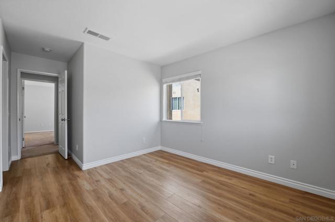
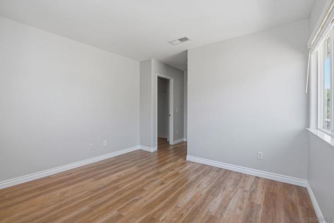
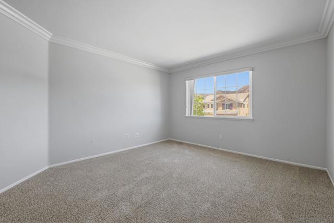
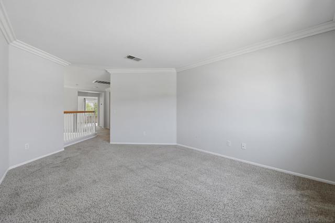
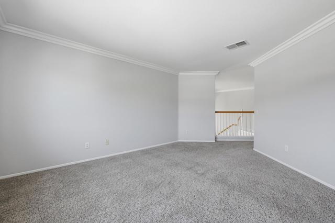
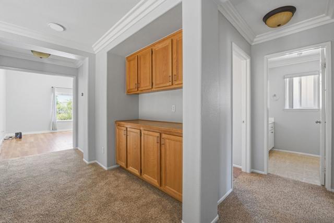
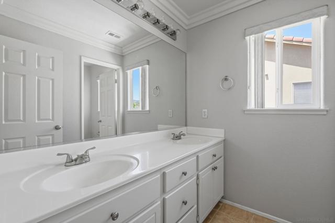
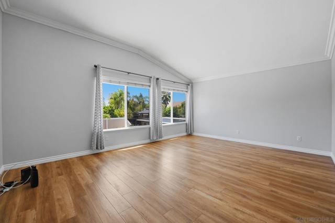
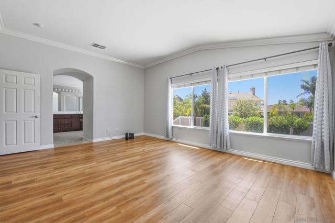
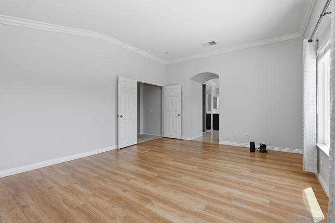
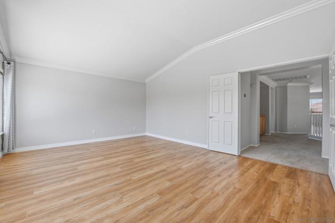
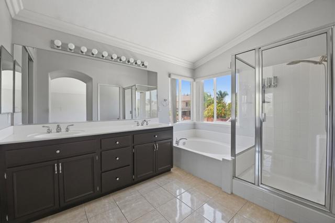
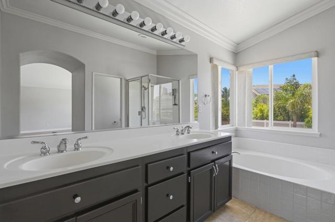
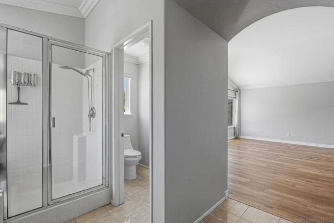
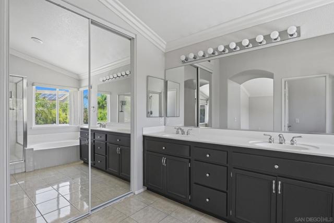
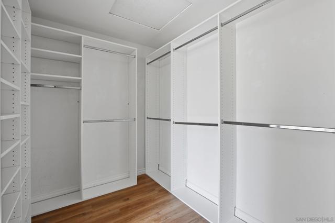
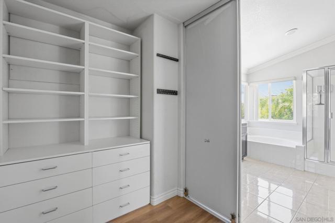
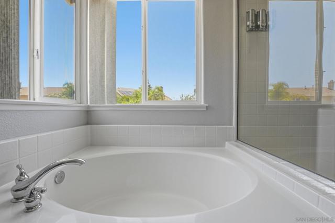
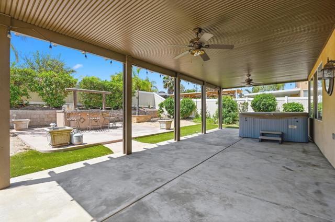
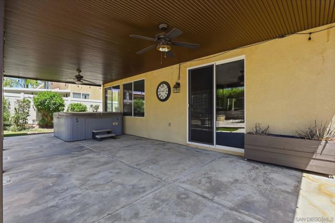
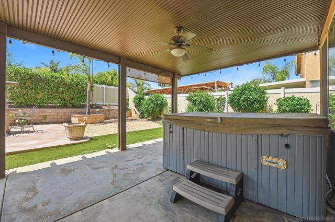
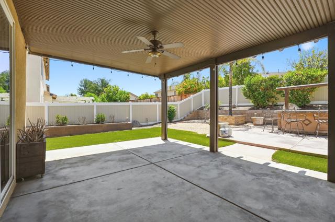
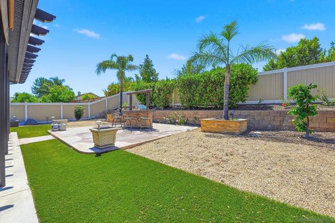
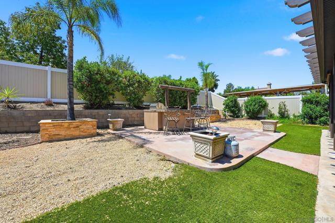
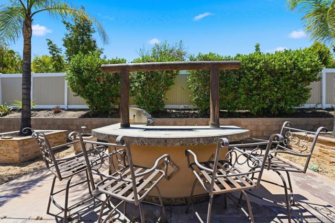
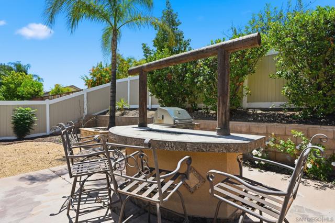
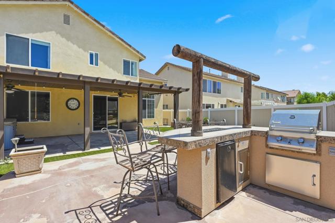
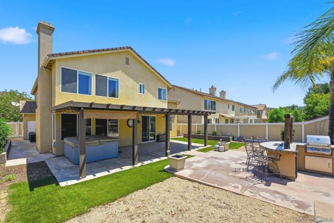
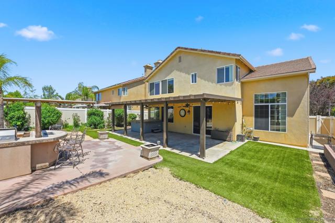
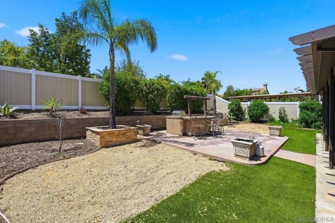
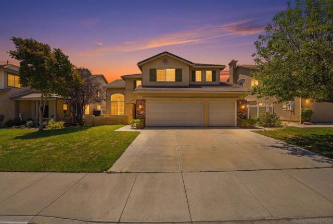
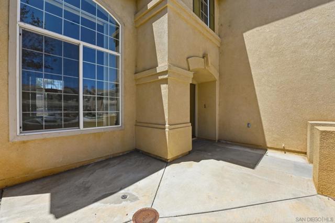
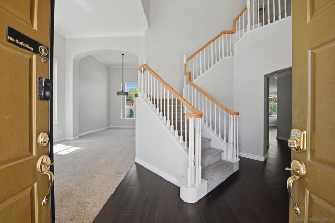
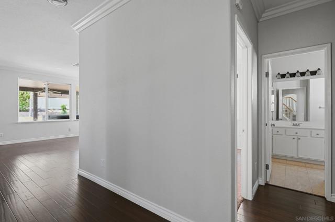
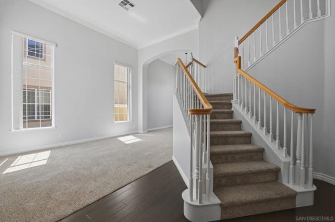
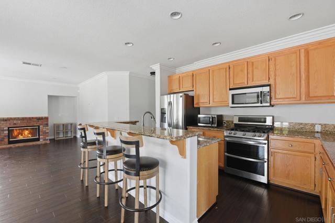
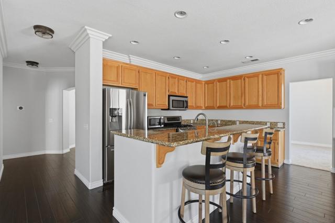
Welcome to this spacious family home located in the highly desirable Oakmont community in Wildomar. Fresh interior paint, soaring ceilings, abundant natural light with an exceptional floor plan creates an inviting atmosphere from the moment you walk through the door. Spacious formal living and dining area offering the perfect setting for both everyday living and entertaining. Expansive kitchen features granite countertops, abundant cabinetry, a breakfast bar and open concept to family room, creating a true gathering space at the heart of the home. Downstairs bedroom and full bathroom provide ideal accommodations for guests or multigenerational living. Upstairs bonus room offers endless possibilities such as: home office, media/game room, study area, or additional living space. Second story primary suite features: vaulted ceilings, large picture windows, laminate flooring and private bath with dual vanities, a soaking tub, separate shower, and a generous walk-in closet. Two additional bedrooms plus full bath also located on second level. The backyard was designed for Southern California entertaining year round. Enjoy a fully fenced yard, covered patio, built-in outdoor kitchen with BBQ, spa and expansive hardscape with multiple gathering areas. Huge 3-car garage, AC, indoor laundry room, mature landscaping and convenient access to Interstate 15, parks, schools, restaurants and shopping. Welcome to this spacious family home located in the highly desirable Oakmont community in Wildomar. Fresh interior paint, soaring ceilings, abundant natural light with an exceptional floor plan creates an inviting atmosphere from the moment you walk through the door. Spacious formal living and dining area offering the perfect setting for both everyday living and entertaining. Expansive kitchen features granite countertops, abundant cabinetry, a breakfast bar and open concept to family room, creating a true gathering space at the heart of the home. Downstairs bedroom and full bathroom provide ideal accommodations for guests or multigenerational living. Upstairs bonus room offers endless possibilities such as: home office, media/game room, study area, or additional living space. Second story primary suite features: vaulted ceilings, large picture windows, laminate flooring and private bath with dual vanities, a soaking tub, separate shower, and a generous walk-in closet. Two additional bedrooms plus full bath also located on second level. The backyard was designed for Southern California entertaining year round. Enjoy a fully fenced yard, covered patio, built-in outdoor kitchen with BBQ, spa and expansive hardscape with multiple gathering areas. Huge 3-car garage, AC, indoor laundry room, mature landscaping and convenient access to Interstate 15, parks, schools, restaurants and shopping.
中文描述
選擇基本情況, 幫您快速計算房貸

除了房屋基本信息以外,CCHP.COM還可以為您提供該房屋的學區資訊,周邊生活資訊,歷史成交記錄,以及計算貸款每月還款額等功能。 建議您在CCHP.COM右上角點擊註冊,成功註冊後您可以根據您的搜房標準,設置“同類型新房上市郵件即刻提醒“業務,及時獲得您所關注房屋的第一手資訊。 这套房子(地址:25331 Chesterfield Ln Wildomar, CA 92595)是否是您想要的?是否想要預約看房?如果需要,請聯繫我們,讓我們專精該區域的地產經紀人幫助您輕鬆找到您心儀的房子。
 登錄
登錄


