
康斗

3195平方英呎
(297平方米)

70666 平方英呎
(6,565平方米)

1963 年

$7,731/月

10

4 停車位


2026年02月17日
已上市 249 天
所處郡縣: LA
建築風格: MOD
面積單價:$3990.61/sq.ft ($42,955 / 平方米)
家用電器:OV,GS,GD,MW,RF,HOD,DW
車位類型:TODG,VAL
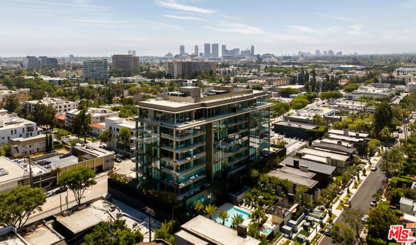
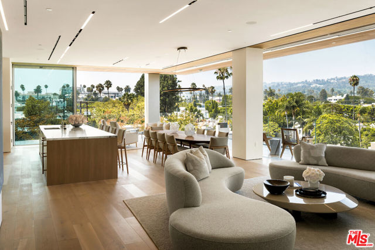
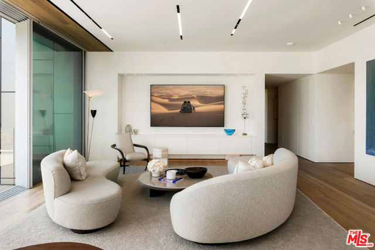
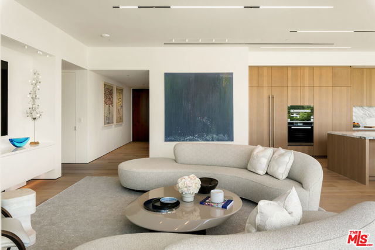

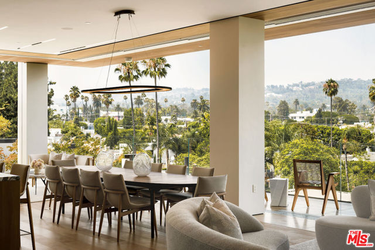
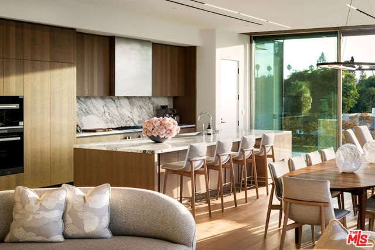
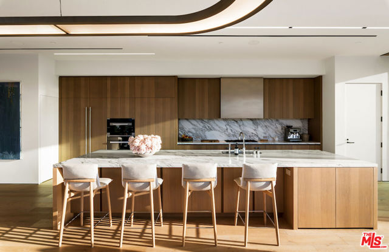

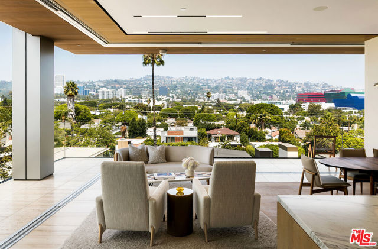
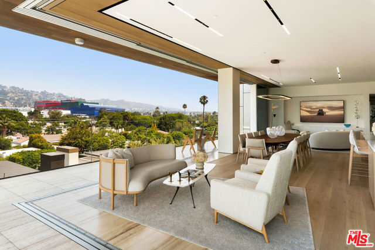
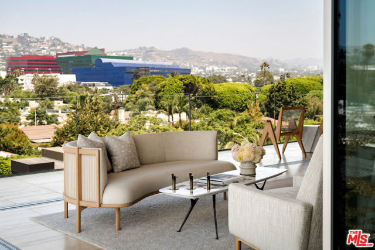
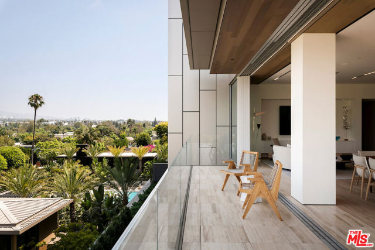

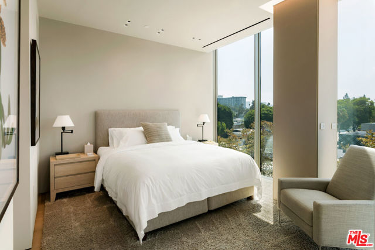
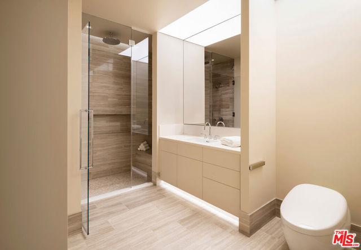
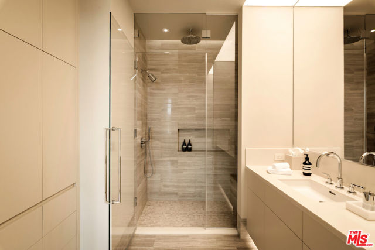
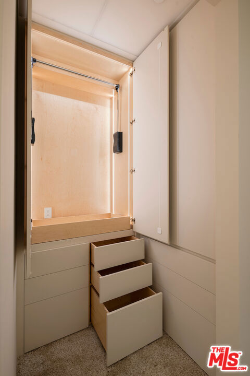
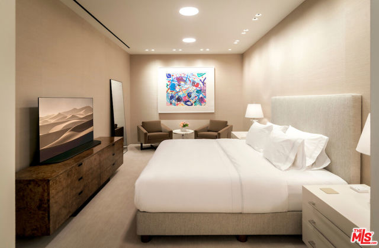
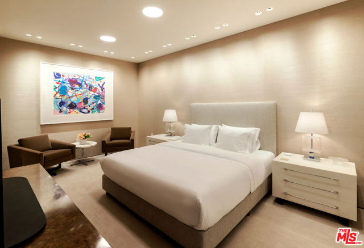
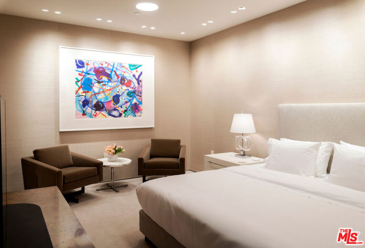
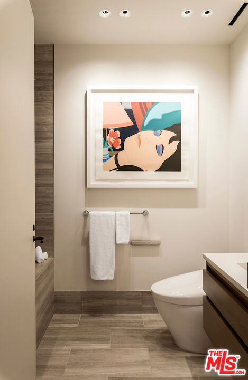
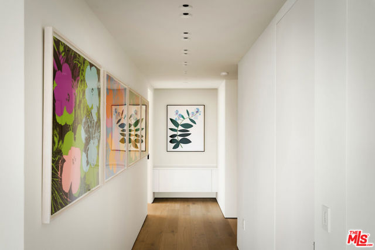

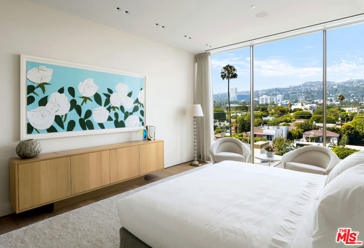
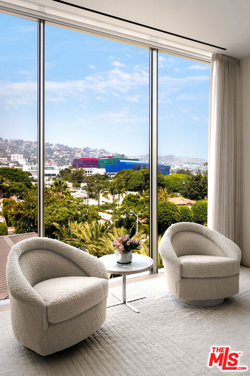


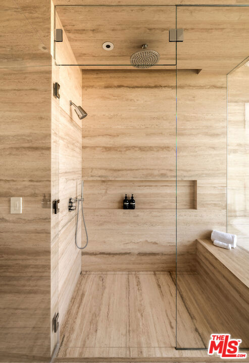

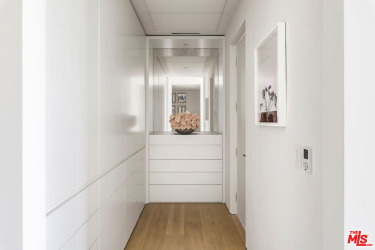
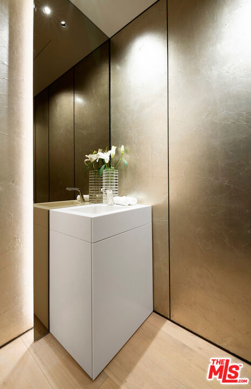

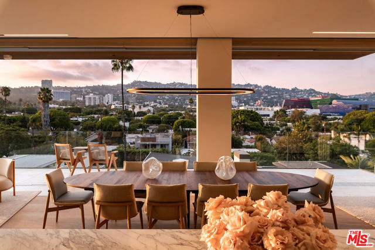
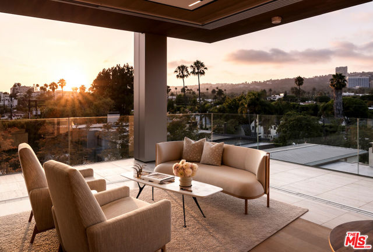
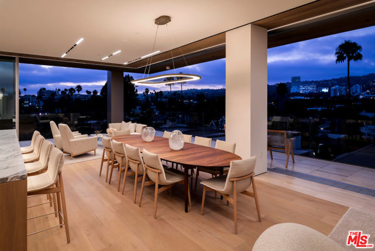
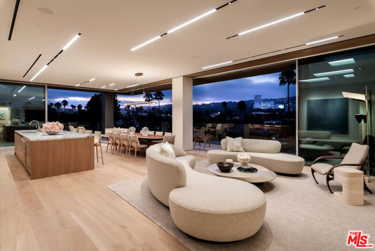


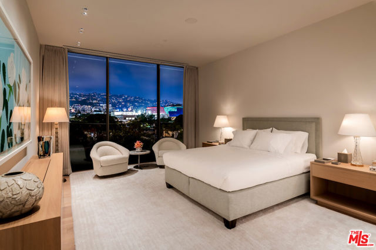
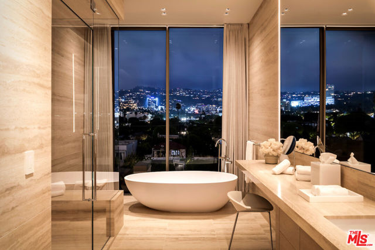

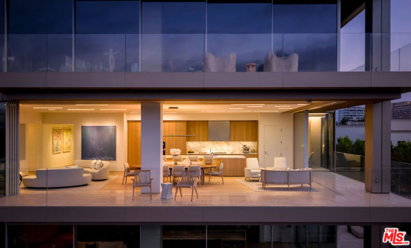
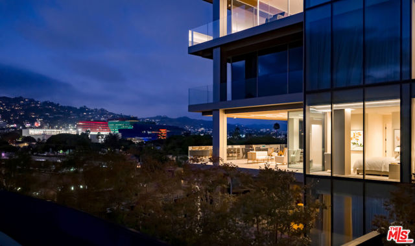
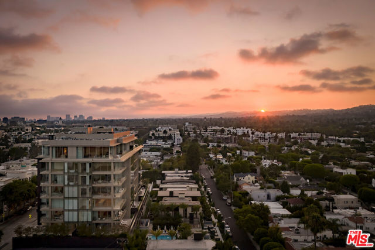
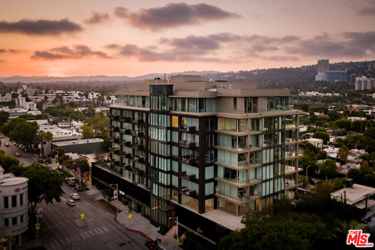
Designed as an art piece from the exterior and an art showcase from the interior, Unit 5A stands alone within the newly constructed and highly coveted 8899 Beverly. Envisioned by famed architecture firm Olson Kundig, the striking building follows the group's emphasis on craftspeople and individual artists to make each property unique, ultimately telling an authentic story reflective of a project's locale. Thoughtfully influenced by Los Angeles, the complex has reimagined the mid-century design of the original property while creating iconic residences that will timelessly reflect the surrounding neighborhood. Spanning nearly 3,200 square feet in the sky, Unit 5A has been meticulously enhanced with artwork in mind, decorated with neutral tones and a custom lighting system, ideal for showcasing a personal art collection or hosting a gallery presentation. Swiss-made Victrocsa sliding glass walls not only allow for access to the various terraces with stunning views of the Hollywood Hills but also allow natural light to flood the space. Just in case, Lutron smart-system shades in white wrap the entire corner residence, allowing for the optimal amount of natural light at all times. Eleven-foot high ceilings and imported wood floors flow throughout the residence and into the open, yet flexible, entertainment area encompassing the main living and dining areas. Adjacent to the main entertainment area is the high-design kitchen, notably furnished with white oak cabinets and Calacatta Gold marble surfaces, which pair beautifully with the top-shelf appliance suite, featuring Sub-Zero, Miele, and Gaggenau. Featuring a primary suite and secondary bedroom, each has been remastered to include an elevated level of finishes. Within the primary suite, custom white oak millwork and linen curtains adorn the bedroom, travertine stone defines the spacious bathroom, and dual custom closets provide chic wardrobe storage. The secondary bedroom features custom integrated closets and a modern ensuite bath with sleek Corian countertops, while a versatile flex room wrapped in sisal with plush wool carpeting provides a cozy retreat for a media room, office, or third bedroom with its own ensuite bath. Rounding out this exceptional residence is a private two-car auto stable with gunmetal brick floors and white oak wood panels, a laundry room, and a practical powder room. In a rare offering for luxury condominium living in Los Angeles, the residence also includes two additional valet parking spaces providing an extraordinary total of four dedicated parking spaces, an unparalleled convenience for hosting and everyday living alike. Resident benefits include 24-hour lobby staff, luxury concierge, and a fully equipped fitness center with private studio space. Outdoor seating, fireplaces, and an outdoor kitchen allow for enjoyment of the lushly landscaped retreat by Coen + Partners, reflected in the resort-style pool and oversized spa. Additionally, just steps away from the building are some of Los Angeles' finest fashion boutiques, art galleries, gourmet markets, and highest-rated restaurants.Completing this remarkable offering, Unit 5A is available fully furnished, presenting a rare opportunity to step into a meticulously curated living experience where every detail from furniture to finishes has been considered and executed to the highest standard.
中文描述
選擇基本情況, 幫您快速計算房貸

除了房屋基本信息以外,CCHP.COM還可以為您提供該房屋的學區資訊,周邊生活資訊,歷史成交記錄,以及計算貸款每月還款額等功能。 建議您在CCHP.COM右上角點擊註冊,成功註冊後您可以根據您的搜房標準,設置“同類型新房上市郵件即刻提醒“業務,及時獲得您所關注房屋的第一手資訊。 这套房子(地址:8899 Beverly Bl Unit 5A West Hollywood, CA 90048)是否是您想要的?是否想要預約看房?如果需要,請聯繫我們,讓我們專精該區域的地產經紀人幫助您輕鬆找到您心儀的房子。
 登錄
登錄


