
獨立屋

5612平方英呎
(521平方米)

25514 平方英呎
(2,370平方米)

2010 年

無

3


2026年05月11日
已上市 85 天
所處郡縣: LA
建築風格: MOD
面積單價:$1068.25/sq.ft ($11,499 / 平方米)
家用電器:GD,DW
車位類型:GAR,DCON,PVT,DY,TODG
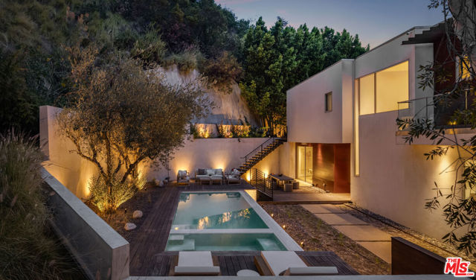
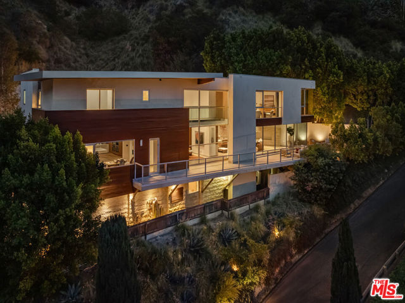
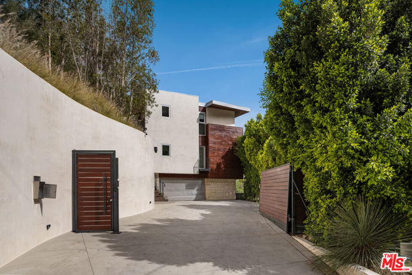
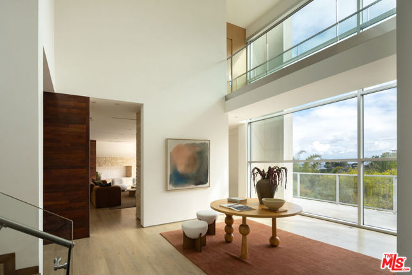
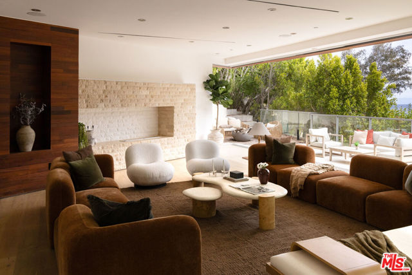
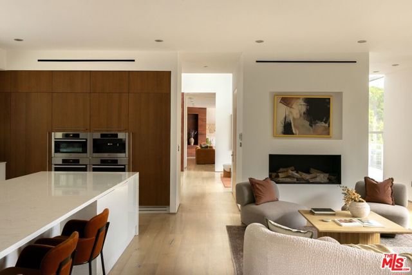
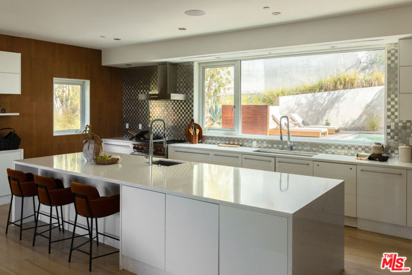
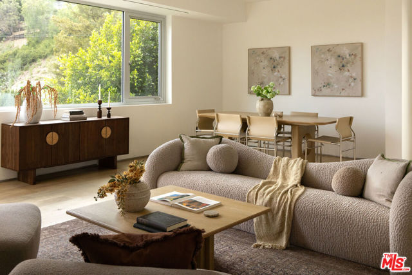
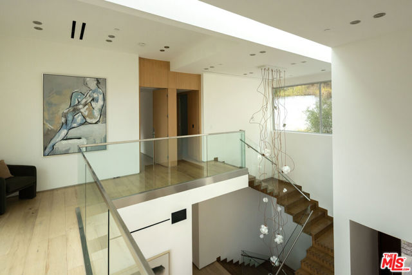
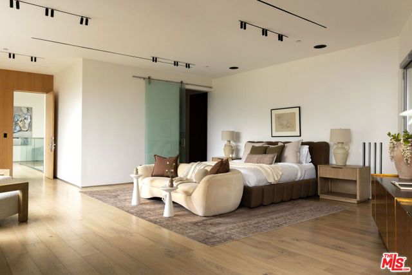
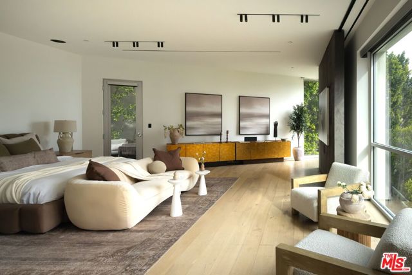
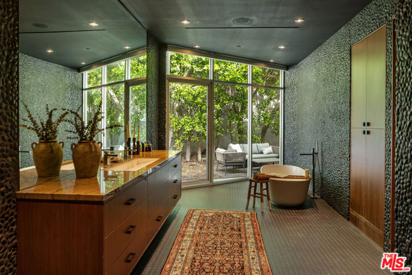
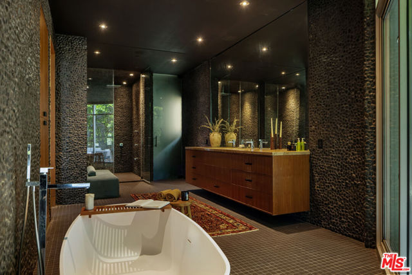
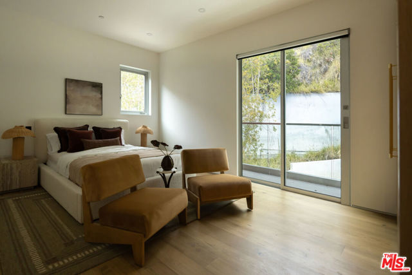
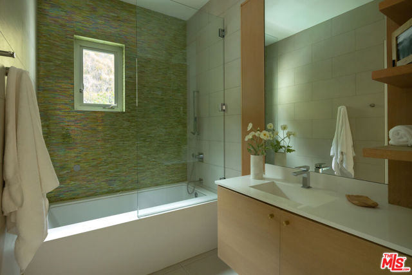
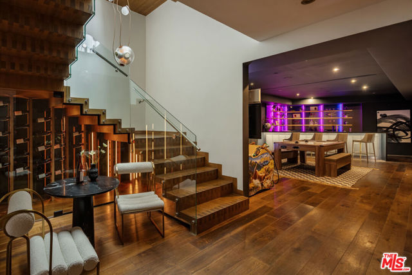
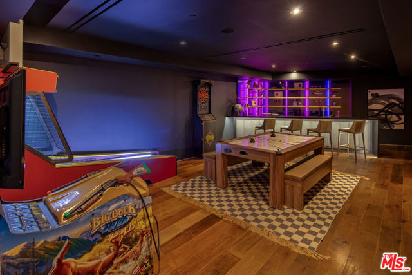
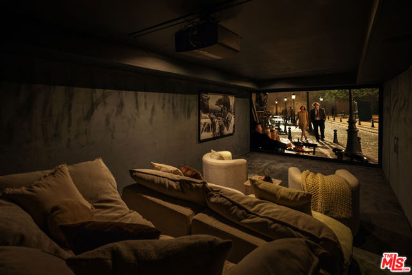
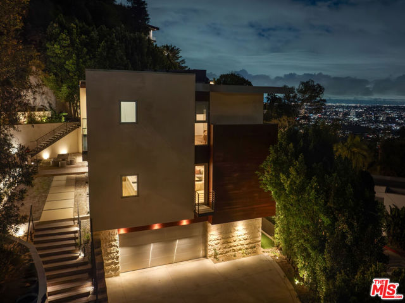
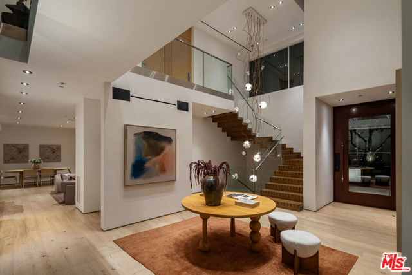
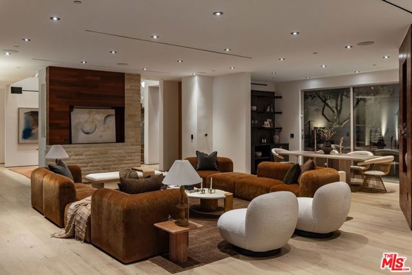
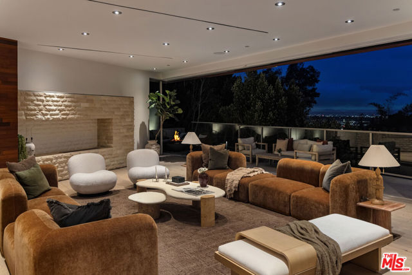
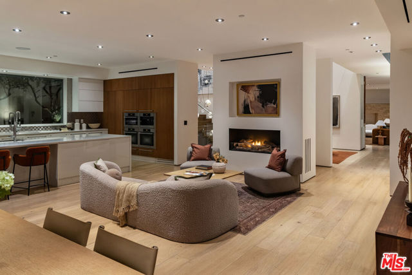
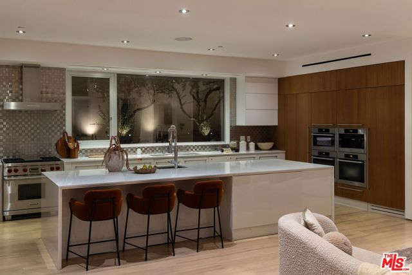
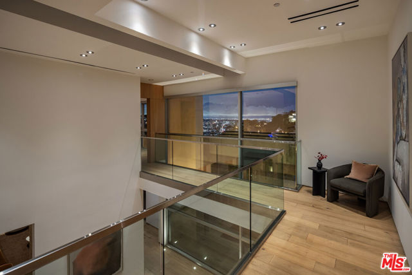
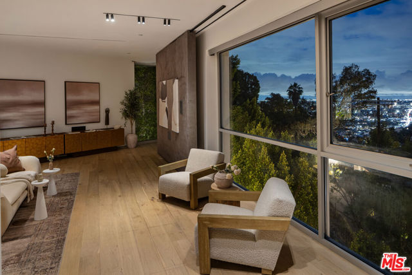
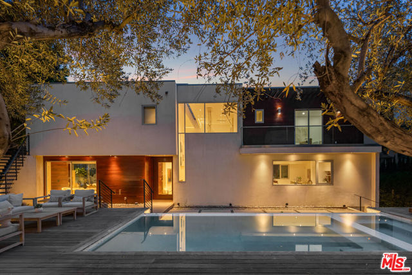
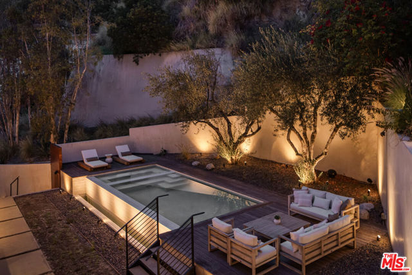
Framed by sweeping city views above the Sunset Strip, this warm, modern architectural residence is shaped by soaring volumes, refined craftsmanship, and a layered palette of walnut, marble, Jerusalem stone, and glass. Originally acquired from Crystal Hefner and later featured in People Magazine alongside multiple architectural publications, the home carries a distinct design pedigree that extends well beyond its striking setting. A dramatic double-height entry wrapped in floor-to-ceiling glass introduces the residence with immediate sight lines stretching across the city, while expansive entertaining spaces unfold with a natural connection to the outdoors.The formal living and dining rooms open directly onto a view-facing terrace complete with a fire pit and multiple lounge areas, creating a seamless extension of the interiors against the Los Angeles skyline. Nearby, the family room and casual dining area are anchored by a wood-burning fireplace and positioned alongside oversized picture windows that pull the surrounding landscape directly into the kitchen. Designed with both functionality and atmosphere in mind, the chef's kitchen features Miele appliances, walnut cabinetry, stainless steel tilework, an oversized center island, dual ovens, and dual dishwashers. Throughout the home, thoughtful infrastructure quietly elevates daily living, including whole-home audio, reverse osmosis and HALO water filtration systems, upgraded HVAC with integrated UV air purification technology, and smart irrigation systems supporting the meticulously maintained grounds and hillside landscaping.A sculptural floating butcher block staircase leads upstairs to three en-suite bedrooms, including a tranquil primary suite with sparkling city views and a private outdoor retreat. The primary bath was conceived as a true wellness experience, featuring a powerful steam shower supported by a dedicated 100-amp system, while integrated audio extends even into the suite itself. A one-of-one, artist-commissioned chandelier serves as a striking architectural centerpiece, custom designed specifically for the residence and reinforcing the home's gallery-like sensibility.The lower level introduces an entirely different mood, offering a fourth en-suite bedroom alongside a fully customized Dolby Atmos cinema designed as a true private screening experience rather than a traditional media room. Built with a perforated projection screen concealing the speakers behind it, the theater was engineered to recreate the immersive acoustics of a commercial cinema. Adjacent lounge and arcade spaces, together with a refrigerated wine cellar and integrated bar environment, create a setting designed equally for intimate evenings or larger-scale entertaining.Outside, mature olive trees and zen-inspired landscaping wrap the grounds in privacy. An elevated infinity-edge saltwater pool and spa with Jandy automation and programmable lighting anchor the outdoor experience, while an extensive 16-speaker sound system with integrated subwoofers transforms the terraces into an amphitheater-like setting for gatherings that extend long into the evening. Multiple areas for dining, lounging, and sunbathing create an environment that feels both restorative and effortlessly social. Located moments from the Sunset Strip, Beverly Hills, and West Hollywood, the residence balances architectural clarity with warmth, texture, and a deeply considered approach to modern California living.
中文描述
選擇基本情況, 幫您快速計算房貸

除了房屋基本信息以外,CCHP.COM還可以為您提供該房屋的學區資訊,周邊生活資訊,歷史成交記錄,以及計算貸款每月還款額等功能。 建議您在CCHP.COM右上角點擊註冊,成功註冊後您可以根據您的搜房標準,設置“同類型新房上市郵件即刻提醒“業務,及時獲得您所關注房屋的第一手資訊。 这套房子(地址:1700 Queens Ct West Hollywood, CA 90069)是否是您想要的?是否想要預約看房?如果需要,請聯繫我們,讓我們專精該區域的地產經紀人幫助您輕鬆找到您心儀的房子。
 登錄
登錄


