
康斗

2728平方英呎
(253平方米)

13531 平方英呎
(1,257平方米)

1982 年

$864/月

4

2 停車位


2026年10月16日
已上市 8 天
所處郡縣: LA
面積單價:$1024.56/sq.ft ($11,028 / 平方米)
家用電器:GD,MW,RF,HOD,WP,DW
車位類型:COMG,CONE,SBS,GDO
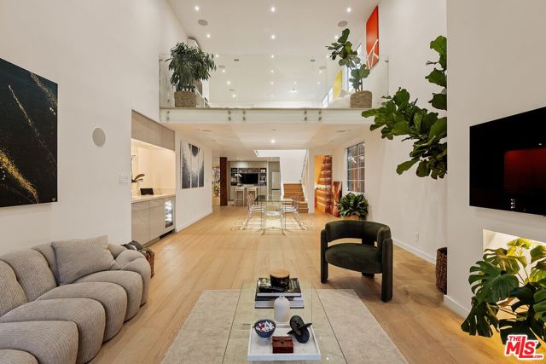
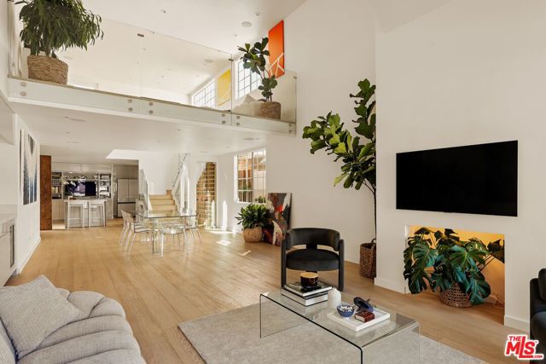
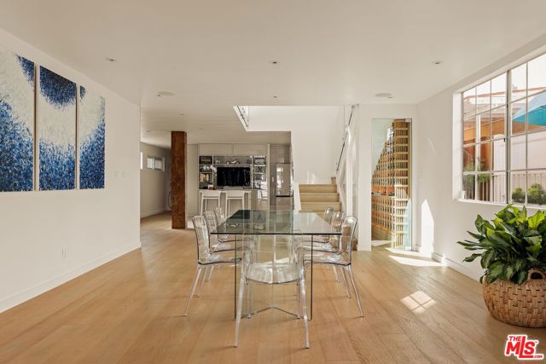
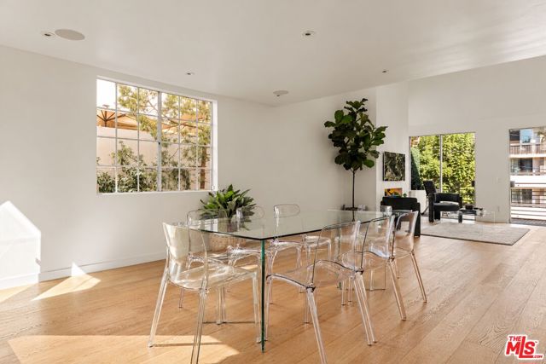
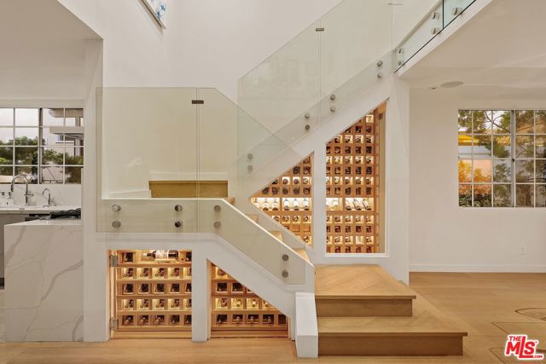
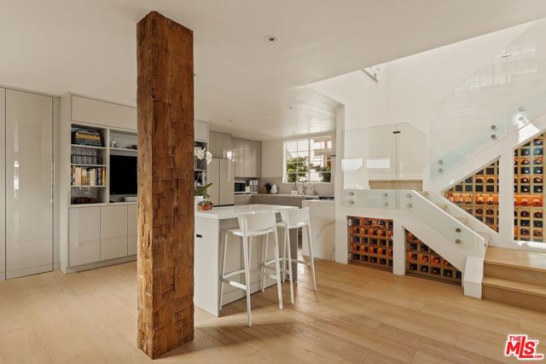
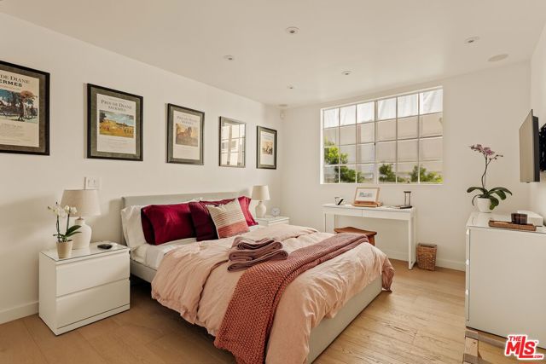
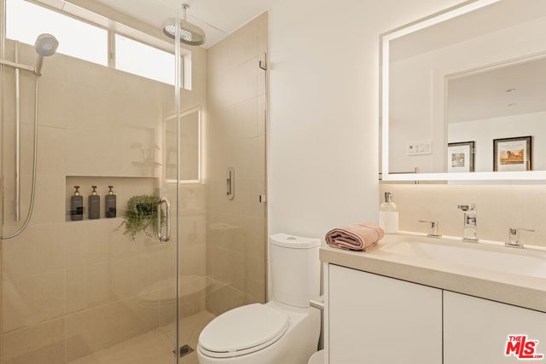
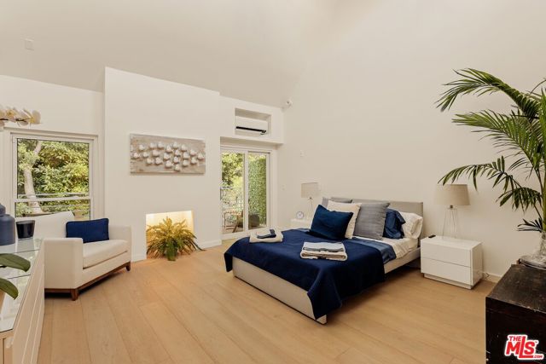
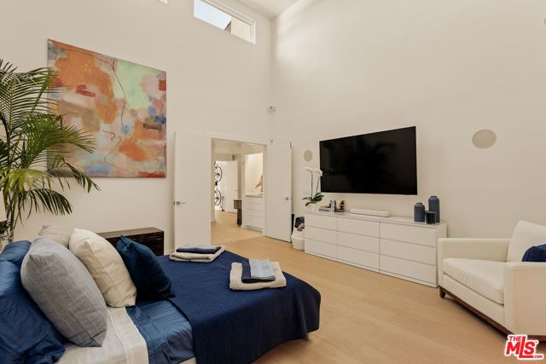
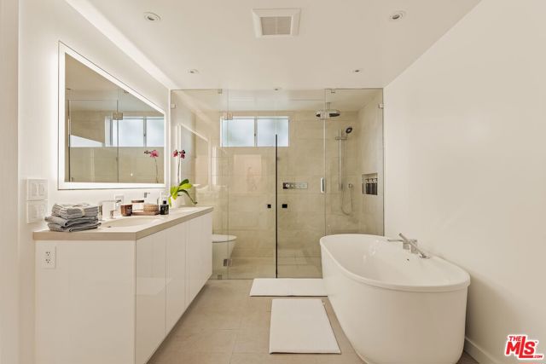
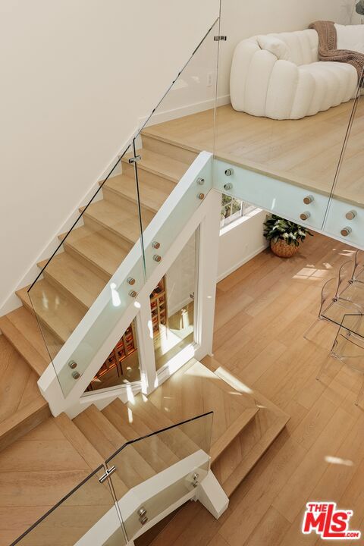
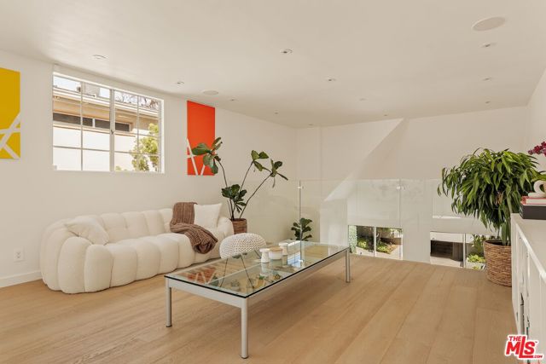
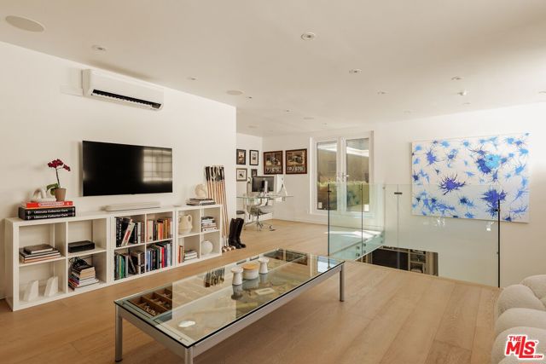
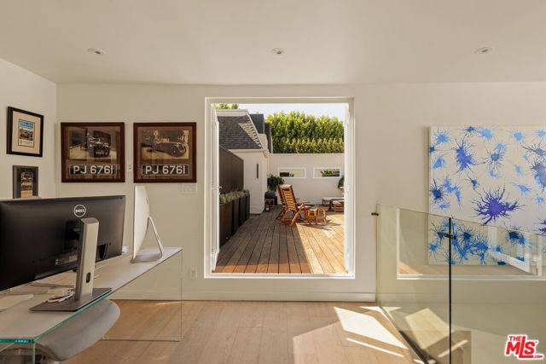
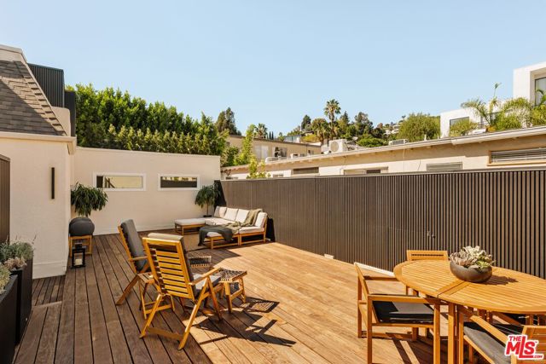
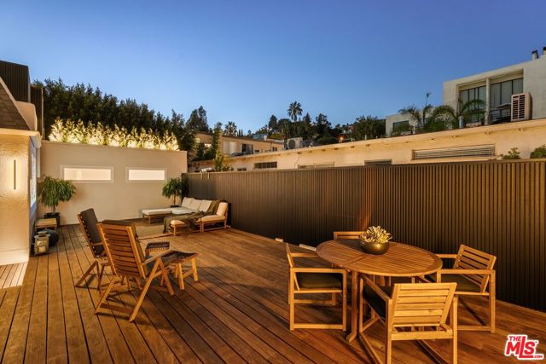
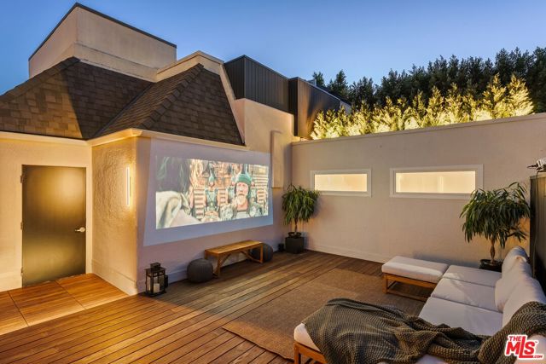
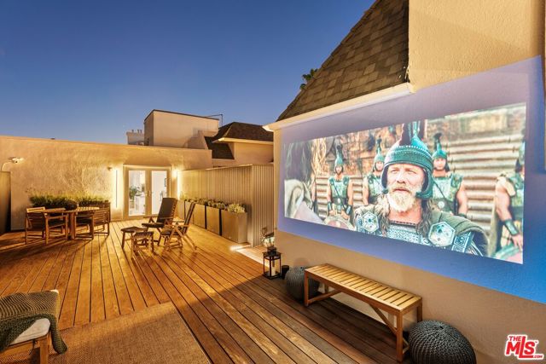
The scale and privacy of a single-family home, just moments away from the iconic Sunset Strip. Welcome to 1129 Larrabee Street, Unit 7, an extensively reimagined, high-tech residence where architectural character meets bespoke craftsmanship and contemporary sophistication. Thoughtfully transformed through a comprehensive renovation, the two-bedroom, three-bathroom residence unfolds across multiple levels, where dramatic double-height ceilings, natural light from four exposures, and expansive, gallery-like interiors create an extraordinary sense of openness. Though set in vibrant West Hollywood, the home enjoys an unexpected tranquility, with lush greenery and multiple private outdoor spaces lending the atmosphere of a secluded retreat. At its heart, a sweeping great room seamlessly unites the kitchen, living and dining areas, atop 10-inch-wide European oak floors, with sculptural glass balustrades and uninterrupted walls ideally suited for displaying art. A spectacular, handcrafted redwood wine cellar, designed to accommodate approximately 200 bottles, with a dedicated case storage recess, follows the geometry of the staircase with custom glass enclosures, individually illuminated compartments, and integrated display shelving. A 300-year-old hand-hewn oak post stands nearby, introducing a striking historic contrast against the home's contemporary architectural lines. The open-plan kitchen, the work of a French designer, pairs sleek cabinetry and PentalQuartz surfaces with Samsung Bespoke smart appliances and a custom, modular island. A wet bar with a premium wine fridge further enhances the home's entertaining appeal. The grand primary suite offers a true sanctuary with its soaring ceiling, walk-through closet, and spacious, spa-inspired bathroom featuring a freestanding soaking tub, refined stone finishes, and heated floors. Its zen-like balcony, enveloped by mature trees and greenery, provides a peaceful outdoor oasis. Upstairs, a bright lounge and dedicated home office both open onto the large rooftop terrace, creating an effortless connection between work and indoor-outdoor living. Throughout the residence, carefully considered smart comforts include integrated Sonos audio, accent lighting, and a newly installed multi-zone climate-control system. The approximately 800-square-foot private rooftop terrace, finished in Brazilian Ipe hardwood, creates a phenomenal extension of the living space. Designed for open-air dining, lounging, and entertaining day and night, the rooftop features a private outdoor cinema and exclusive access from the building courtyard. Set just off the Sunset Strip, moments from celebrated dining, entertainment, and private members' clubs, this singular residence balances the vibrancy of its surroundings with a rare sense of privacy and calm. An exceptional offering defined by architectural individuality, meticulous craftsmanship, and an unmistakable sense of home.
中文描述
選擇基本情況, 幫您快速計算房貸

除了房屋基本信息以外,CCHP.COM還可以為您提供該房屋的學區資訊,周邊生活資訊,歷史成交記錄,以及計算貸款每月還款額等功能。 建議您在CCHP.COM右上角點擊註冊,成功註冊後您可以根據您的搜房標準,設置“同類型新房上市郵件即刻提醒“業務,及時獲得您所關注房屋的第一手資訊。 这套房子(地址:1129 Larrabee St Unit 7 West Hollywood, CA 90069)是否是您想要的?是否想要預約看房?如果需要,請聯繫我們,讓我們專精該區域的地產經紀人幫助您輕鬆找到您心儀的房子。
 登錄


