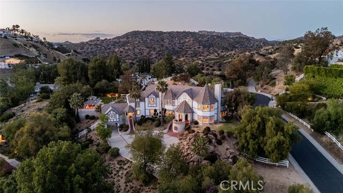
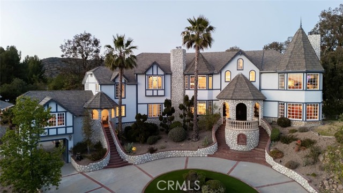
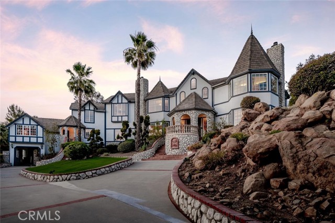
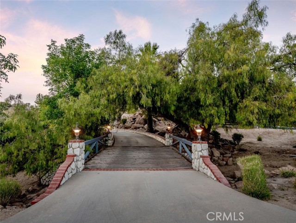
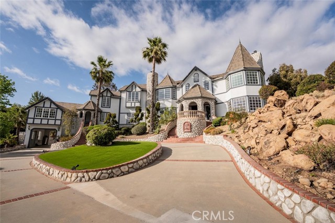
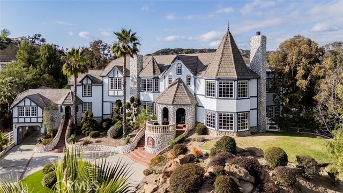
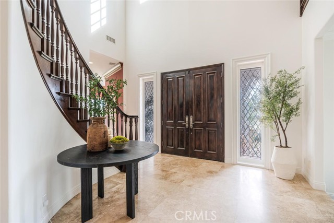
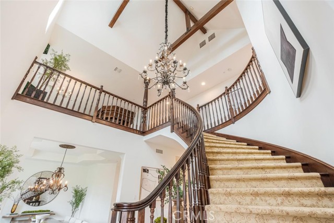
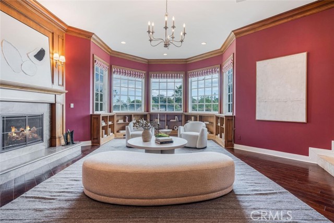
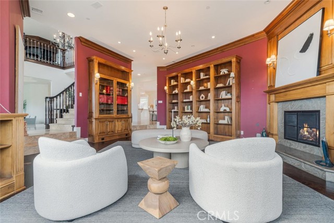
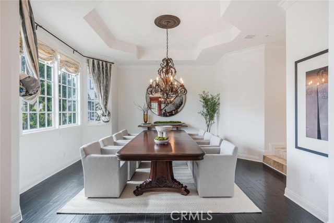
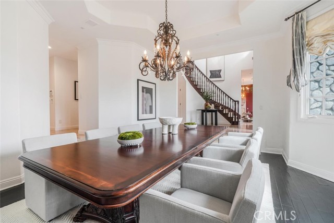
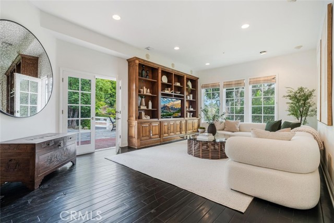
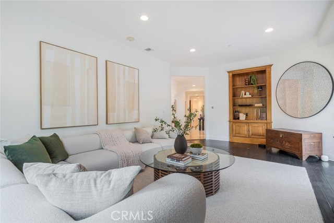
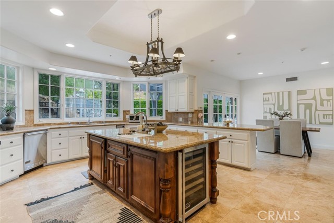
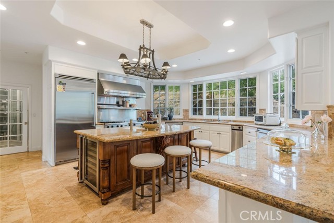
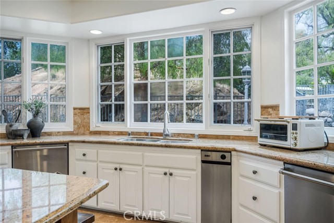
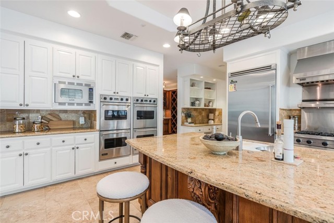
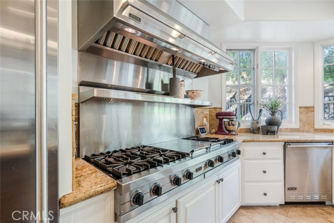
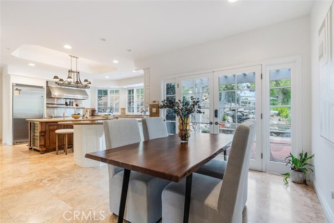
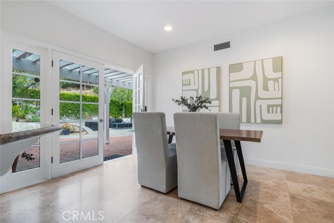
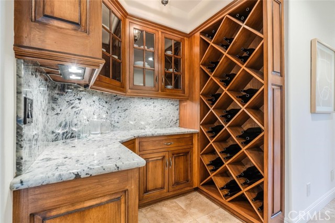
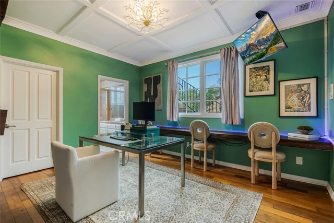
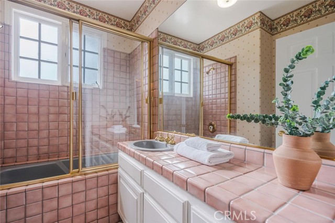
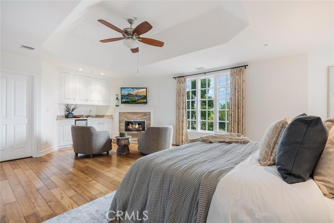
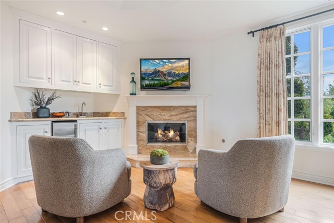
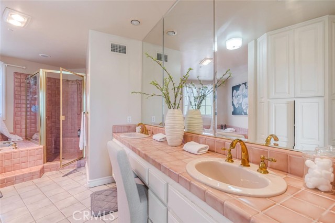
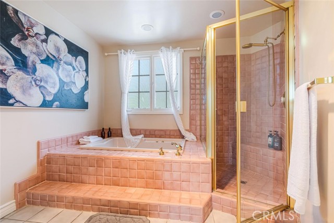
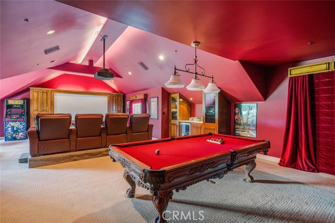
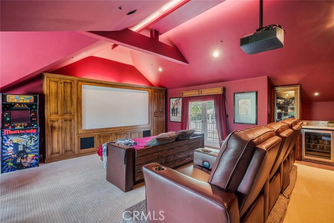
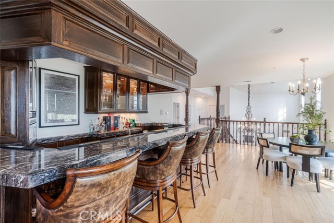
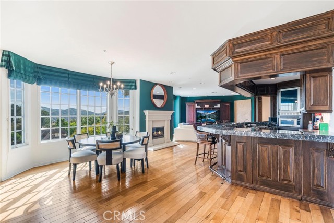
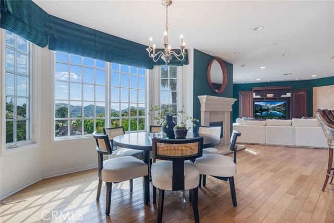
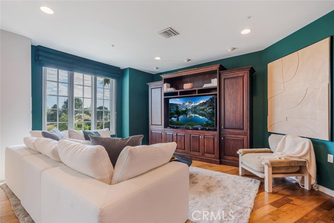
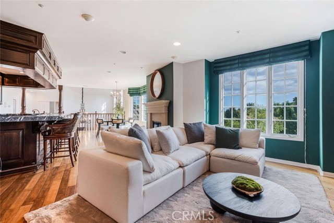
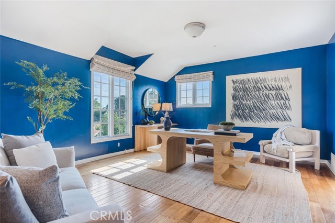
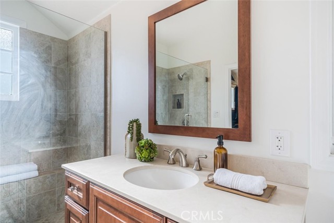
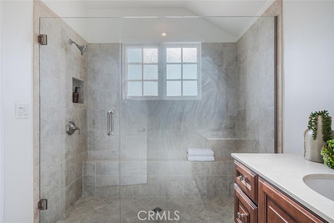
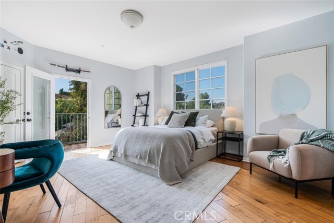
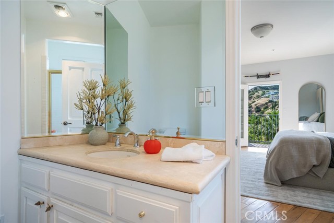
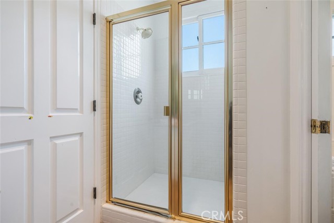
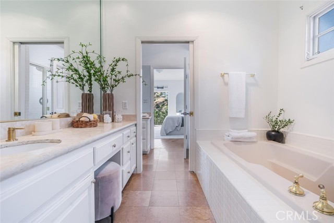
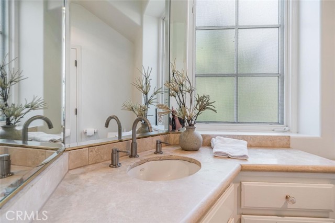
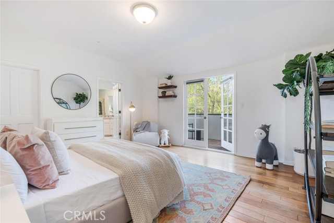
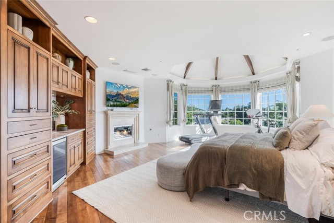
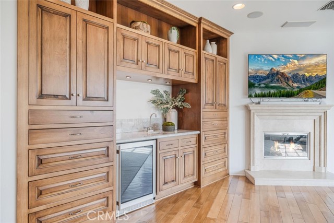
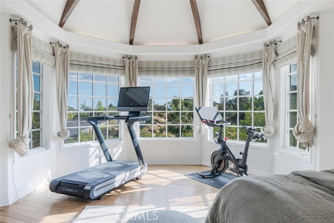
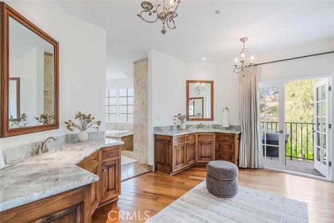
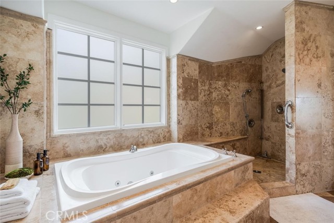
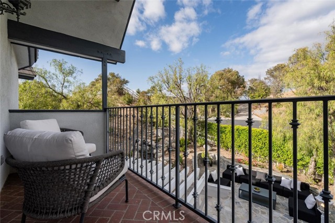
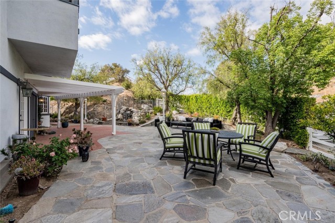
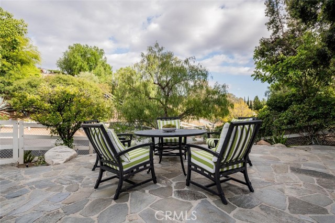
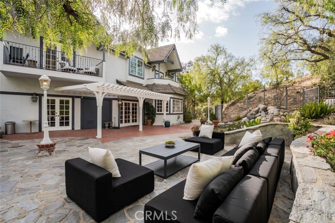
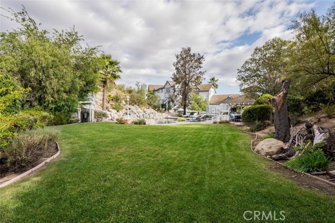
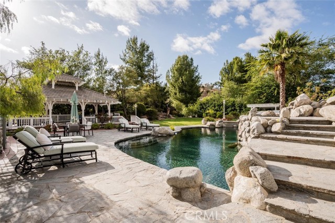
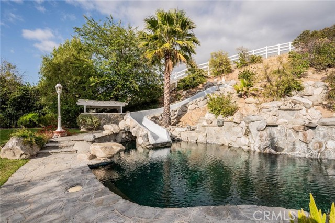
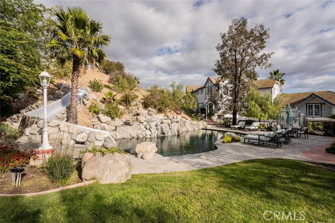
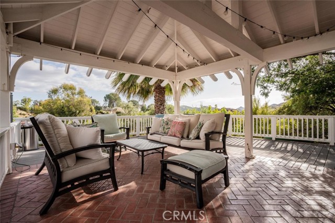
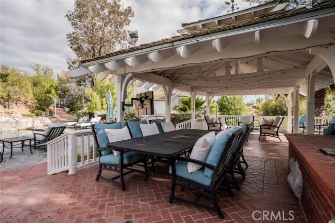
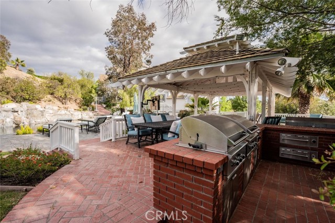
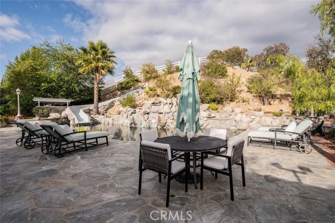
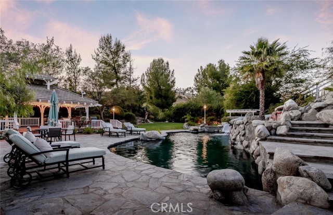
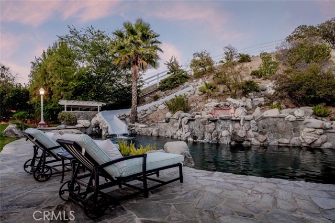
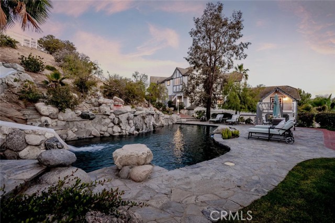
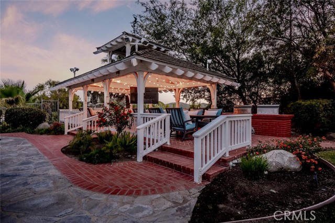
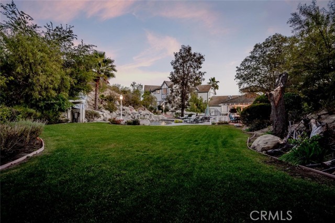
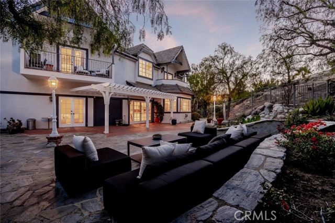
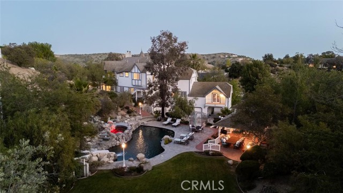


There’s a certain ease to homes designed not just to impress, but to be fully lived in. Set across one of the more usable 1.26-acre lots in Bell Canyon, this 6-bedroom, 7-bathroom estate blends timeless architecture and spaces shaped around gathering, entertaining, and everyday comfort. Rolling canyon views, mature landscape, and a quiet cul-de-sac setting create a sense of privacy and openness. Spanning approx 7,302 sq feet, the home reflects an enduring approach to design grounded in proportion, material, and livability. A circular motor court leads to a dramatic two-story foyer introducing interiors shaped by vaulted ceilings, hardwood built-ins, custom millwork, and large windows framing canyon views from nearly every room. The main living spaces flow naturally from one to the next, balancing openness with warmth. Formal living and dining areas connect seamlessly to a spacious family room and a true chef’s kitchen with center island, extensive storage, and professional-grade appliances. Nearby, an entertainment lounge with full sit-down pub and adjoining media area creates a relaxed setting for gatherings, while a dedicated home theater with state-of-the-art audio and video projection offers a retreat for movies, sports, and entertaining. The primary suite serves as a private escape with sitting area, fireplace, built-in bar, dual custom walk-in closets, and spa-like bath.The secondary bedrooms are unique in design and generous in size. A secondary primary suite on the main level with fireplace and kitchenette provides flexibility for guests or multigenerational living. Indoor and outdoor living connect through expansive openings leading to a backyard designed for year-round enjoyment. A saltwater pool with cascading waterfall and 50-foot slide anchors the outdoor setting alongside a spa, covered pavilion, outdoor grilling station, expansive lawn, curated gardens, and two secluded “secret gardens,†all capturing sunset views across the canyon. Bell Canyon residents enjoy access to scenic trails, equestrian facilities, tennis and pickleball courts, fitness center, and year-round community events. The home is served by the highly regarded Las Virgenes Unified School District, with convenient access to some of the areas most sought-after private preparatory schools. Designed for gathering, connection, and the moments that shape a home over time, this is a rare offering within one of Southern California’s most distinctive guard-gated communities.
中文描述
選擇基本情況, 幫您快速計算房貸

除了房屋基本信息以外,CCHP.COM還可以為您提供該房屋的學區資訊,周邊生活資訊,歷史成交記錄,以及計算貸款每月還款額等功能。 建議您在CCHP.COM右上角點擊註冊,成功註冊後您可以根據您的搜房標準,設置“同類型新房上市郵件即刻提醒“業務,及時獲得您所關注房屋的第一手資訊。 这套房子(地址:1 Mustang Ln West Hills, CA 91307)是否是您想要的?是否想要預約看房?如果需要,請聯繫我們,讓我們專精該區域的地產經紀人幫助您輕鬆找到您心儀的房子。
 登錄
登錄


