
獨立屋

4634平方英呎
(431平方米)

21593 平方英呎
(2,006平方米)

2002 年

無

2

3 停車位


2026年10月28日
已上市 4 天
所處郡縣: LA
建築風格: SPN
面積單價:$646.96/sq.ft ($6,964 / 平方米)
家用電器:CO,GS,GD,MW,RF,WHC,GWH,HOD,GR,DO,GO,DW
車位類型:RV
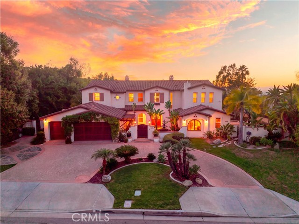
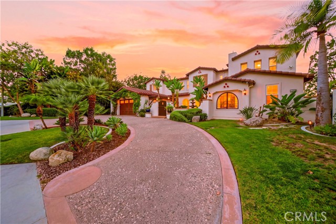
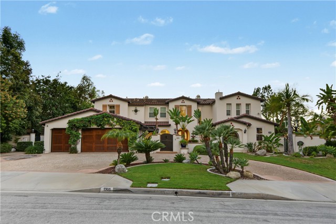
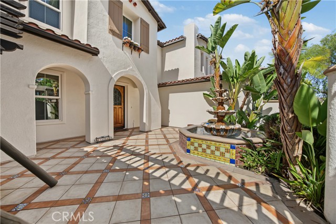
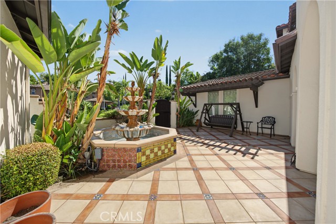
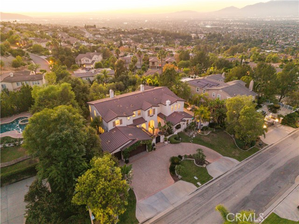
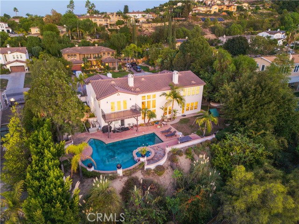
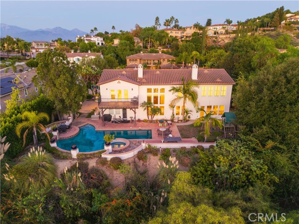
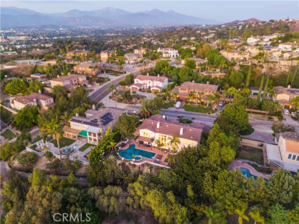
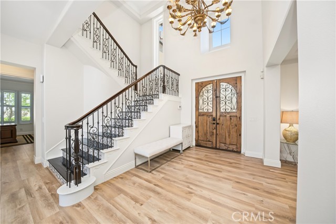
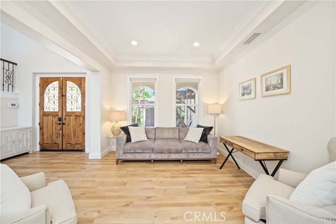
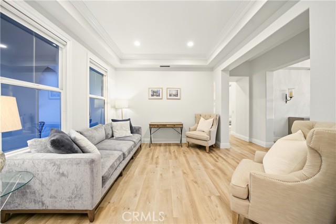
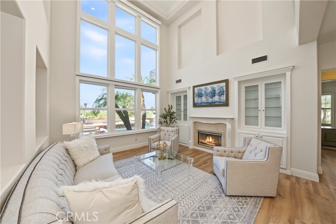
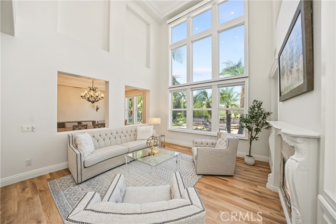
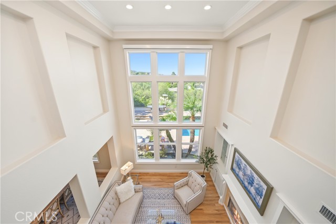
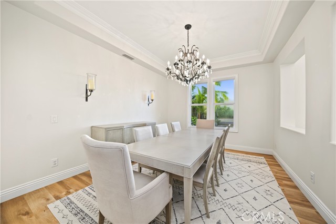
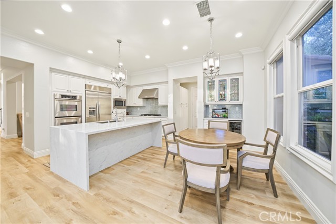
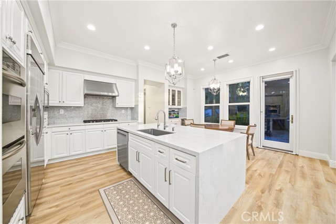
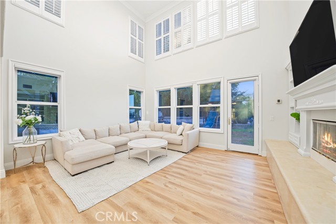
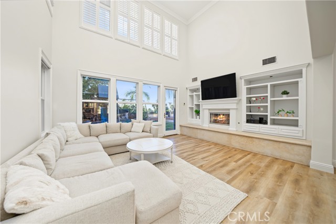
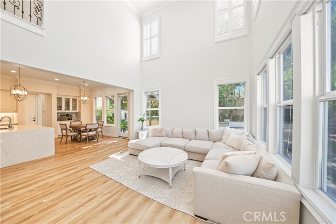
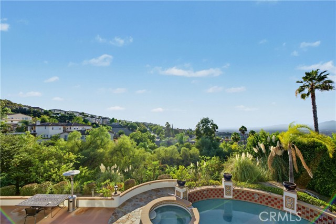
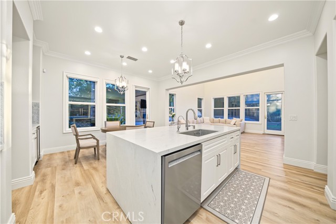
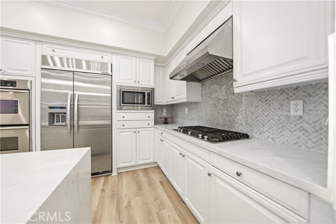
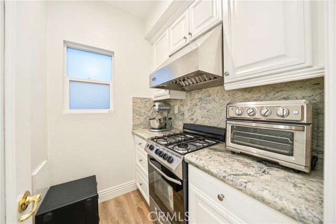
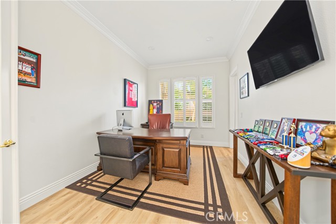
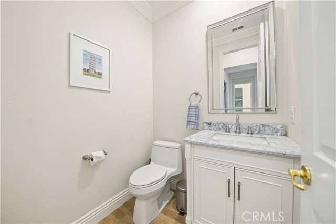
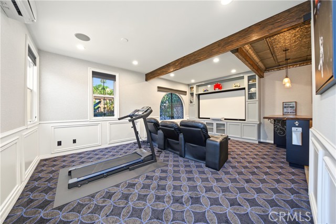
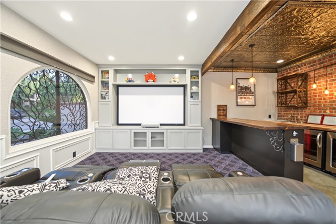
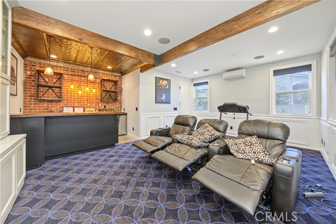
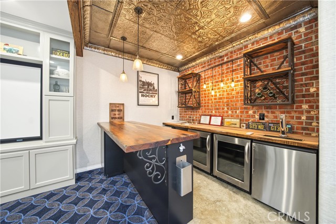
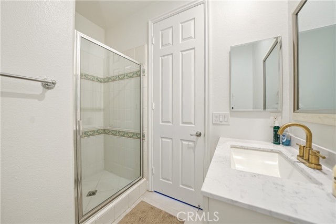
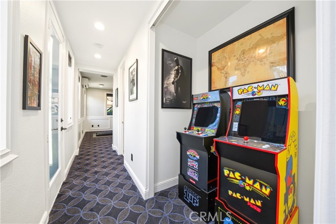
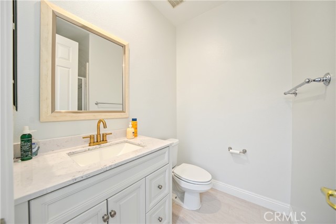
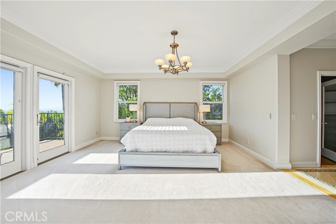
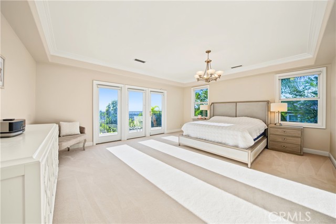
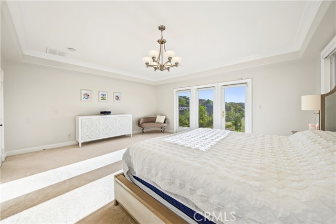
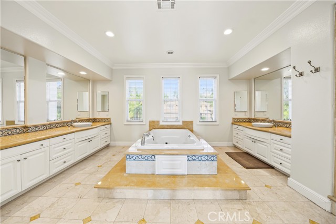
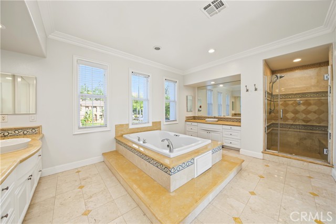
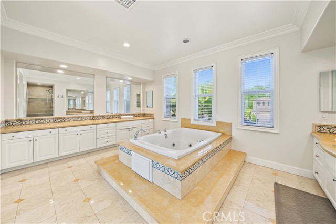
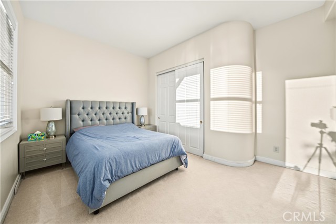
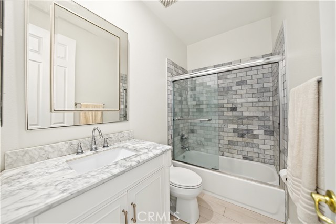
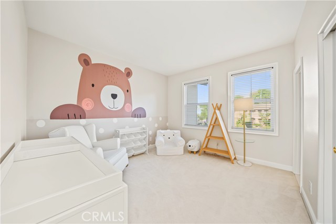
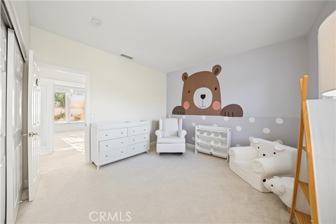
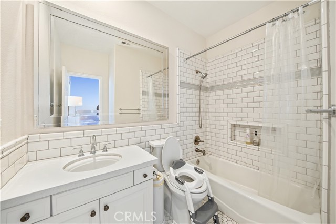
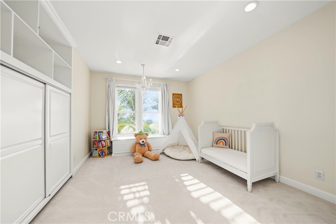
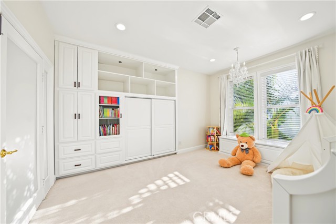
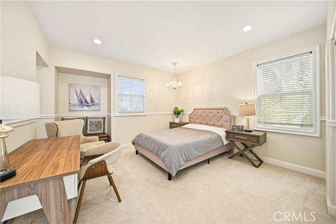
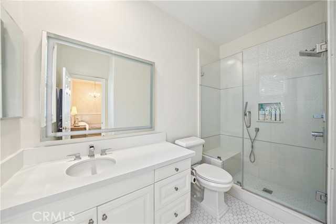
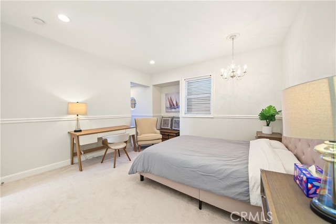
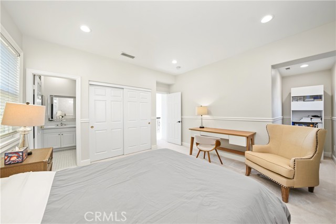
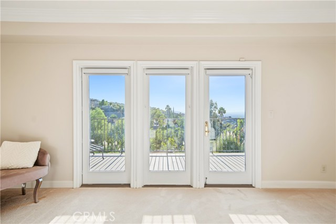
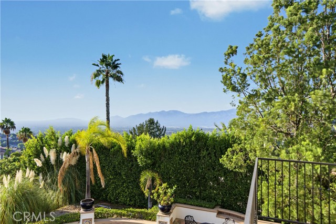
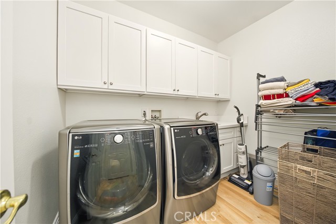
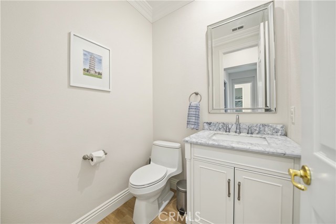
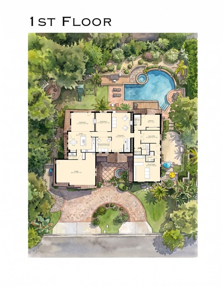
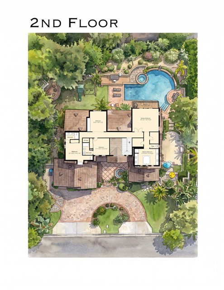
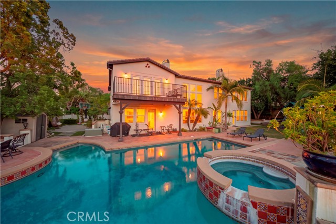
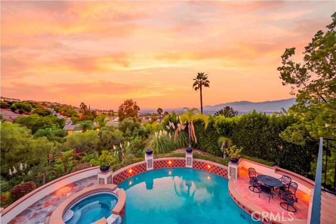
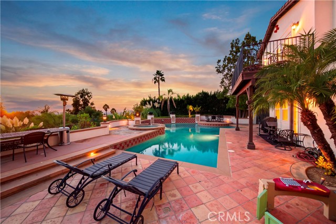
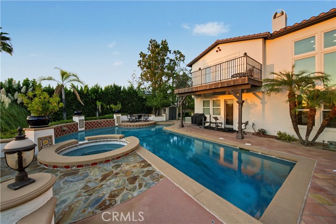
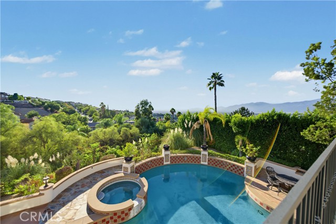
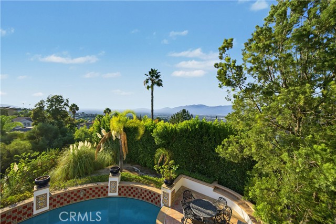
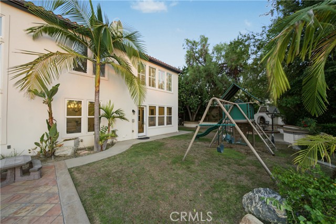
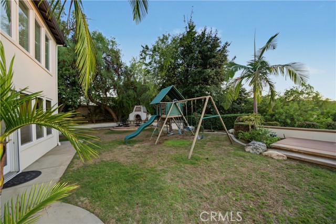
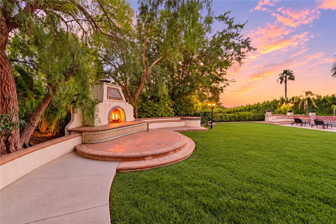
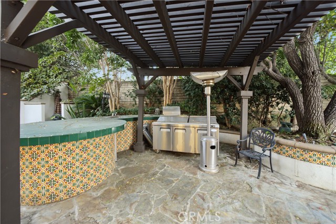
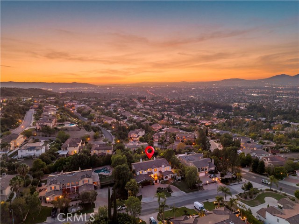
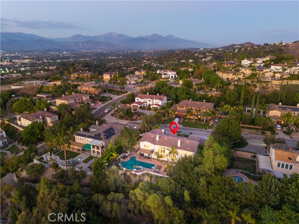
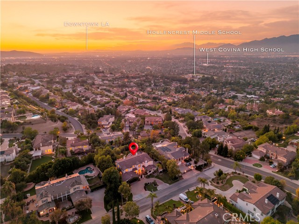
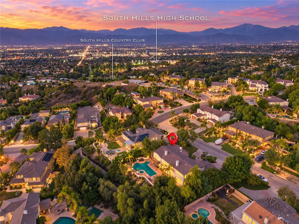
Panoramic city-light and mountain views set the stage for this Spanish-inspired estate on a cul-de-sac in coveted South Hills. Offering approximately 4,634 sq ft on a 21,593 sq ft lot, this 5-bedroom, 5.5-bath residence pairs architectural character with resort-style outdoor living. An exceptionally wide lot, circular stamped-concrete driveway, lush landscaping and gated courtyard create a memorable arrival. Palm trees, climbing vines and wood-look garage doors enhance the inviting exterior. Designer wood-and-wrought-iron double doors open to a soaring two-story living room with expansive windows, a statement fireplace and custom cabinetry. Decorative flooring, an elegant wrought-iron staircase, crown molding and abundant natural light enrich the interiors. The main kitchen opens to the family room and features a waterfall-edge island with seating, herringbone backsplash, pendant lighting and built-in stainless steel appliances, including double ovens and a refrigerator. A separate wok kitchen offers granite counters, a full granite backsplash and dedicated ventilation. A first-floor bedroom suite, 2.5 downstairs baths and space with potential for a second downstairs suite provide flexibility. The expansive primary wing features a private view balcony, walk-in closets with built-ins, separate vanities, a centerpiece tub and a glass-enclosed shower with designer tile. An office and generous bonus entertainment space offer options for work, movies, games or fitness. A designer bar with refrigerators and a built-in draft beer tap makes hosting effortless. The private backyard showcases a pool and spa accented with Spanish-style tile, upgraded stone hardscape, lush greenery and sweeping views. Gather beside the outdoor fireplace and built-in BBQ, or enjoy the spacious side yards with potential for recreation, entertaining or RV/boat parking, subject to applicable requirements. Additional highlights include dual-pane windows, upgraded window coverings, central HVAC, recessed lighting, an indoor laundry room with sink and cabinetry, and a direct-access 3-car garage. Enjoy access to South Hills Country Club, Galster Wilderness Park, Plaza West Covina, Porto's Bakery and historic Downtown Covina, with the 10 Freeway connecting you to the region. Nearby schools include Vine Elementary, Hollencrest Middle and West Covina High; buyers to verify enrollment. With the owners relocating, this is an exceptional opportunity to make South Hills your own.
中文描述
選擇基本情況, 幫您快速計算房貸

除了房屋基本信息以外,CCHP.COM還可以為您提供該房屋的學區資訊,周邊生活資訊,歷史成交記錄,以及計算貸款每月還款額等功能。 建議您在CCHP.COM右上角點擊註冊,成功註冊後您可以根據您的搜房標準,設置“同類型新房上市郵件即刻提醒“業務,及時獲得您所關注房屋的第一手資訊。 这套房子(地址:1305 Bentley Ct West Covina, CA 91791)是否是您想要的?是否想要預約看房?如果需要,請聯繫我們,讓我們專精該區域的地產經紀人幫助您輕鬆找到您心儀的房子。
 登錄


