
聯排別墅

2198平方英呎
(204平方米)

1693 平方英呎
(157平方米)

2024 年

$410/月

2

2 停車位


2026年10月28日
已上市 17 天
所處郡縣: LA
建築風格: SPN
面積單價:$568.24/sq.ft ($6,116 / 平方米)
家用電器:6BS,GS,WHU,GD,BIR,VEF,HOD,GO,DW
車位類型:AS,TODG
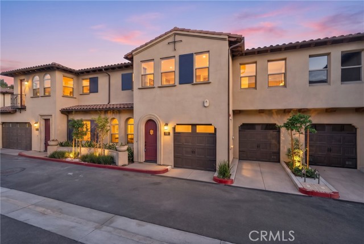
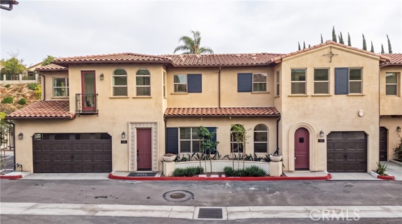
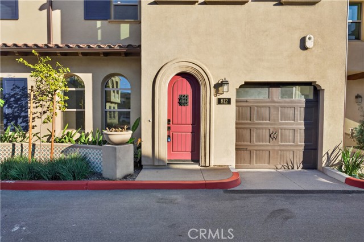
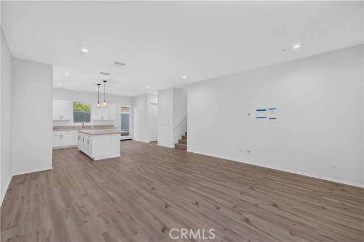
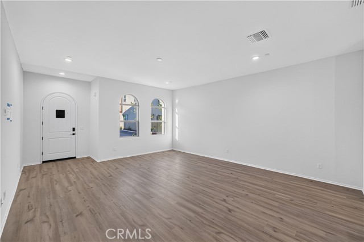
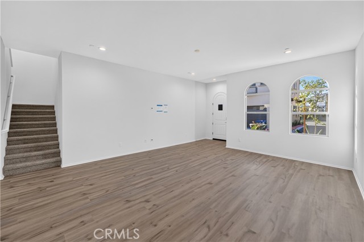
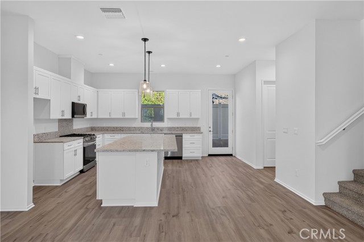
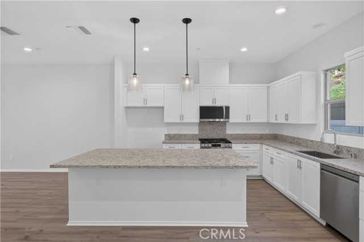
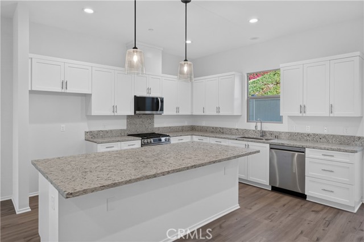
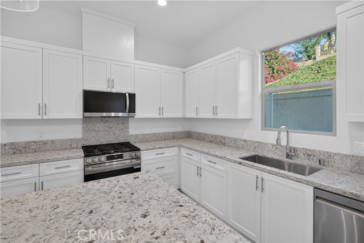
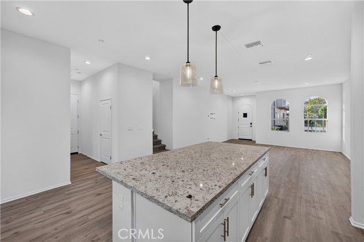
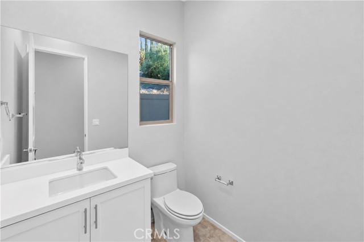
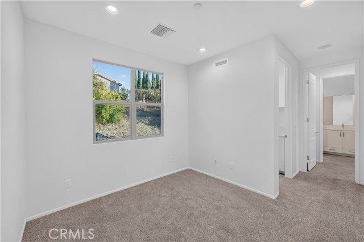
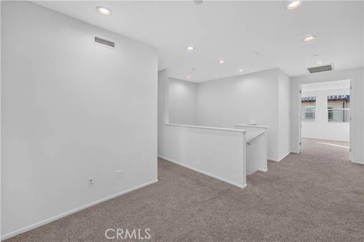
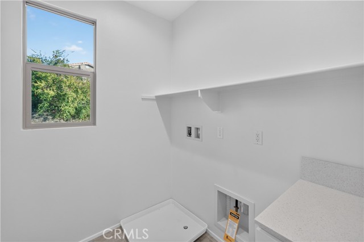
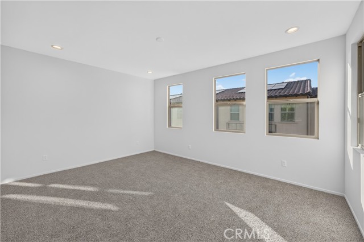
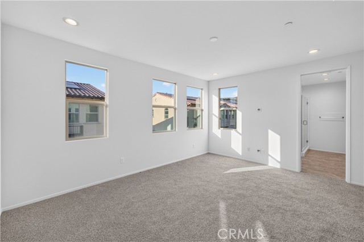
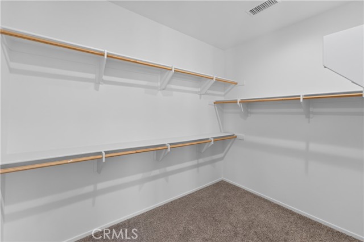
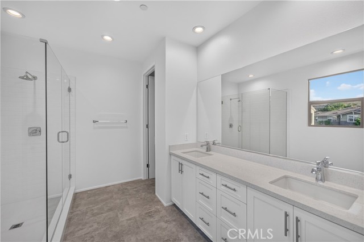
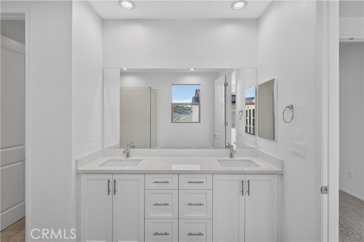
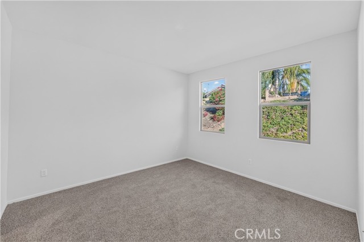
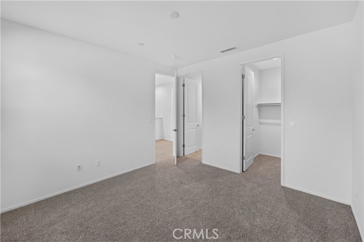
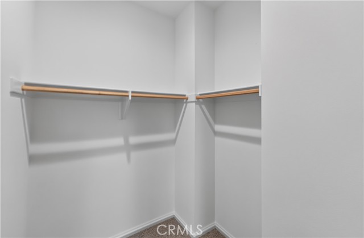
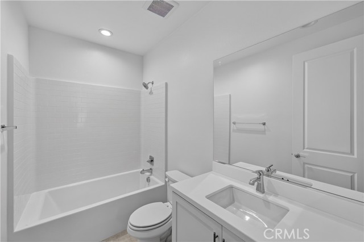
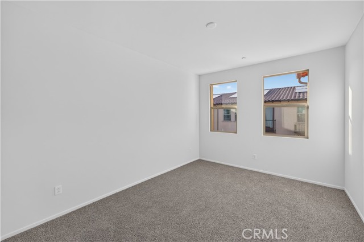
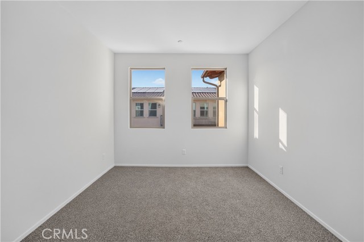
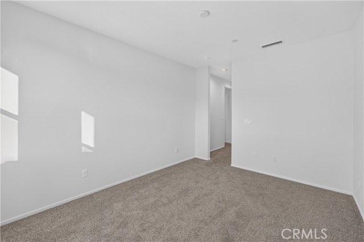
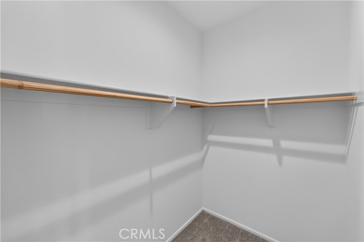
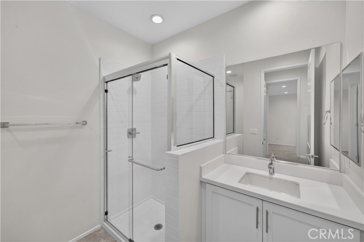
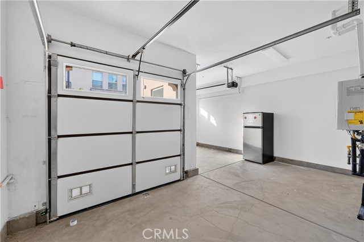
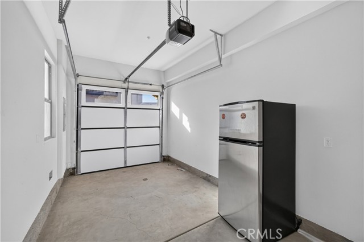
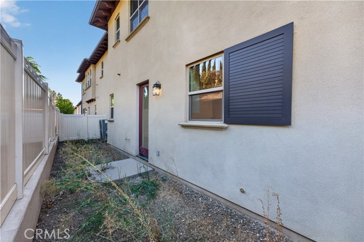
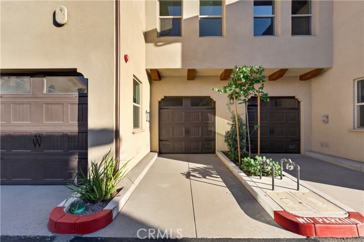
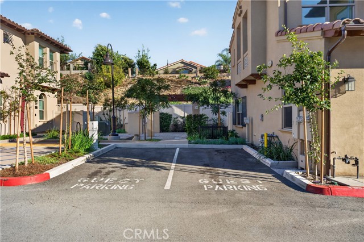
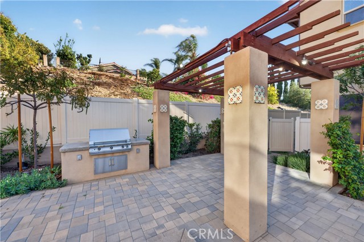
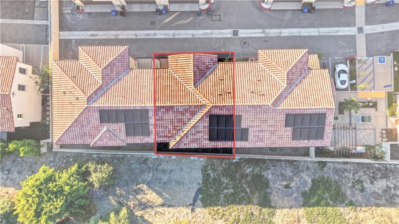
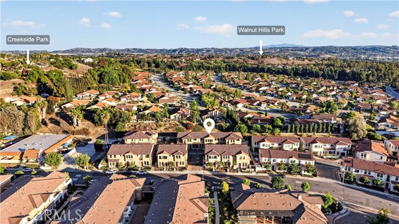
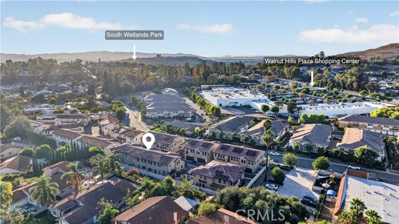
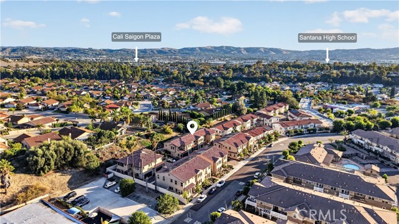
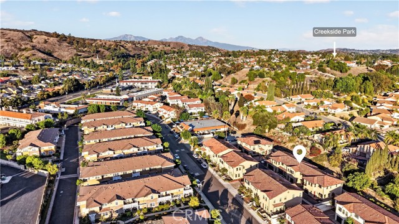
BUILDER INCENTIVES AVAILABLE: INTEREST-RATE BUYDOWN + CLOSING-COST ASSISTANCE, SUBJECT TO TERMS. 3 BEDROOMS | 4 BATHROOMS | 2,198 SQ FT | ALL BEDROOMS EN SUITE WITH WALK-IN CLOSETS | WALK-IN PANTRY | DOWNSTAIRS BATHROOM | UPSTAIRS LOFT + OFFICE AREA + LAUNDRY ROOM | TWO-CAR GARAGE. Room to gather, space to focus, and everyday convenience—welcome to 812 Francesca Drive at Las Colinas. Built in 2024 by Madrid Builders, this new-construction townhouse combines Spanish-inspired character with a bright, open interior. An arched front door and matching windows introduce the main living space, where warm wood-look flooring connects the living room, dining area, and kitchen. A 10-foot foyer ceiling and LED lighting enhance the welcoming atmosphere. The kitchen centers around a generous island with room for meal preparation, casual seating, and serving guests. Glass pendant lights illuminate richly patterned countertops, complemented by white shaker cabinetry, sleek metal hardware, and coordinating backsplash detailing. Brand-new stainless steel appliances include a gas range, microwave, and dishwasher. A walk-in pantry keeps essentials organized, while the open layout keeps the kitchen connected to the living room. A downstairs bathroom adds convenience for residents and guests. Upstairs, a loft offers an additional gathering space, a separate office area provides room for focused work, and a dedicated laundry room keeps daily tasks close to the bedrooms. French doors welcome you into the primary suite, complete with a spacious walk-in closet and an en suite bathroom featuring an extended dual-sink vanity, ample cabinet storage, and a glass-enclosed walk-in shower finished in white subway tile. Each of the two additional bedrooms includes its own walk-in closet and private en suite bathroom with a tub-and-shower combination. Stucco walls, a tile roof, and contrasting shutters carry the home’s architectural character outdoors. A two-car garage with individual doors provides convenient parking. Community amenities include an HOA-provided BBQ area and guest parking. Located within Rowland Unified School District, with 24 Hour Fitness, grocery shopping, Home Depot, restaurants, and more within walking distance. MAKE YOUR NEXT MOVE WITH BUILDER RATE-BUYDOWN + CLOSING-COST INCENTIVES. Incentive amounts and availability are subject to builder-approved purchase terms, buyer qualification, lender approval, and applicable contribution limits.
中文描述
選擇基本情況, 幫您快速計算房貸

除了房屋基本信息以外,CCHP.COM還可以為您提供該房屋的學區資訊,周邊生活資訊,歷史成交記錄,以及計算貸款每月還款額等功能。 建議您在CCHP.COM右上角點擊註冊,成功註冊後您可以根據您的搜房標準,設置“同類型新房上市郵件即刻提醒“業務,及時獲得您所關注房屋的第一手資訊。 这套房子(地址:812 Francesca Walnut, CA 91789)是否是您想要的?是否想要預約看房?如果需要,請聯繫我們,讓我們專精該區域的地產經紀人幫助您輕鬆找到您心儀的房子。
 登錄