
獨立屋

3255平方英呎
(302平方米)

20651 平方英呎
(1,919平方米)

1966 年

無

2

6 停車位


2026年08月03日
已上市 48 天
所處郡縣: OR
建築風格: TRD
面積單價:$829.46/sq.ft ($8,928 / 平方米)
家用電器:6BS,WHU,GD,MW,RF,BBQ,HOD,GR,FZ,GO
車位類型:GAR,DCOM,TDG,FEG
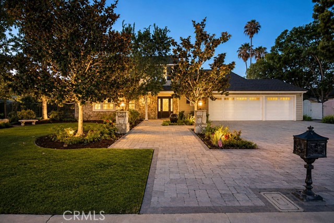
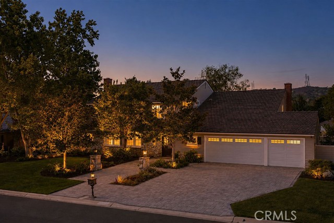
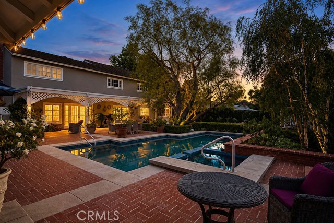
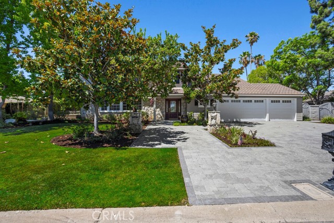
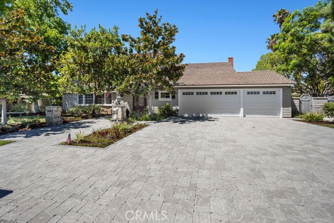
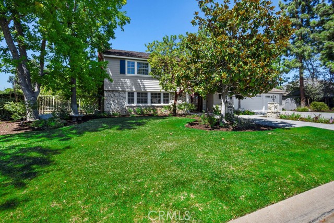
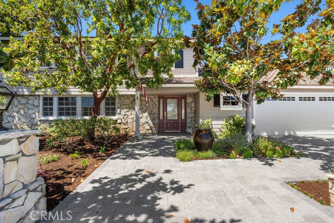
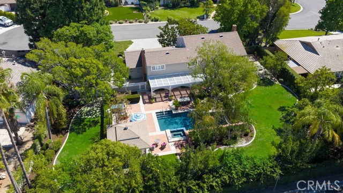
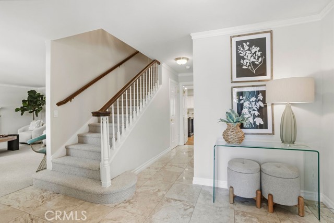
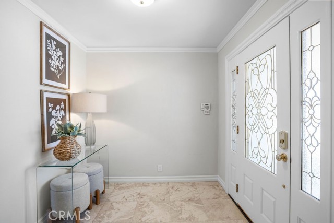
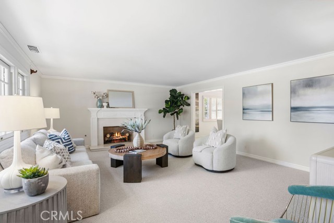
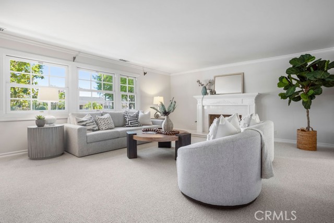
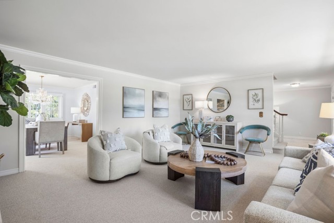
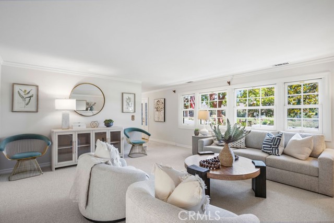
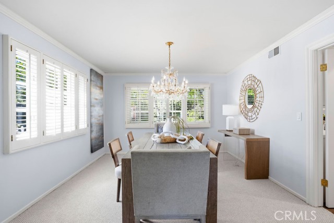
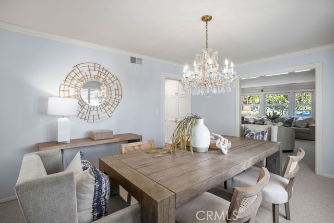
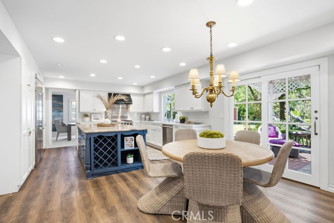
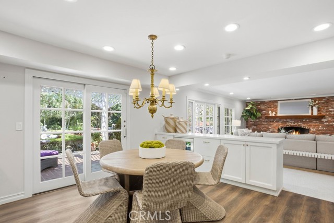
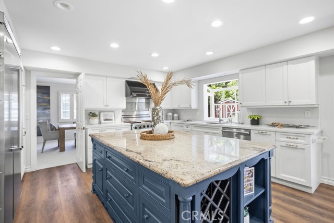
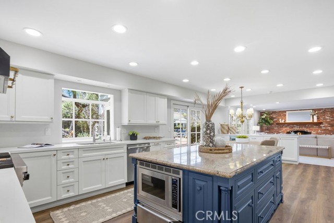
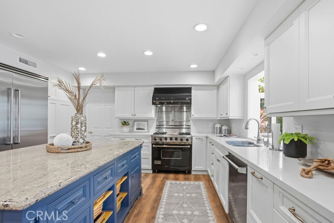
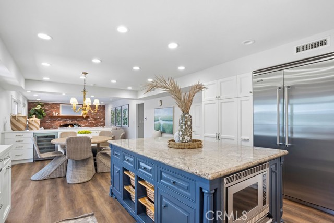
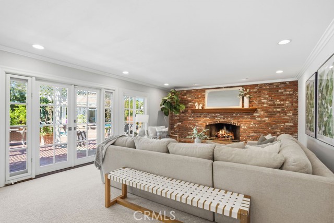
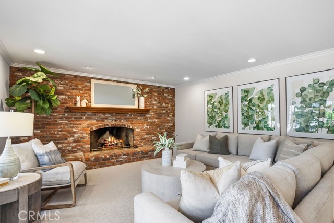
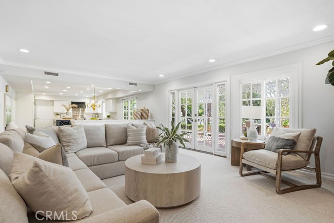
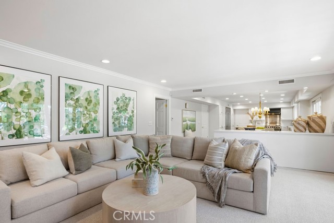
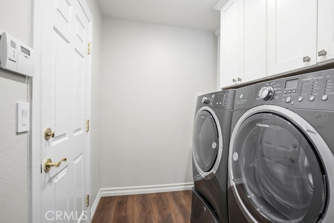
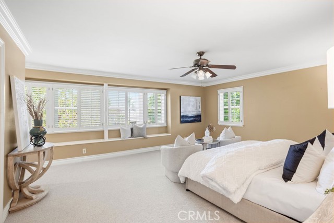
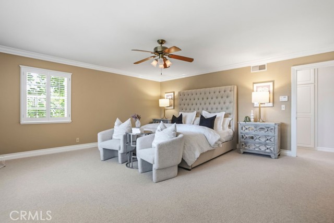
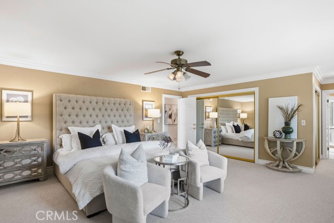
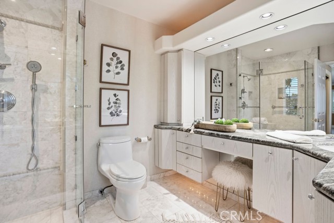
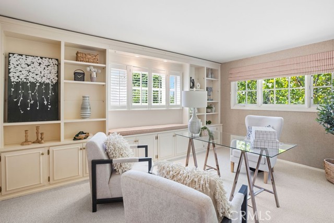
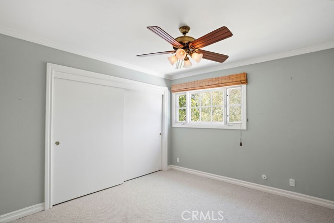
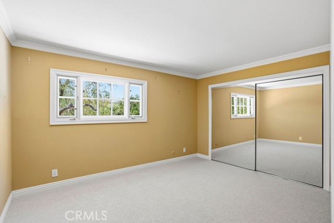
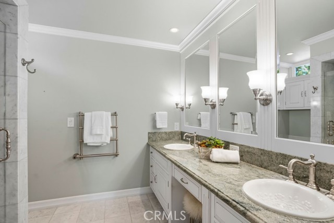
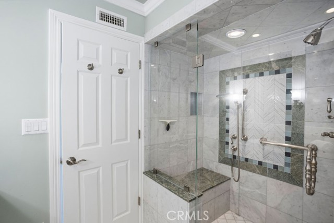
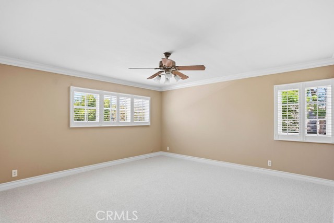
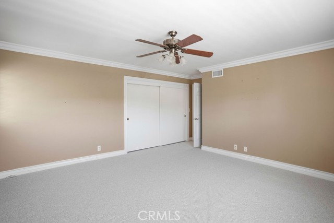
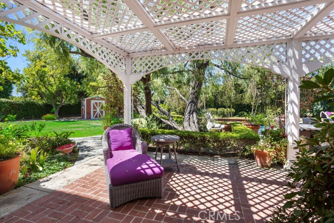
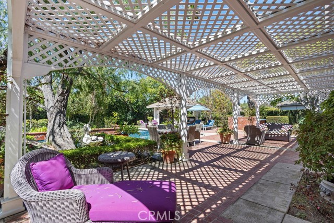
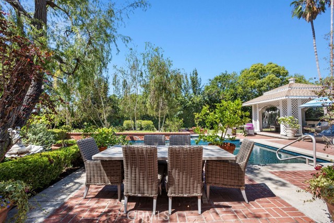
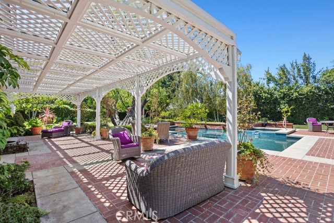
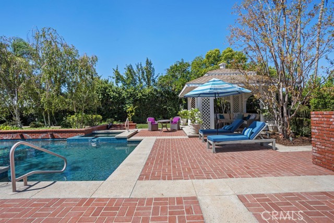
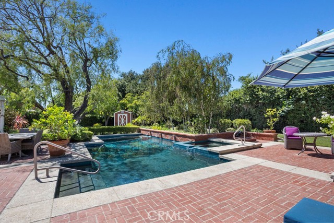
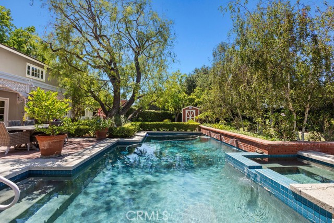
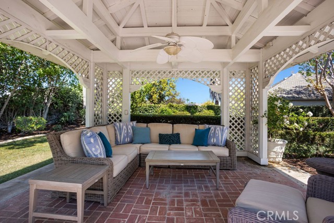
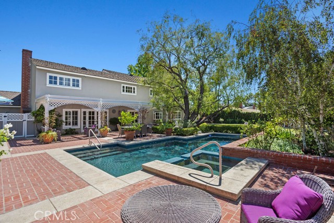
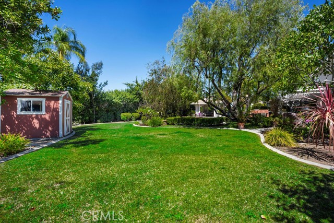
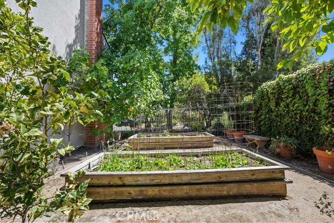
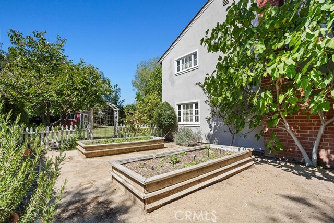
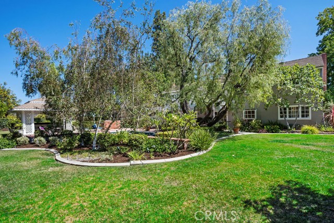
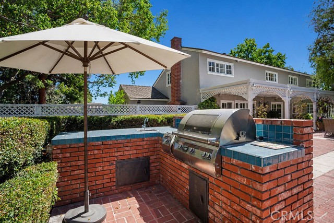
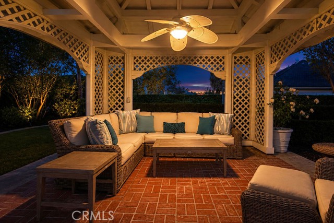
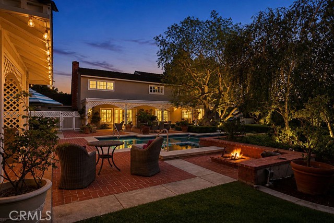
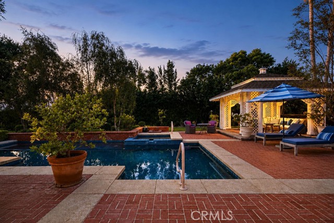
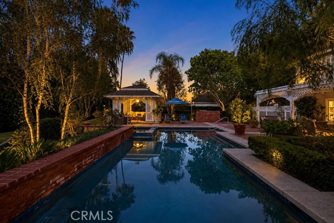
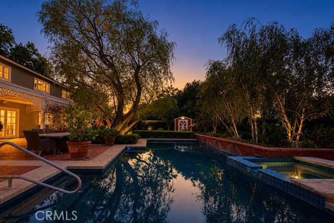
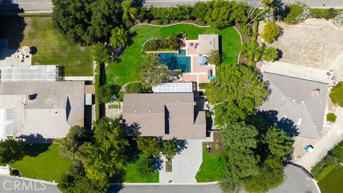
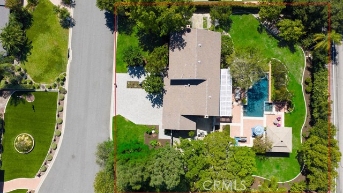
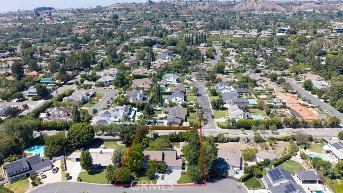
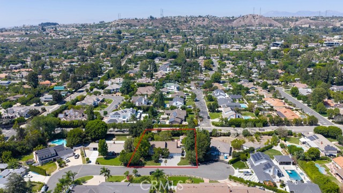
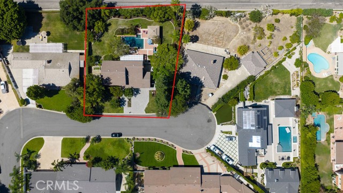
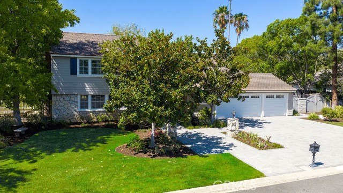
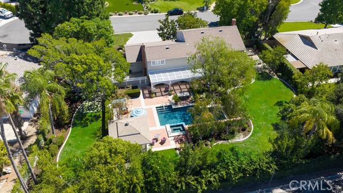
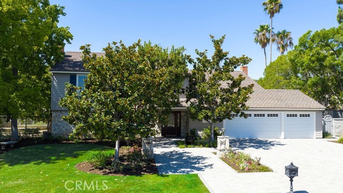
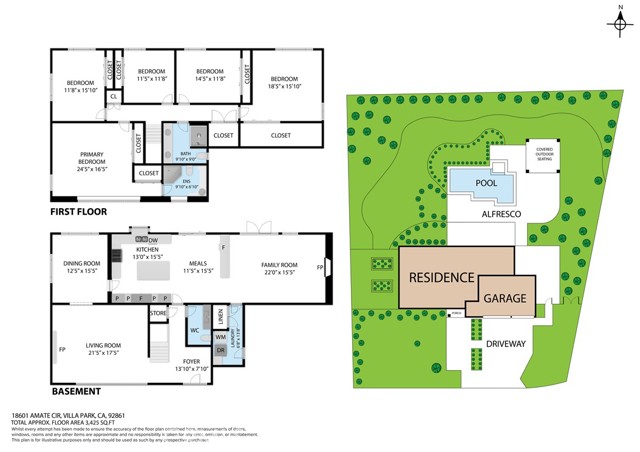
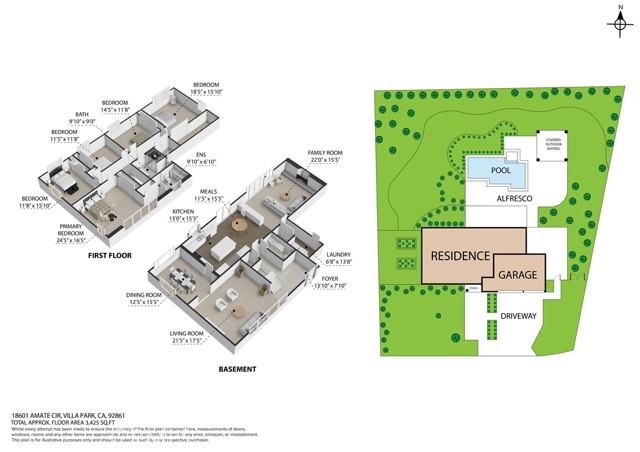
Nestled in the heart of Villa Park, this distinguished and timeless estate presents a crisp, elegant front elevation framed by immaculately maintained landscaping. From the moment you arrive, the home conveys a quiet sense of refinement and pride of ownership that defines this highly sought-after community. Curb appeal is defined by elegant, clean architectural lines, mature trees, and softscape perfectly framing a glass-inlaid front door with dual sidelights. Inside, a light, bright, and airy floor plan features polished stone floors, new carpet, custom baseboards and crown molding, and an elegant staircase banister and rails. A grandiose living room boasts a stunning stone and finished-carpentry fireplace, with a large front window system offering elegant views of the serene front landscape and peaceful cul-de-sac. The living room flows seamlessly into the sprawling formal dining room, providing ample space for 10- or 12-top dining. The kitchen is a culinary dream with a huge center island, kitchen nook, serving peninsula, two-tone custom-finished cabinets, high-end Viking stainless-steel appliances, custom plumbing and hardware fixtures, and crisp designer colors; the sink window enjoys a full view of the park-like backyard. This forward-thinking floor plan opens into an impressive family room—elegant yet cozy with a floor-to-ceiling brick fireplace wall, French doors with stunning yard views, and generous space for sizeable furniture, all finished with the same elegant crown and base upgrades found throughout. Upstairs, a sprawling primary bedroom retreat features resort-like bath finishes including a seamless glass walk-in shower, cosmetic seating, stone floors and counters, and custom cabinets. All secondary bedrooms and baths are spacious and full of light, defined by French-window style and crown and base upgrades. A huge secondary bedroom offers the flexibility so valuable in today’s work-from-home world. Step into the backyard and feel lost in luxury: a spacious lattice-finished patio, immense mature trees, brick-surround sparkling resort-style pool and spa, built-in BBQ, raised planter beds, and green-screen privacy create a private oasis. Additional details include a spacious three-car garage, ample laundry, and a premier central Villa Park location with walking access to schools, shopping, and more.
中文描述
選擇基本情況, 幫您快速計算房貸

除了房屋基本信息以外,CCHP.COM還可以為您提供該房屋的學區資訊,周邊生活資訊,歷史成交記錄,以及計算貸款每月還款額等功能。 建議您在CCHP.COM右上角點擊註冊,成功註冊後您可以根據您的搜房標準,設置“同類型新房上市郵件即刻提醒“業務,及時獲得您所關注房屋的第一手資訊。 这套房子(地址:18601 Amate Villa Park, CA 92861)是否是您想要的?是否想要預約看房?如果需要,請聯繫我們,讓我們專精該區域的地產經紀人幫助您輕鬆找到您心儀的房子。
 登錄
登錄


