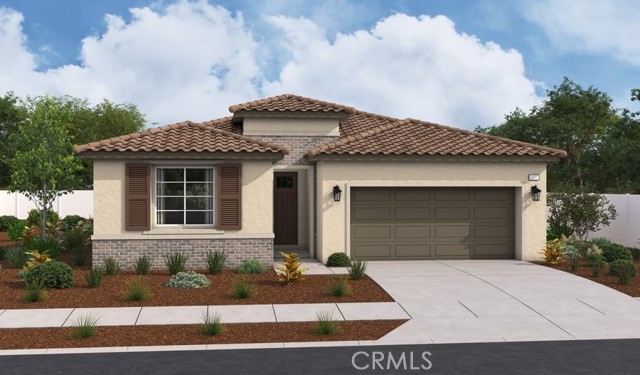
獨立屋

2153平方英呎
(200平方米)

8826 平方英呎
(820平方米)

2026 年

無

1

2 停車位


所處郡縣: SB
面積單價:$243.60/sq.ft ($2,622 / 平方米)
家用電器:EO,ES,ER,GD,DW,MW,WHU
At the heart of the single-story Sarah plan, you’ll find an expansive great room, an open dining area, and a well-appointed kitchen offering a center island and a walk-in pantry. Adjacent to the great room is a luxurious primary suite showcasing a generous walk-in closet and a private bath. Additional highlights include two secondary bedrooms, a shared bath, and a convenient laundry. This home can be built with either a study or an extra bedroom and bathroom
中文描述 登錄
登錄