
獨立屋

3085平方英呎
(287平方米)

8036 平方英呎
(747平方米)

1961 年

無

1

4 停車位


2026年04月29日
已上市 146 天
所處郡縣: LA
建築風格: MCM
面積單價:$581.85/sq.ft ($6,263 / 平方米)
家用電器:GS,GD,RF,DO,DW
車位類型:DCON,GA,STOR,DY,GDO,TODG
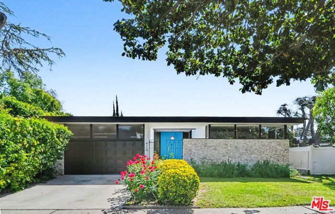
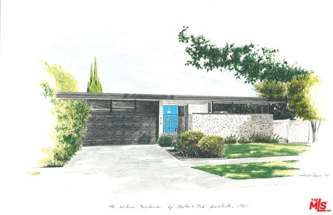
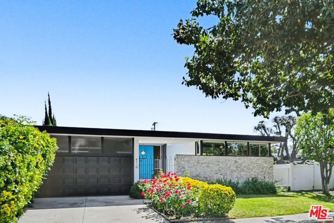
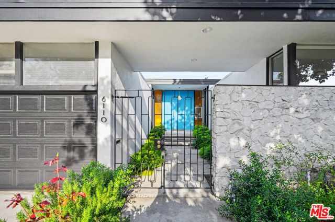
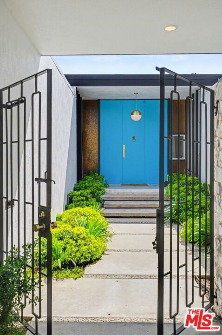
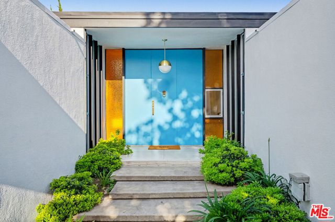
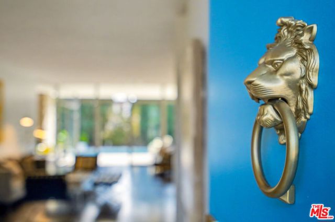
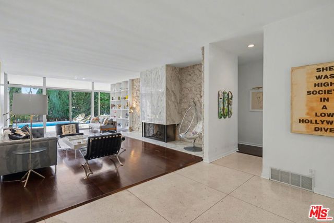
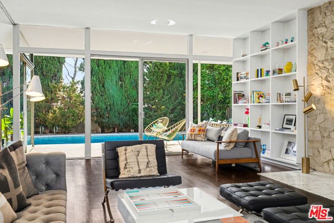
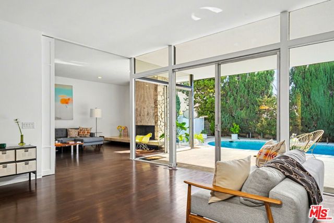
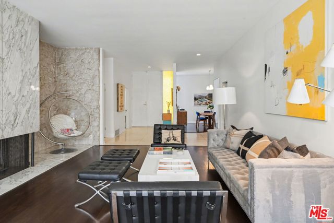
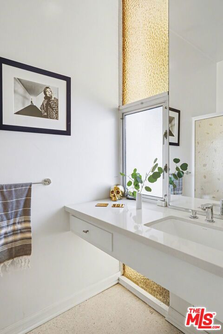
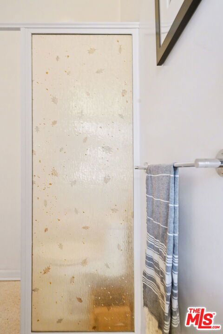
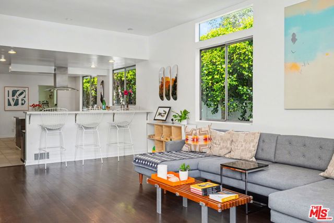
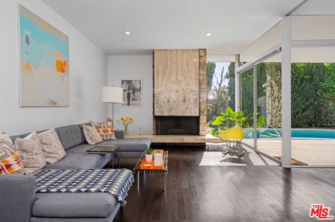
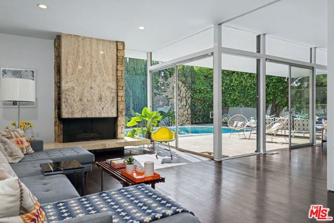
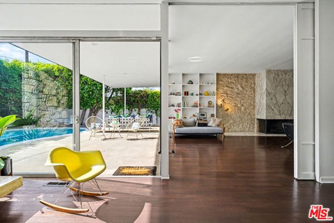
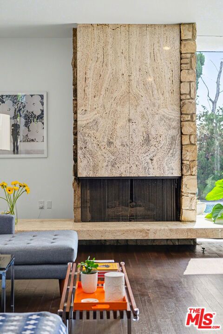
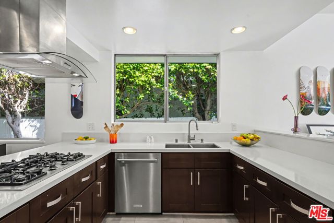
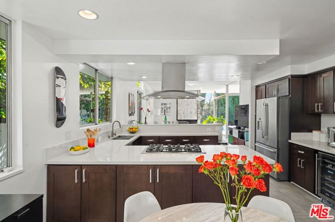
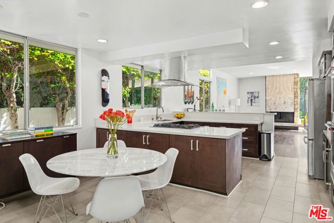
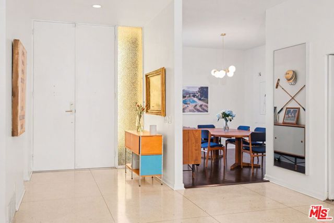
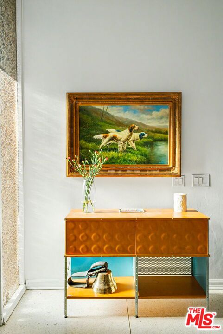
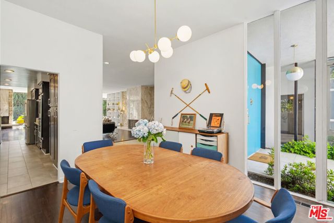
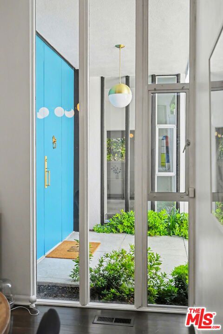
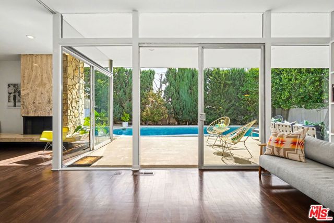
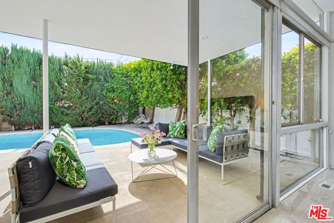
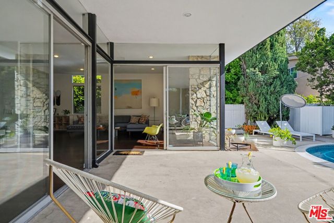
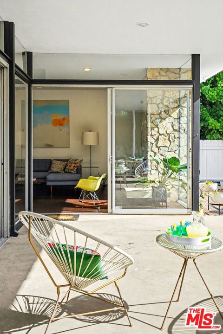
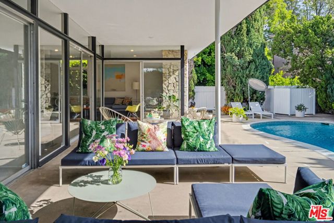
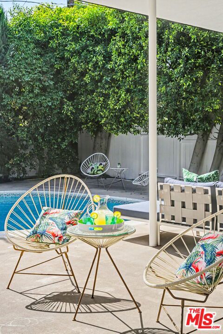
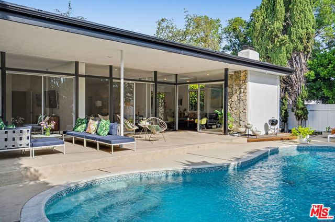
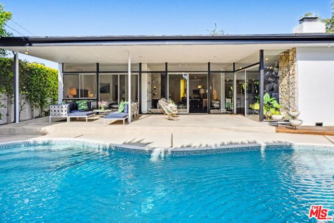
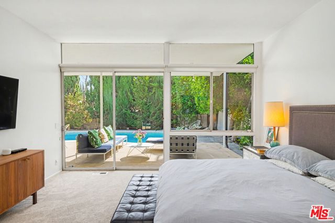
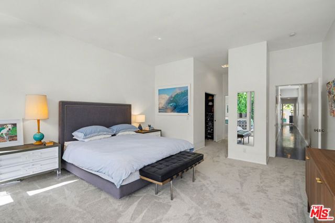
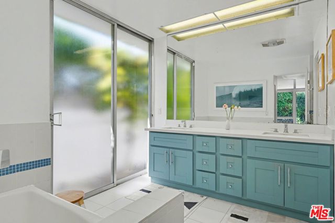
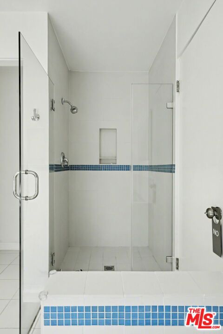
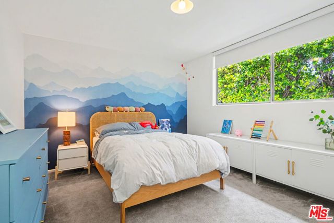
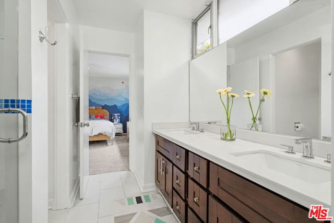
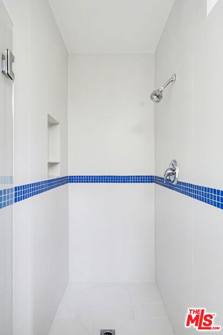
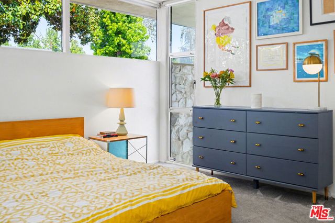
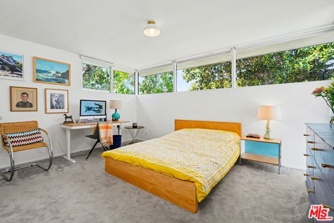
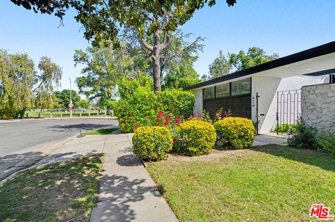
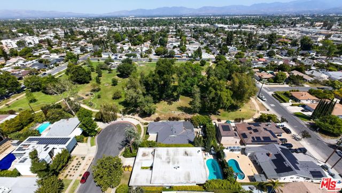
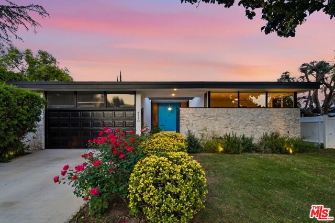
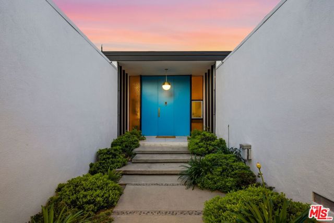
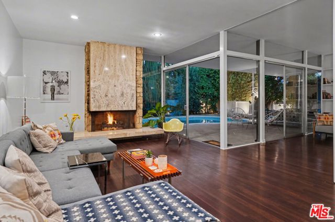
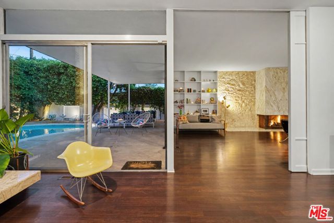
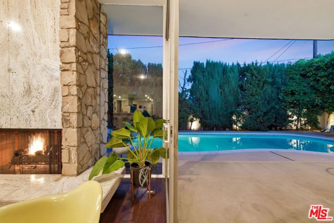
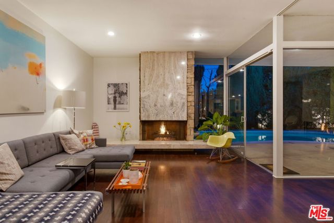
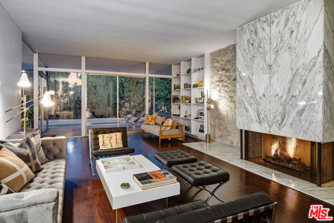
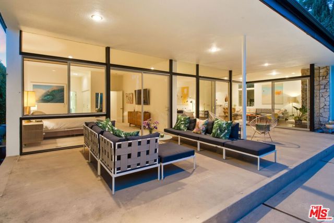
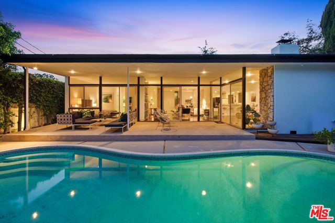
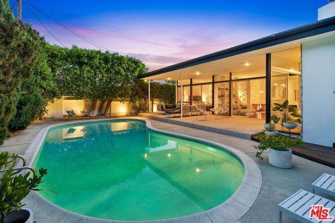
The Wishnow Residence - Benton and Park, AIA circa 1961. Wallace Benton and Donald Park were part of a second wave of influential modern architects to build in Southern California. Donald Park was a student of A Quincy Jones at the prestigious U.S.C. school of architecture. He later worked for Jones before forming the firm of Benton and Park along with Wallace. They would go on to design homes in the greater Los Angeles area, including several in what would come to be known as Crestwood Hills, a haven for modern architecture. The Wishnow Residence is a fine example of the firm's take on California modernism. It is located at the end of a quiet cul-de-sac moments from a beautiful well landscaped park full of trees. Upon approach, a gated atrium sets the tone. A double door entry with a lions head knocker greets your guests. From the moment of entry, it's clear you're in store for something special. Boasting over 3,000 square feet with 3 bedrooms and 4 bathrooms, each room is generously proportioned and creates a beautiful flow for the entire home. The ceiling height is approaching 10' tall. Original Terrazzo flooring with brass inlays is present both inside and out. The oversized living room with its floor to ceiling walls of glass wonderfully connects the indoors with the backyard. One of the dueling interior fireplaces is clad in marble and is juxtaposed with a quartz rock wall and a floor to ceiling built in bookshelf. A pocket door gives way to the generous sized family room with the second fireplace clad in original travertine. This opens directly back thru the kitchen and breakfast area. A dedicated formal dining room is positioned nicely opposite the breakfast area. A line of clerestory windows along family room, living room and primary bedroom complete the floor to ceiling walls of glass, allows for soft light to flood through the home and reminds us why we love a good mid century modern home. Each of these rooms looks out to the kidney shaped pool to completed the modern vibe. The large primary bedroom has a slider leading out to the patio and pool. The ensuite bathroom contains a dual sinks and a separate shower and tub. The perfect home for a cocktail party, yet, also peaceful and tranquil. This architectural house has been loved by its current owners and is ready to make its next owner proud to call it home.
中文描述
選擇基本情況, 幫您快速計算房貸

除了房屋基本信息以外,CCHP.COM還可以為您提供該房屋的學區資訊,周邊生活資訊,歷史成交記錄,以及計算貸款每月還款額等功能。 建議您在CCHP.COM右上角點擊註冊,成功註冊後您可以根據您的搜房標準,設置“同類型新房上市郵件即刻提醒“業務,及時獲得您所關注房屋的第一手資訊。 这套房子(地址:6110 Mary Ellen Av Van Nuys, CA 91401)是否是您想要的?是否想要預約看房?如果需要,請聯繫我們,讓我們專精該區域的地產經紀人幫助您輕鬆找到您心儀的房子。
 登錄
登錄


