
















獨立屋

3708平方英呎
(344平方米)

16988 平方英呎
(1,578平方米)

2005 年

$175/月

2

3 停車位


2026年09月04日
已上市 63 天
所處郡縣: SD
面積單價:$337.11/sq.ft ($3,629 / 平方米)
家用電器:GS,GD,MW,TW,WS,VEF,HOD,WLR,DW
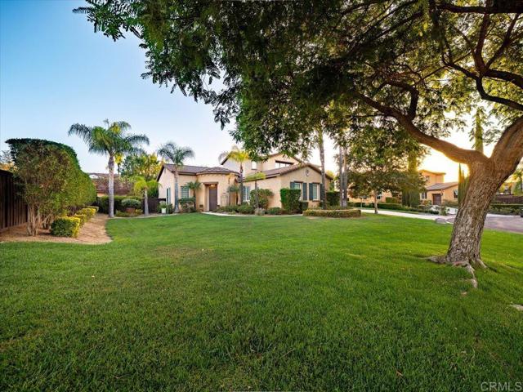
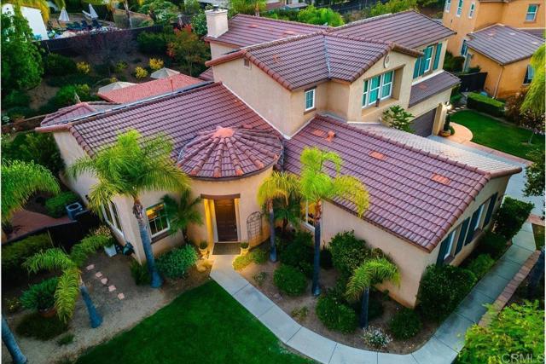
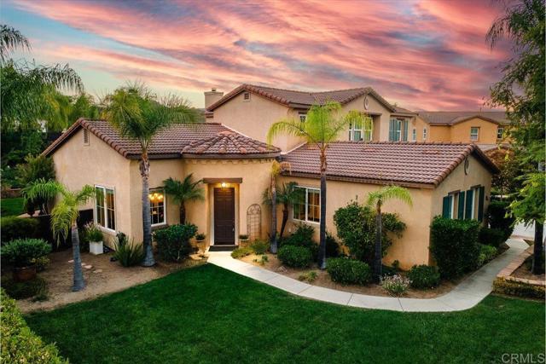
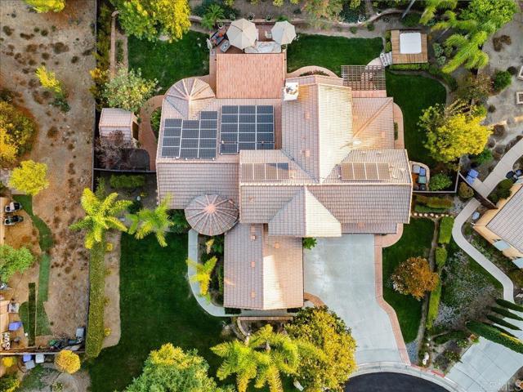
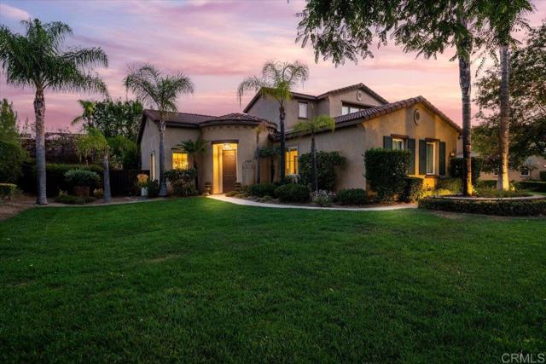
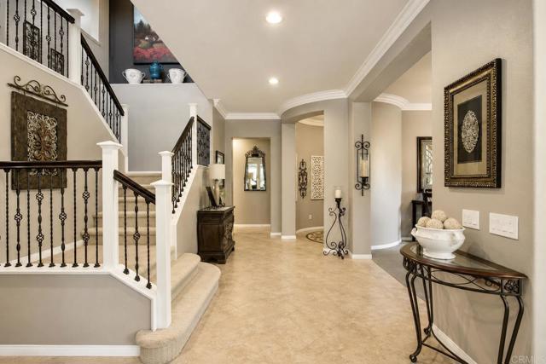
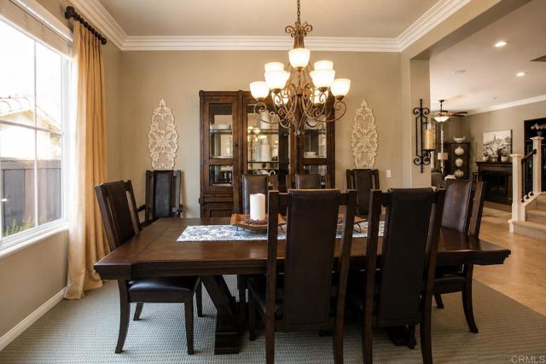
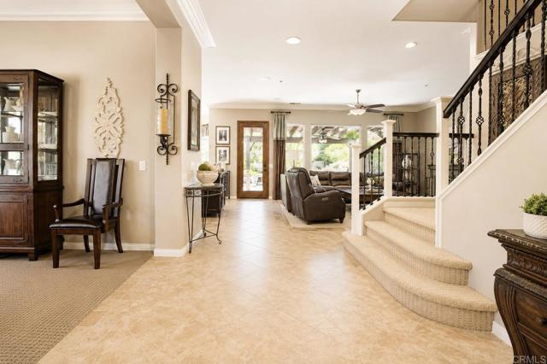
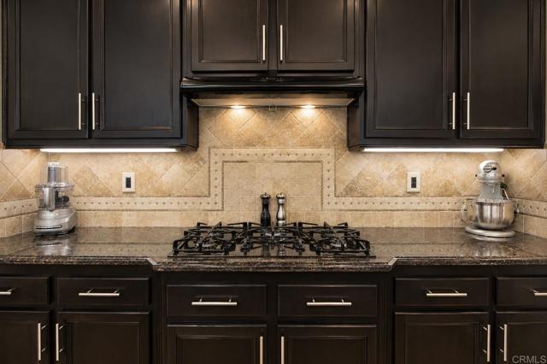
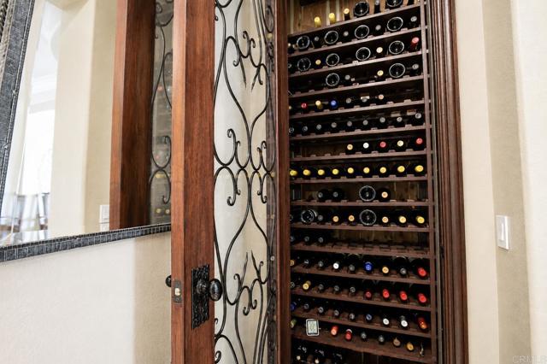
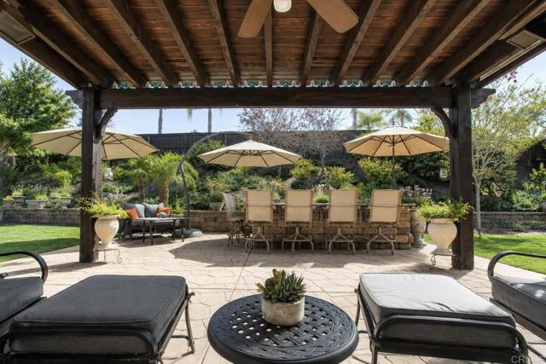
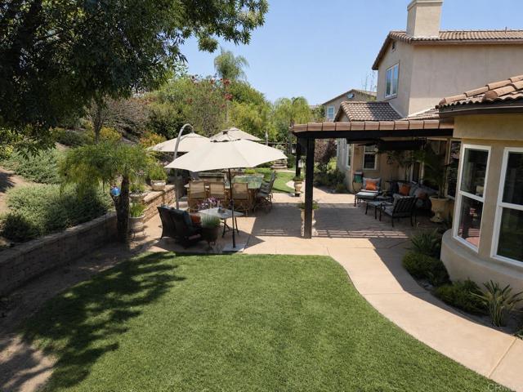
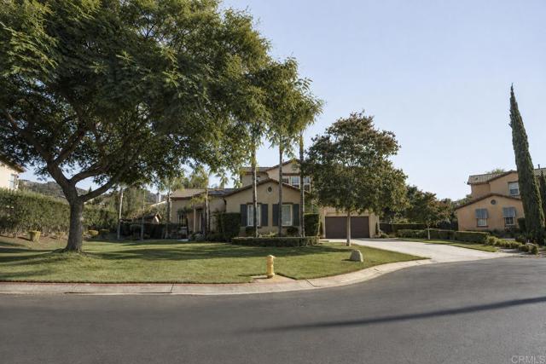
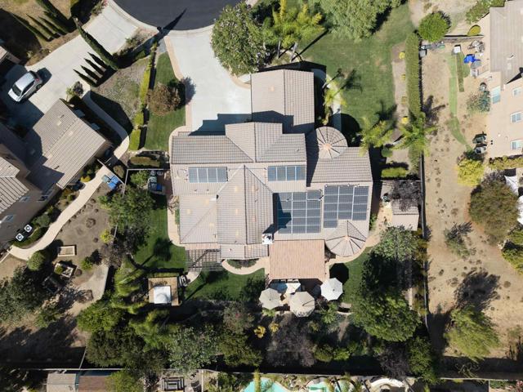
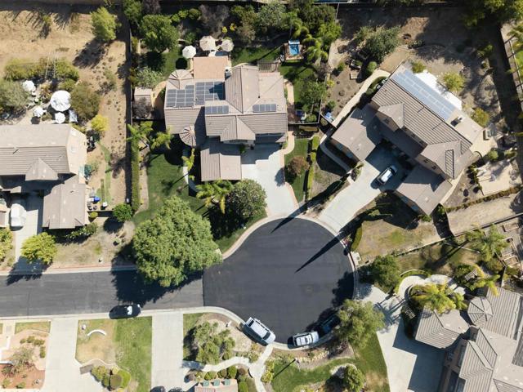
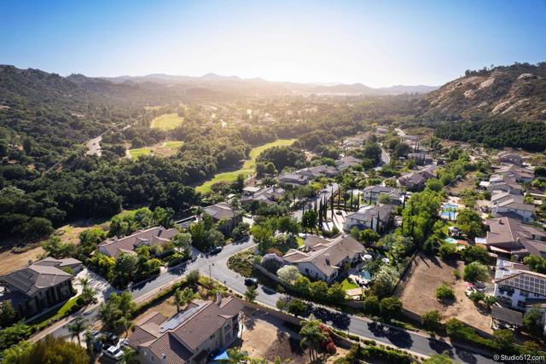
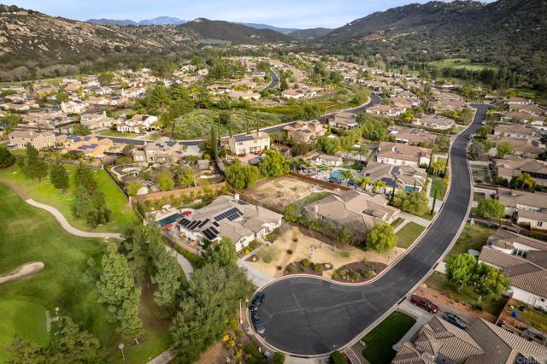
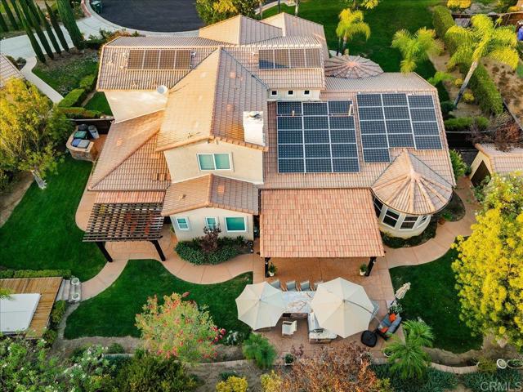
(VA Assumable Loan at 2.25%) Tucked at the end of a quiet cul-de-sac on a premium .39-acre lot, this exceptional 5-bedroom, 3-bathroom, 3,708 SF custom executive home delivers complete energy independence and an entertainer’s paradise—offering a perfectly sized, manicured oasis. Enjoy absolute peace of mind with a fully paid 36-panel solar system, Enphase inverters, and a 13KW dual-fuel backup generator conveying with the home. The private backyard oasis is a true resort-style dream, boasting a custom tile-roof patio cover equipped with gas heaters and misters, a granite BBQ island with seating for 8, a premium Grand Turbo BBQ, a lush expanse of lawn, and a 6-person spa enveloped by a natural redwood deck. Inside, a dramatic turret entry with a natural stone medallion welcomes you into a striking open floor plan. High-end custom craftsmanship abounds, anchored by a temperature-controlled built-in wine closet featuring a solid mahogany and glass door. The heart of the home is the chef’s kitchen, showcasing premium seamless granite slab counters, a massive 10’ x 4’ island with seating for four, a walk-in pantry, and a sunny bay-window breakfast nook that flows seamlessly into the fireside great room. The main level features a private, luxurious primary retreat complete with dual vanities, a spa-like soaking tub, a custom frameless glass shower, a privacy closet with a bidet, and a large dual-entry closet with custom organizers. Two additional bedrooms (one with a built-in Murphy bed) and a laundry room complete the first floor. Up the striking custom wrought-iron staircase, an oversized entertainment loft features built-ins, a bar area, two large bedrooms, a full bath, and a built-in workstation. Premium custom features include: Crown molding and custom flooring details throughout Whole-house water filtration, softener, and reverse osmosis systems Tankless water heater, LED lighting, and surround sound Attached 3-car garage layout (2-car and 1-car) with epoxy floors and extensive cabinetry A matching 12' x 10' storage shed Located in one of North San Diego County’s most unique gated communities, Woods Valley is surrounded by beautiful hillsides and the Native Oaks (Troon) golf course. Enjoy a rare combination of peaceful rural beauty and convenient North County living near boutique wineries, local entertainment, and hiking. Privacy. Nature. Energy independence. Resort-style living. Welcome home.
中文描述
選擇基本情況, 幫您快速計算房貸

除了房屋基本信息以外,CCHP.COM還可以為您提供該房屋的學區資訊,周邊生活資訊,歷史成交記錄,以及計算貸款每月還款額等功能。 建議您在CCHP.COM右上角點擊註冊,成功註冊後您可以根據您的搜房標準,設置“同類型新房上市郵件即刻提醒“業務,及時獲得您所關注房屋的第一手資訊。 这套房子(地址:14217 Merion Cr Valley Center, CA 92082)是否是您想要的?是否想要預約看房?如果需要,請聯繫我們,讓我們專精該區域的地產經紀人幫助您輕鬆找到您心儀的房子。
 登錄


