

聯排別墅

1976平方英呎
(184平方米)

2289 平方英呎
(213平方米)

2025 年

$430/月

2

2 停車位


2026年04月15日
已上市 146 天
所處郡縣: LA
面積單價:$356.78/sq.ft ($3,840 / 平方米)
家用電器:CO,GS,GD,MW,SCO,TW,HOD,DW
車位類型:GAR,GA,GDO
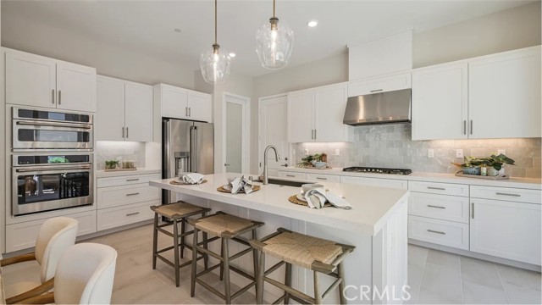
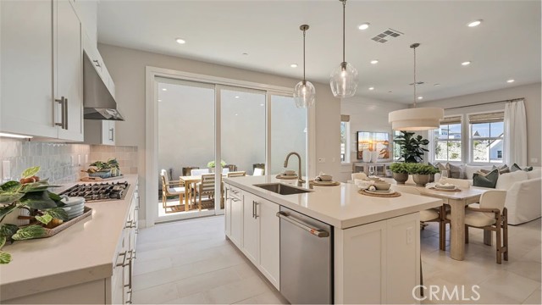
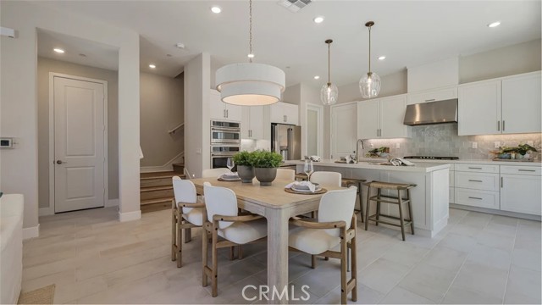
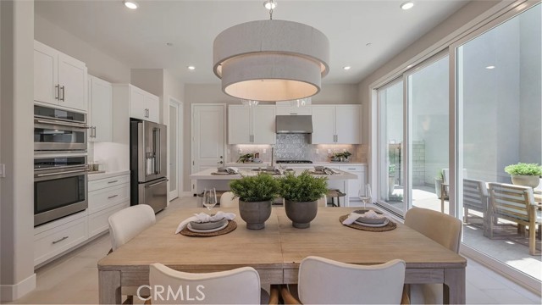
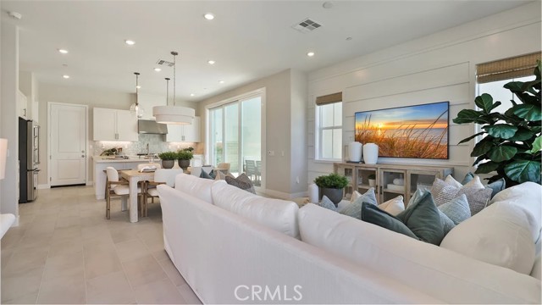
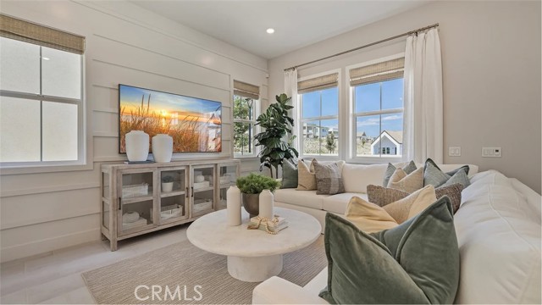

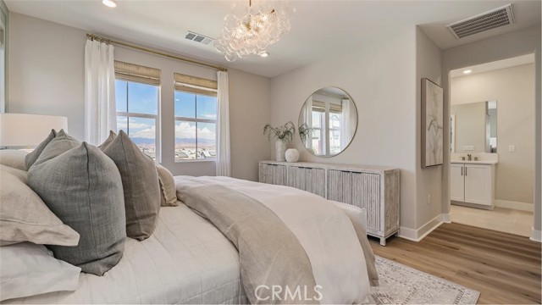
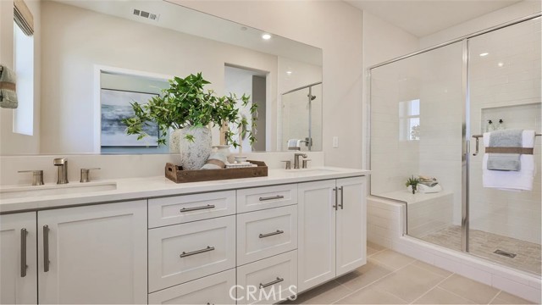
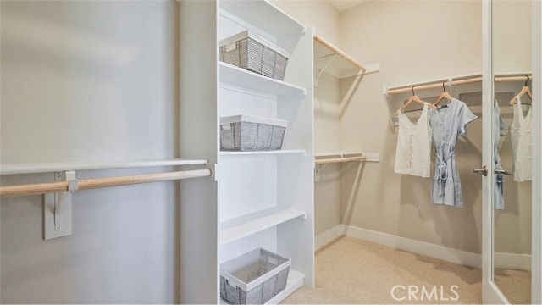
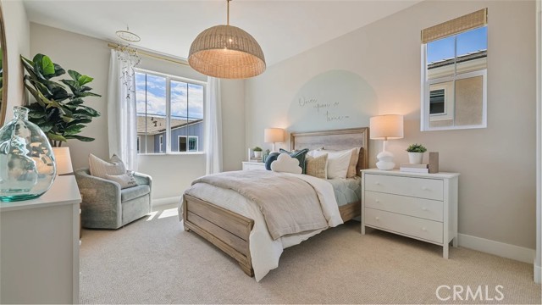

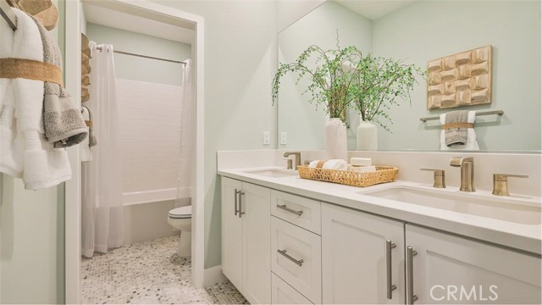
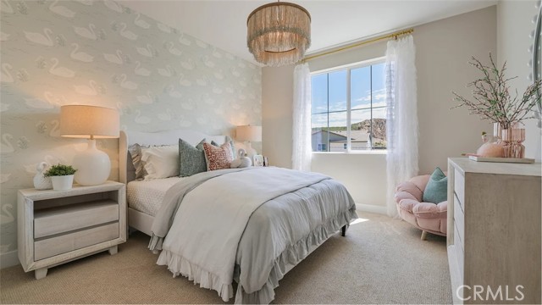
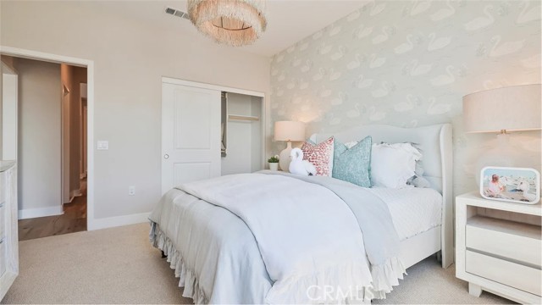
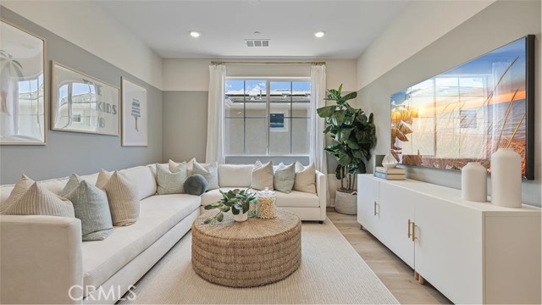
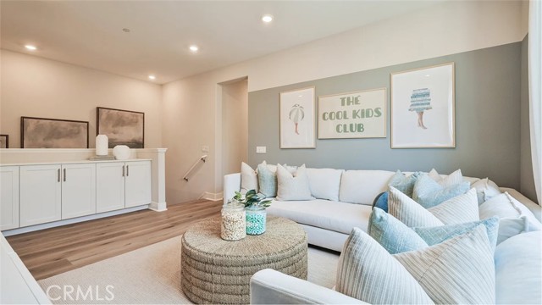
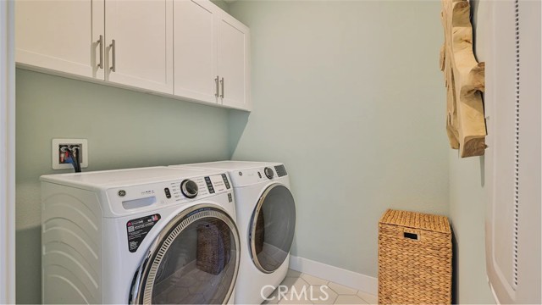
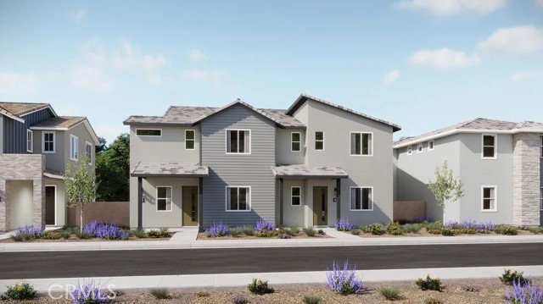
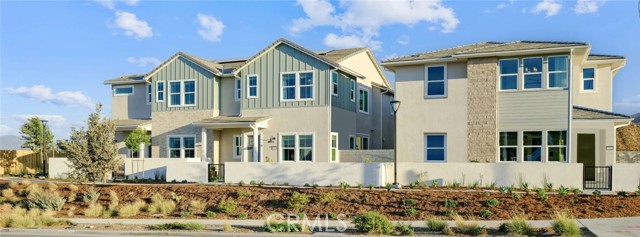
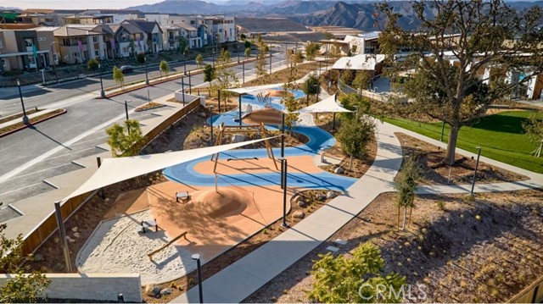
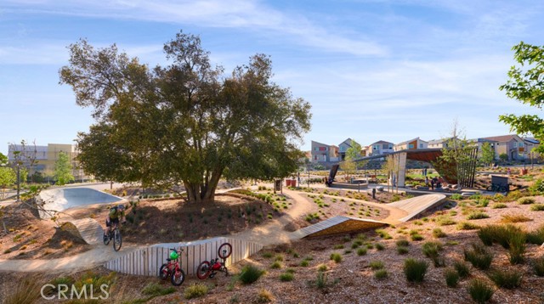
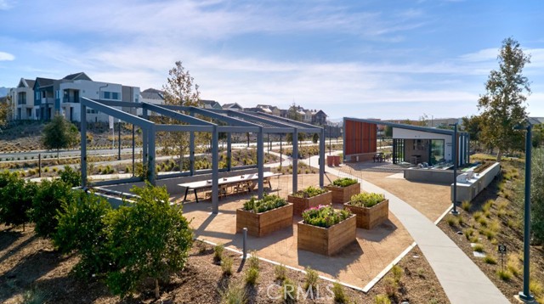
Ruby Plan 1 by Lennar offers 1,976 sq. ft. of thoughtfully designed living space. This two-story, 3-bedroom, 2.5-bath paired home with a 2-car garage features a spacious open-concept kitchen, dining, and great room on the main level, ideal for everyday living and entertaining. The owner's suite includes a private bath with dual sinks and a generous walk-in closet. All three bedrooms are located upstairs, along with a versatile loft and a conveniently placed laundry room. Situated in Valencia's master-planned community, residents enjoy access to pools, parks, scenic trails, and more.
中文描述 登錄
登錄


