
獨立屋

2300平方英呎
(214平方米)

7007 平方英呎
(651平方米)

1996 年

$59/月

2

4 停車位


2026年05月01日
已上市 141 天
所處郡縣: LA
建築風格: MED
面積單價:$478.26/sq.ft ($5,148 / 平方米)
家用電器:6BS,MW,BIR,WHC,VEF,HOD,WLR,DO,DW,GER
車位類型:GA,SDG,FEG
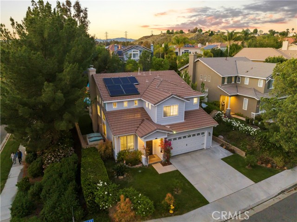
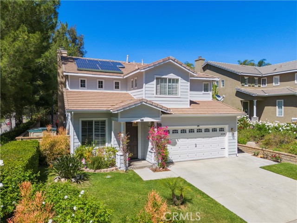
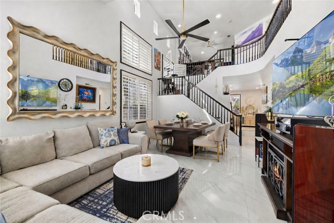
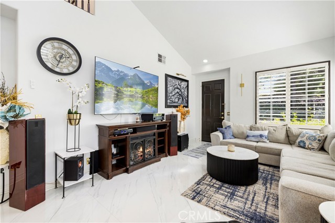
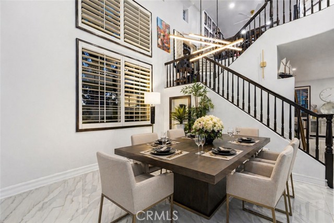
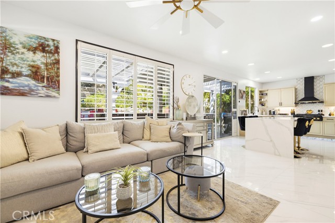
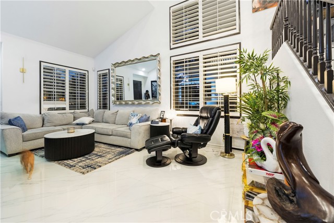
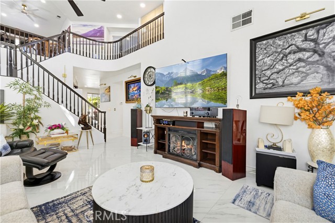
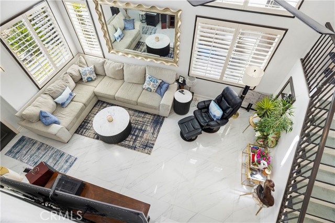
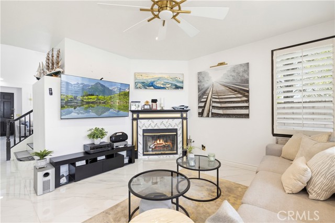
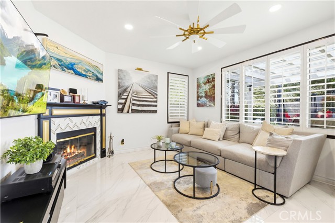
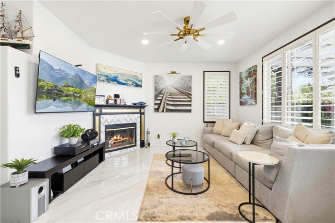
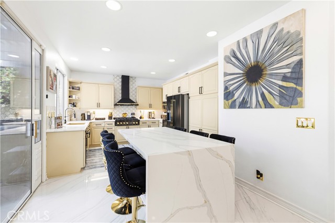
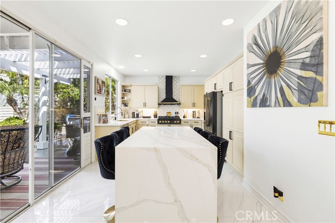
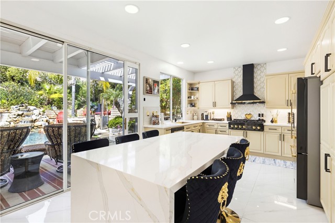
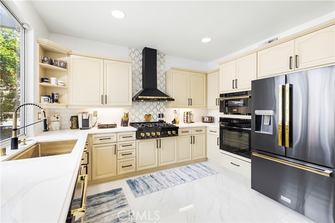
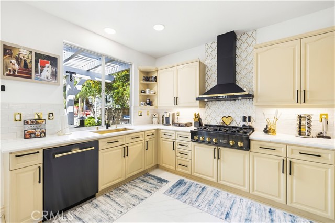
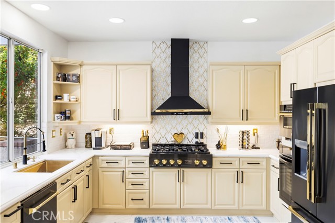
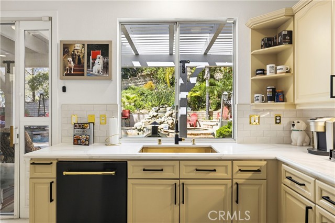
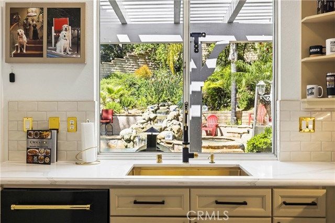
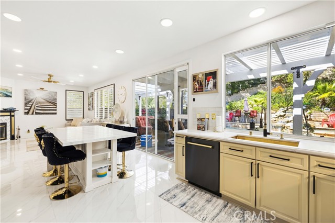
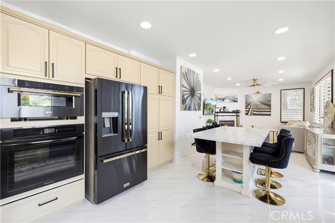
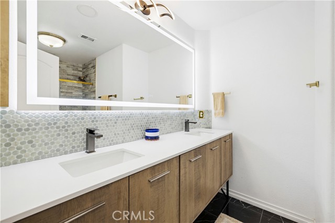
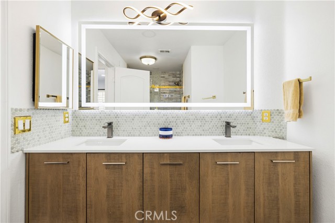
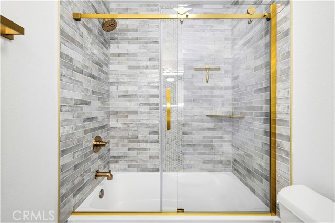
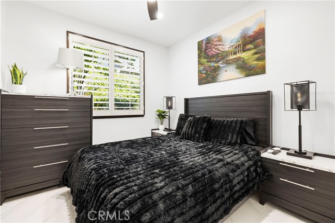
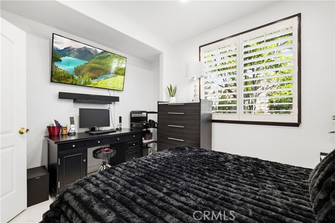
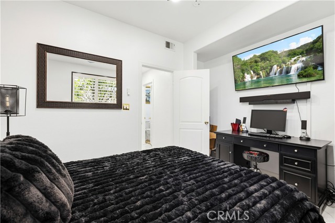
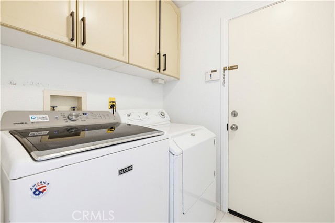
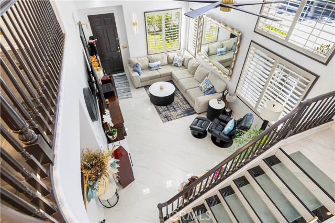
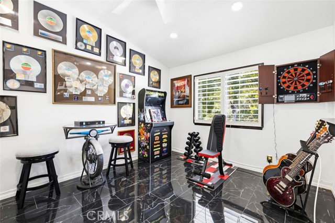
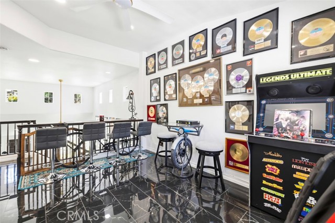
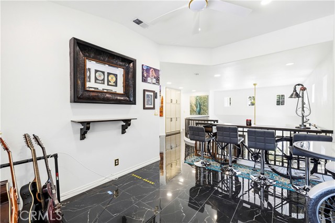
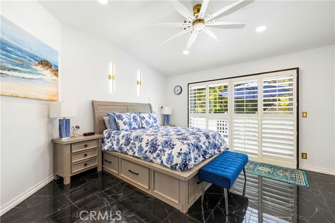
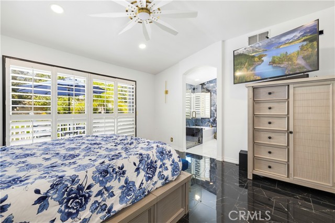
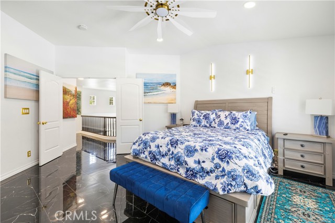
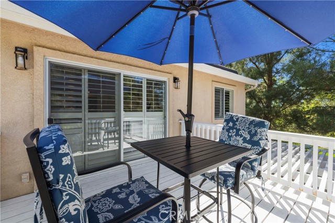
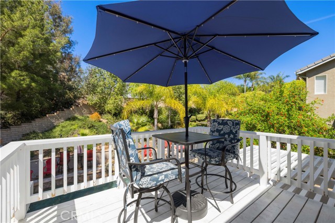
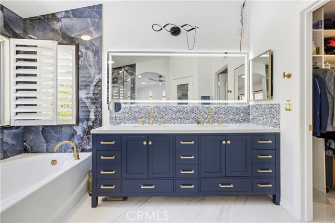
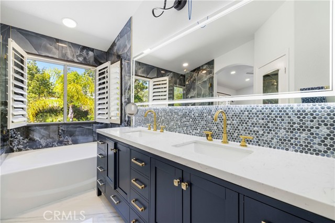
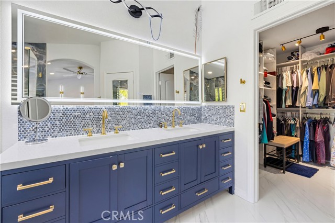
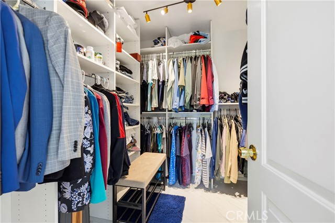
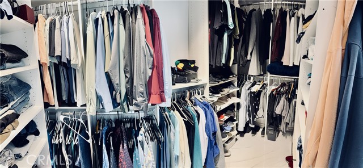
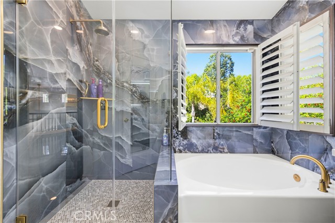
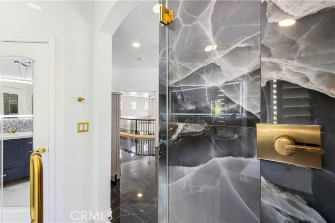
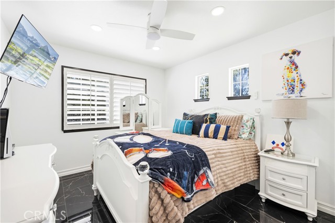
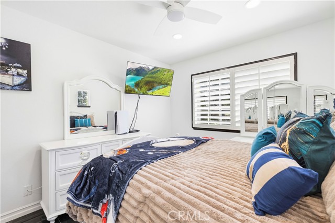
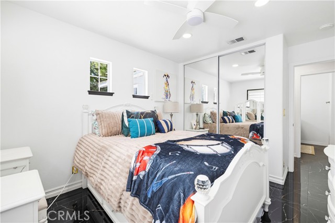
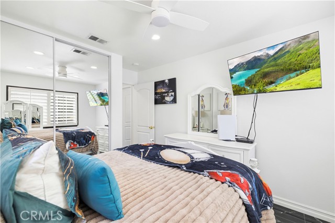
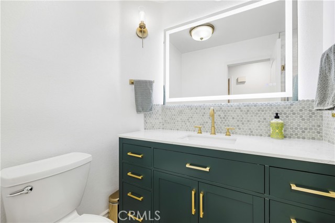
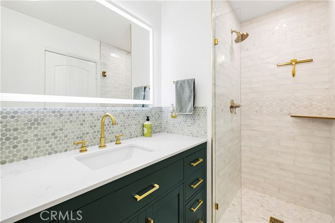
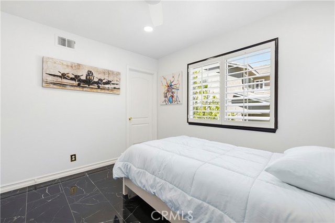
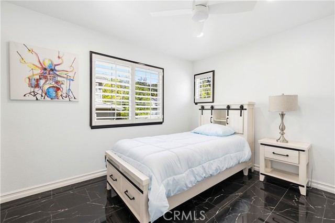
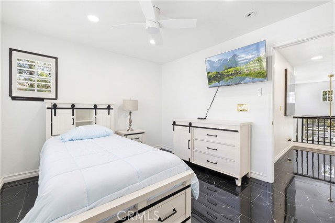
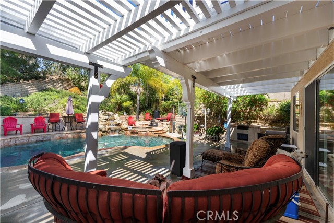
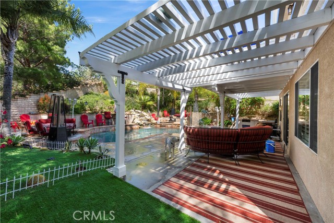
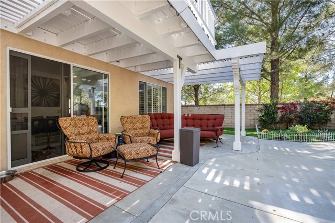
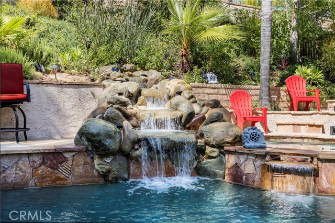
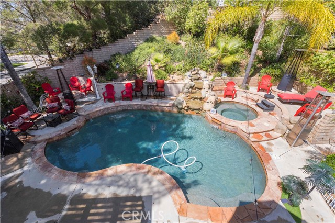
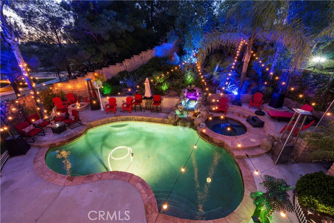
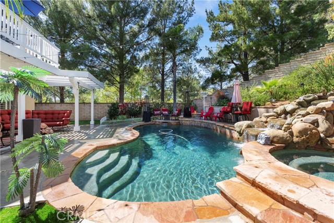
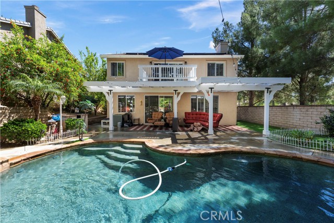
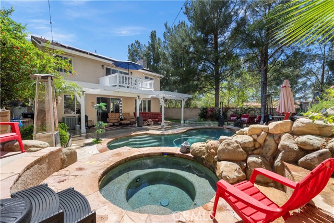
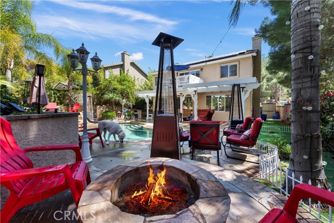
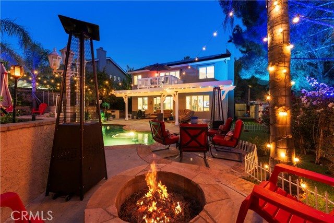
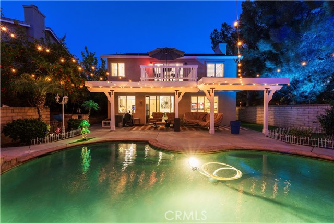
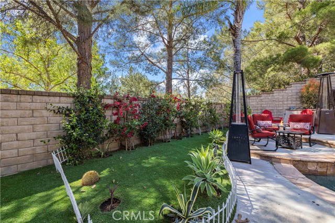
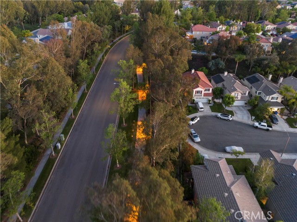
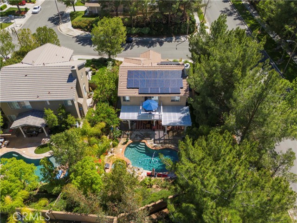
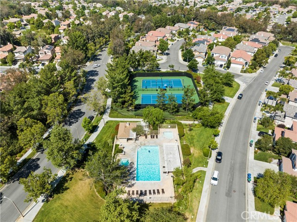
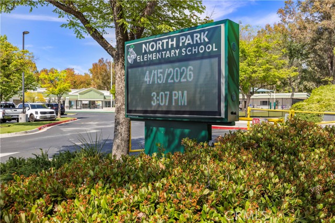
Experience refined living in one of Northpark’s most prestigious enclaves in a forest-like setting. This impeccably remodeled residence is ideally located just a short stroll from the award-winning North Park Elementary School and moments from the scenic beauty of Chesebrough Park. From the moment you enter, you are welcomed by soaring ceilings and an abundance of natural light that highlights the home’s sophisticated design. The main level is adorned with exquisite marble-inspired porcelain flooring, setting a tone of understated luxury throughout. At the heart of the home lies a beautifully appointed kitchen, thoughtfully designed with premium, designer-inspired ZLINE appliances, elegant cabinetry, and an expansive quartz island—perfect for both everyday living and upscale entertaining. The open-concept layout flows seamlessly into the spacious family room, all with effortless access to a spectacular backyard retreat. A desirable downstairs bedroom, paired with a fully upgraded bathroom featuring refined finishes, offers comfort and flexibility for guests or multigenerational living. A striking staircase with rich wood accents leads to the second floor, where wide-plank marble-inspired flooring continues the home’s cohesive, high-end aesthetic. A generous open loft overlooks the main living space, offering endless possibilities as a media room, executive office, fitness studio, or play area. The primary suite is a true sanctuary—expansive and serene, with dual sliding doors that open to a private, oversized deck overlooking the resort-style backyard, framed by lush greenery and swaying palms. The spa-inspired ensuite bath features a grand walk-in shower with custom tilework and thick glass enclosure, a dual-sink vanity with designer fixtures, and a dramatic backlit mirror and a stunning L-shaped walk-in closet. Addtionally, this home offers two well-appointed bedrooms and a fully remodeled bathroom featuring a dual-sink vanity and elegant backlit mirror. The backyard is surrounded by a lush hillside and mature trees, this private oasis offers the perfect blend of shade and sunshine. A sparkling pool with cascading waterfall serves as the focal point, complemented by an elevated spa and inviting firepit—ideal for evenings under the stars. Thoughtfully curated details such as a covered patio, ambient string lighting, artificial turf, and additional side yard space create a truly elevated outdoor living experience.
中文描述
選擇基本情況, 幫您快速計算房貸

除了房屋基本信息以外,CCHP.COM還可以為您提供該房屋的學區資訊,周邊生活資訊,歷史成交記錄,以及計算貸款每月還款額等功能。 建議您在CCHP.COM右上角點擊註冊,成功註冊後您可以根據您的搜房標準,設置“同類型新房上市郵件即刻提醒“業務,及時獲得您所關注房屋的第一手資訊。 这套房子(地址:23233 Sageview Ct Valencia, CA 91354)是否是您想要的?是否想要預約看房?如果需要,請聯繫我們,讓我們專精該區域的地產經紀人幫助您輕鬆找到您心儀的房子。
 登錄
登錄


