
獨立屋

6180平方英呎
(574平方米)

871200 平方英呎
(80,937平方米)

2003 年

無

1

5 停車位


2026年02月04日
已上市 229 天
所處郡縣: SL
建築風格: MED
面積單價:$564.72/sq.ft ($6,079 / 平方米)
家用電器:GER
車位類型:GAR,CIRC,GA,RV,RVH,DY,SEG
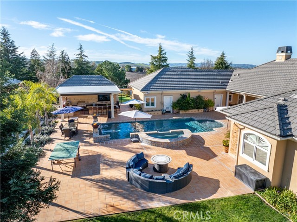

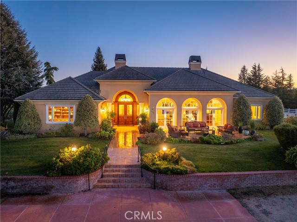
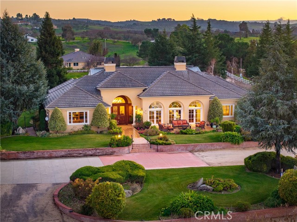
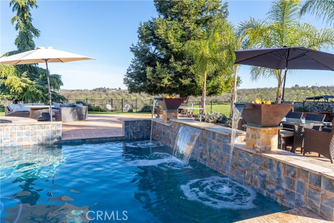
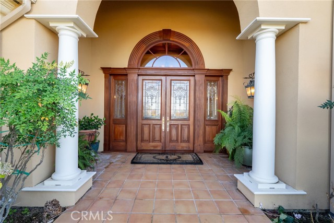
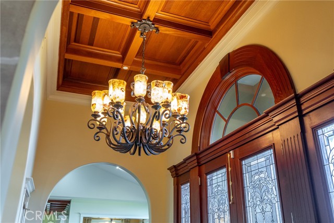
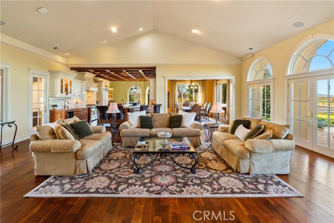
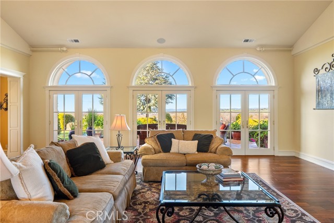
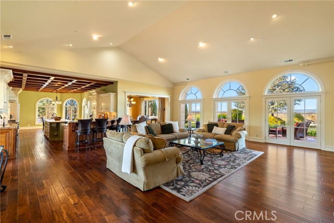
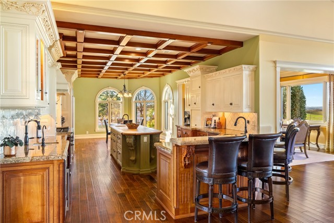
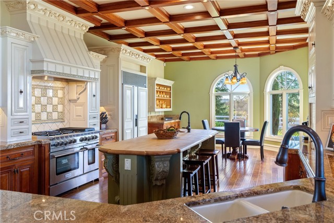
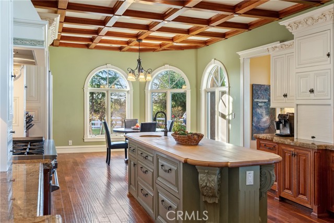
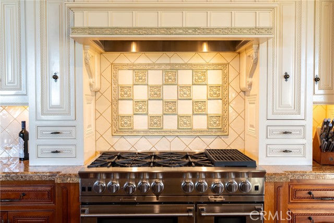
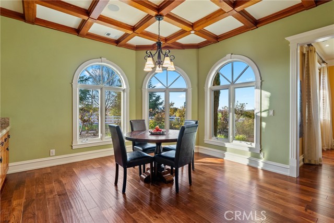
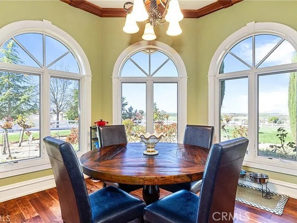
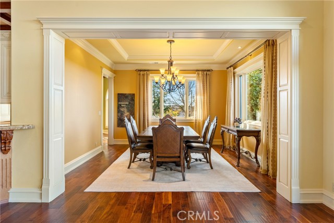
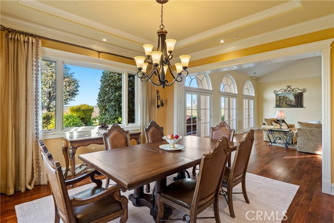
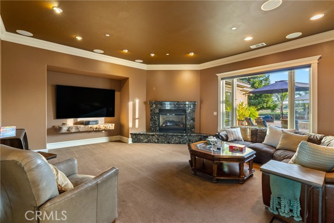
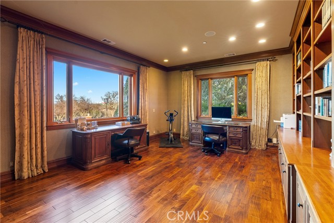
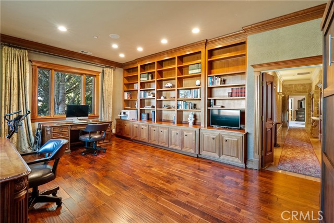
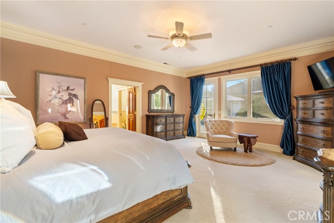
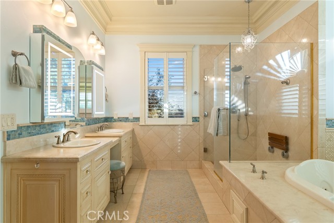
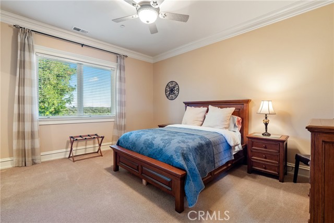
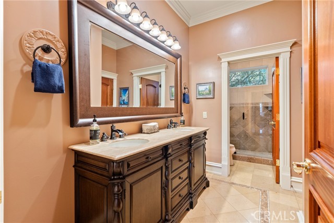

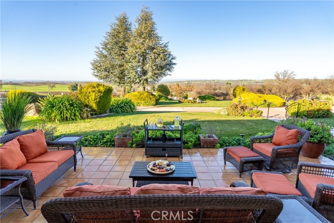
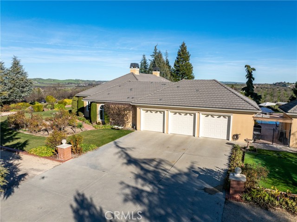
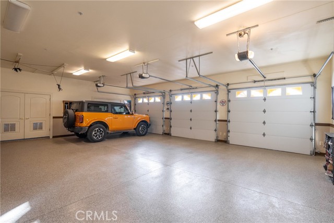
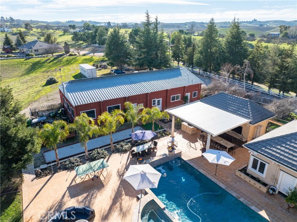
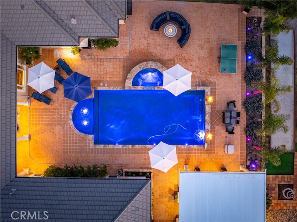

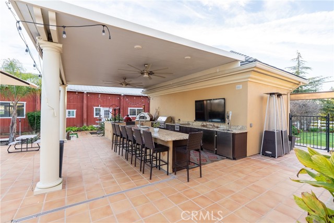
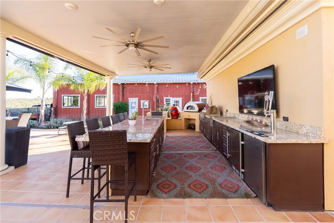
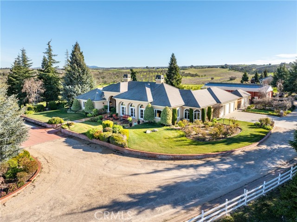
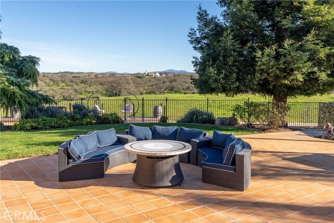
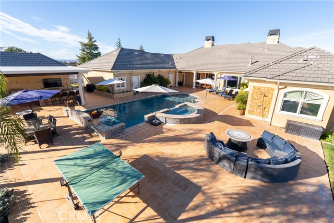
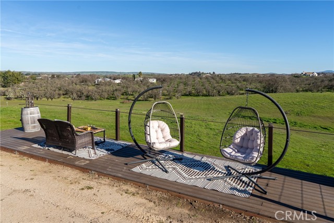


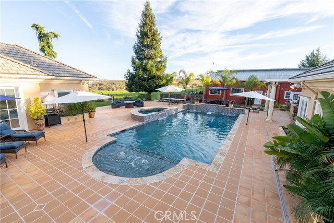
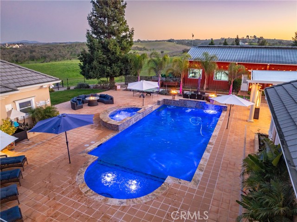

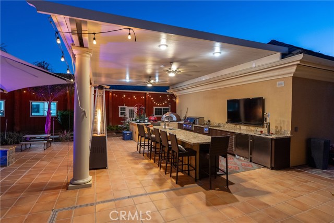
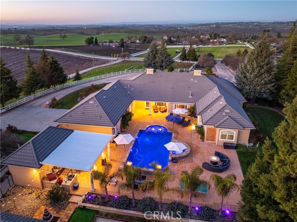
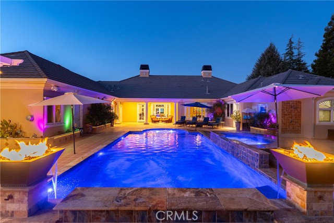
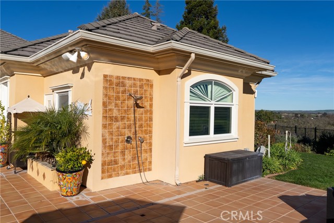
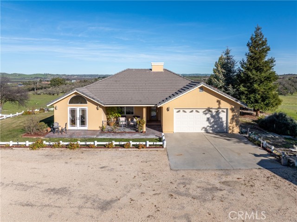
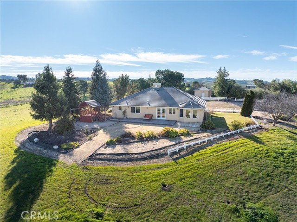

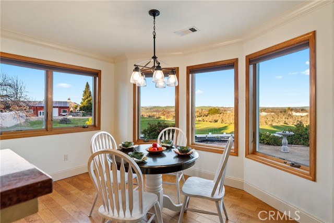

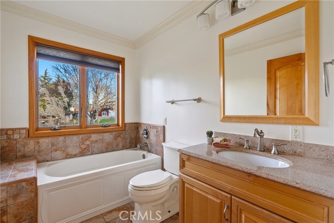
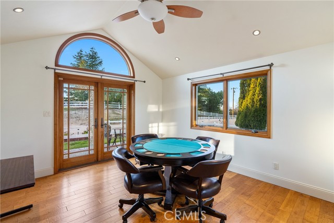
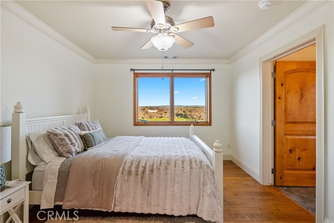
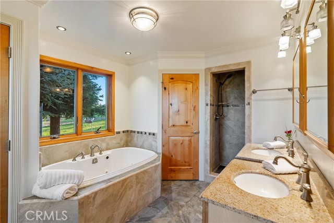
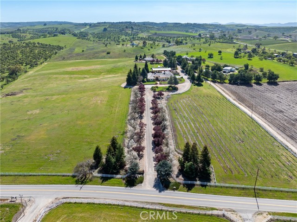
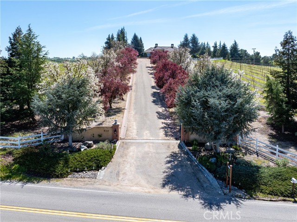
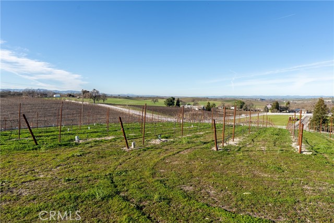

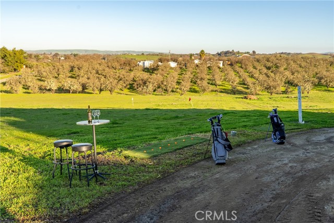
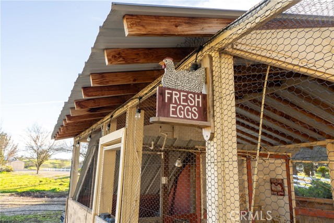
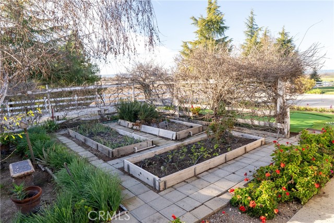
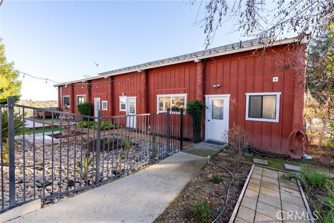

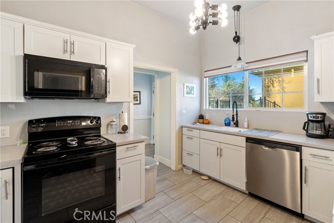
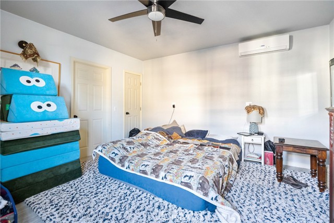
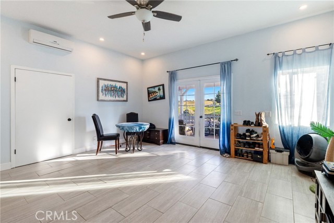
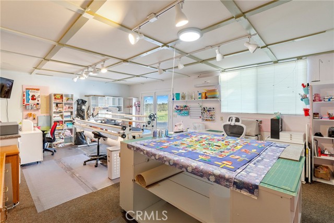
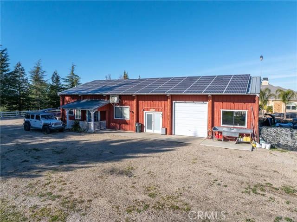
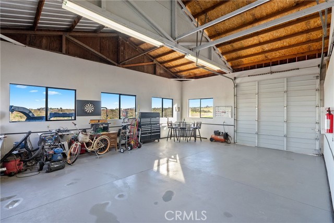

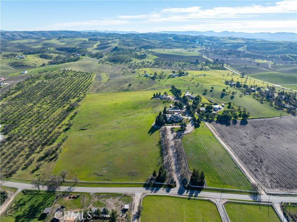

Perched at approximately 1,100 feet in elevation with sweeping 360-degree hilltop views, this estate offers a rare and exceptionally 20± acres featuring two residences, a barndominium, workshop facilities, resort-style outdoor living with pool, spa, solar, and a boutique vineyard. A dramatic 700-foot tree-lined driveway leads to a circular drive, setting the tone for this private estate. The main residence is a 3,842± square foot custom home, designed for everyday comfort and entertaining. The home offers two formal bedrooms plus a flexible room ideal for a home office, den, or optional third bedroom, along with 2.5 bathrooms. Architectural highlights include vaulted ceilings, curved archways, mahogany tray ceilings, marble flooring, copper chimney caps, and panoramic views. The chef’s kitchen features custom cabinetry with Raymond Enkeboll wood carvings, Sub-Zero refrigeration, a BlueStar 8-burner range with double ovens, Fisher-Paykel double dishwashers, wine bar, walk-in pantry, and oversized center island. The primary suite offers direct pool and spa access, a walk-in closet, dual vanities, and a jetted soaking tub. The attached three-car garage is fully finished with epoxy floors, storage, and a Tesla charger. The second residence, is a 1,588± square foot 3 bedroom, 2 bath home with wood floors, vaulted ceilings, custom cabinetry, gas fireplace, tankless water heater, attached two-car garage, and private outdoor space. A 2,100± square foot barn provides workshop and storage space, high bay roll-up door, solar array, split HVAC, and access to a private apartment. The barndominium includes approximately 750± square feet with bedroom, bunk room, bathroom, covered patio, plus an additional 495± square foot bonus or hobby room. Outdoor living includes a 20x40 pool and spa, water features, fire bowls, outdoor shower, and an outdoor kitchen with gas grill, Fontana Forno Italian wood burning pizza oven, Santa Maria grill, smoker, kegerator, and pergola. Amenities include a putting green, bocce court, chicken coop, landscaping, and an east-facing view deck. The property features two wells, two septic systems, 40,900± gallons of water storage, fire sprinklers, smart irrigation, automatic gate, chip seal driveway, and fencing. Approximately two acres are planted to Aglianico and Cabernet Franc vines. A turnkey estate offering privacy, infrastructure, lifestyle amenities, and income potential, just minutes from Paso Robles, Templeton, and Atascadero.
中文描述
選擇基本情況, 幫您快速計算房貸

除了房屋基本信息以外,CCHP.COM還可以為您提供該房屋的學區資訊,周邊生活資訊,歷史成交記錄,以及計算貸款每月還款額等功能。 建議您在CCHP.COM右上角點擊註冊,成功註冊後您可以根據您的搜房標準,設置“同類型新房上市郵件即刻提醒“業務,及時獲得您所關注房屋的第一手資訊。 这套房子(地址:5315 El Pomar Drive Templeton, CA 93465)是否是您想要的?是否想要預約看房?如果需要,請聯繫我們,讓我們專精該區域的地產經紀人幫助您輕鬆找到您心儀的房子。
 登錄
登錄


