
獨立屋

4303平方英呎
(400平方米)

196891 平方英呎
(18,292平方米)

2001 年

$60/月

2

2 停車位


2026年05月15日
已上市 130 天
所處郡縣: RI
建築風格: CB
面積單價:$488.03/sq.ft ($5,253 / 平方米)
家用電器:6BS,WHU,GD,MW,WOD,BIR,RF,TC,HOD,IM,GR,EO,DO,DW
車位類型:GAR,GP,CPA,CP,COVP,PVT,OS,OVS,DPAV,AGAT,RV,SDG,DY,PUL,FEG































































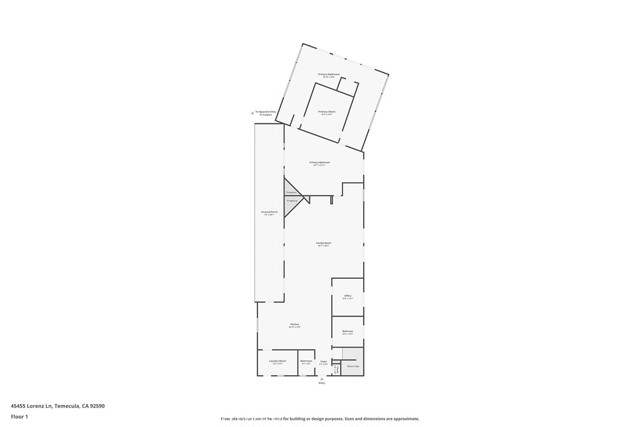
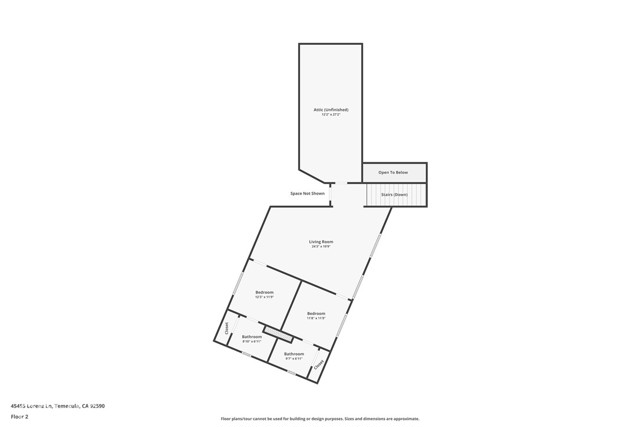
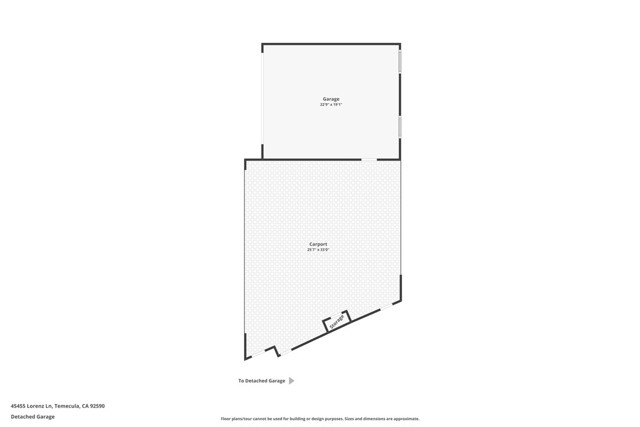
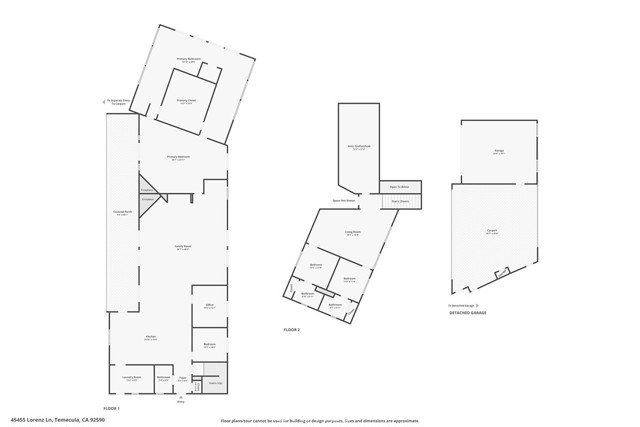
THE CRAFTMANSHIP OF THIS HOME IS ABSOLUTELY INCREDIBLE! Gated custom De Luz estate, where timeless elegance, unmatched privacy, and extraordinary craftsmanship come together is sure to be the one for you! Located on 4.52 acres surrounded by more than 150 majestic oak trees, 22-horse stalls and a year-round creek. Featuring luxurious indoor-outdoor living in a breathtaking natural setting just minutes from Old Town Temecula, renowned wineries, shopping, and within the award-winning Murrieta School District. From the moment you arrive, the impressive driveway with pull-through porte-cochère winds through beautifully landscaped grounds, creating an unforgettable first impression. The stunning imported brick and stone exterior exudes timeless sophistication, while the serene setting provides complete tranquility and privacy. Inside, the spacious open floor plan is filled with natural light and enhanced by multiple sets of French doors leading outside, elegant hand-scraped oak flooring, crown molding, custom built-ins, surround sound, and a sunken wet bar. The expansive great room is designed for effortless entertaining and comfortable everyday living. The gourmet kitchen is truly spectacular, featuring custom oak cabinetry and bookshelves, stainless steel appliances, a hooded 6-burner stove, double ovens, two dishwashers, and an extraordinary 12-foot granite island offering abundant prep and gathering space. The luxurious main level primary suite is a private sanctuary complete with its own fireplace, spacious sitting area, dual walk-in closet with custom organization systems, and a spa-inspired bath featuring Carrara marble counters, a double walk-in steam shower, his and hers toilets, and a relaxing soaking tub. A spacious office, secondary bedroom, and 3/4 bath can also be found on the main floor. Upstairs, a private guest retreat offers two ensuite bedrooms with full baths, a large living room, and kitchenette; providing ideal accommodations for guests or multigenerational living. Designed to embrace California living at its finest, the expansive covered porch spans the length of the home and opens to a scenic wooded backdrop, complete with an outdoor entertaining area featuring an authentic Argentine grill, imported Italian wood-fired pizza oven, sink, and granite counters. The property also offers incredible versatility with room to add a pool, vineyard, or additional equestrian facilities.
中文描述
選擇基本情況, 幫您快速計算房貸

除了房屋基本信息以外,CCHP.COM還可以為您提供該房屋的學區資訊,周邊生活資訊,歷史成交記錄,以及計算貸款每月還款額等功能。 建議您在CCHP.COM右上角點擊註冊,成功註冊後您可以根據您的搜房標準,設置“同類型新房上市郵件即刻提醒“業務,及時獲得您所關注房屋的第一手資訊。 这套房子(地址:45455 Lorenz Ln Temecula, CA 92590)是否是您想要的?是否想要預約看房?如果需要,請聯繫我們,讓我們專精該區域的地產經紀人幫助您輕鬆找到您心儀的房子。
 登錄
登錄


