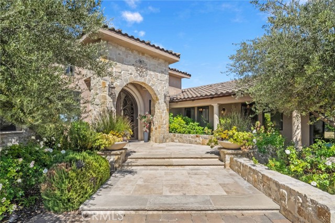
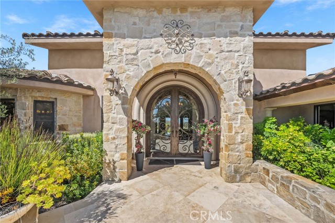
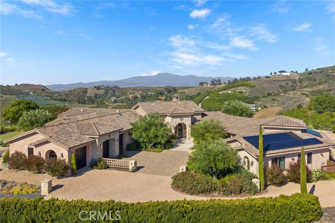
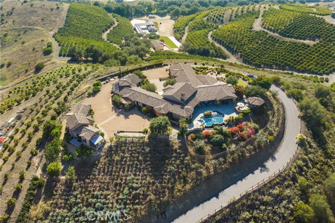
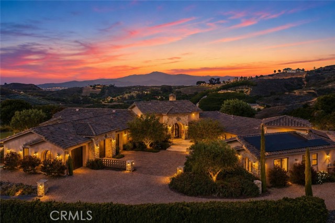
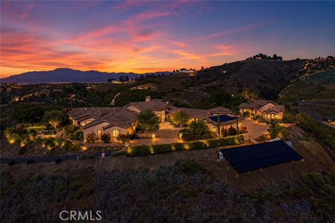
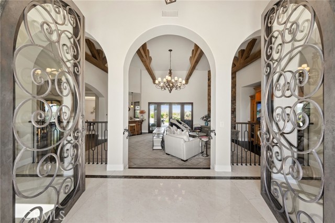
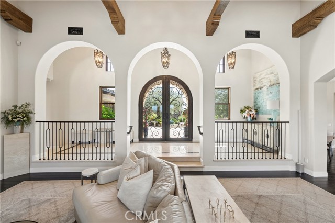
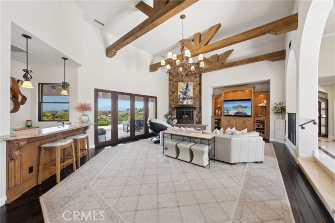
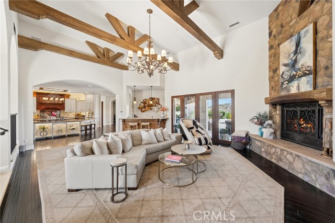
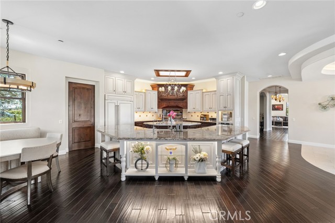
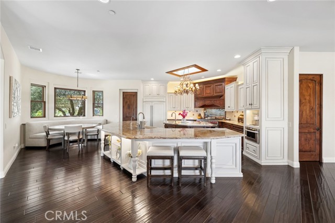
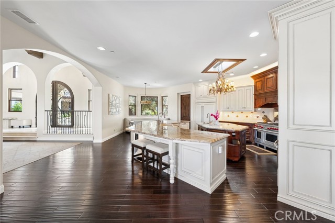
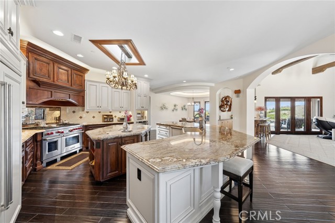
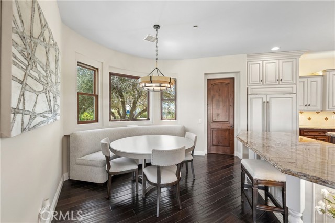
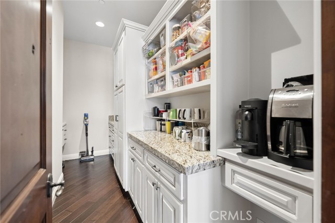
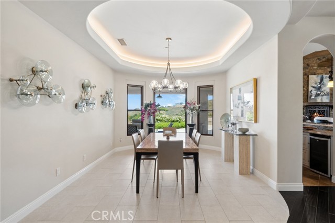
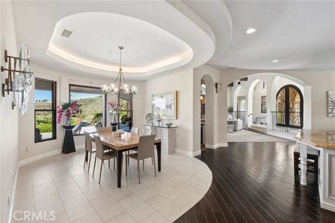
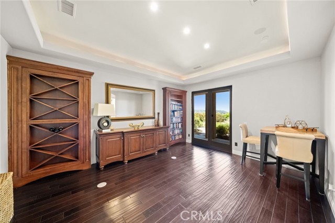
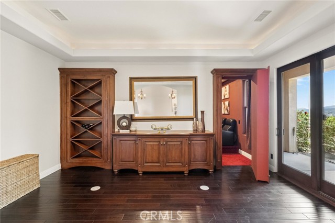
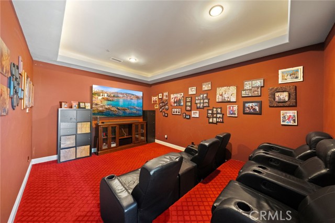
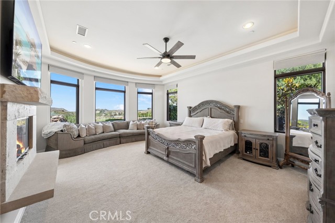
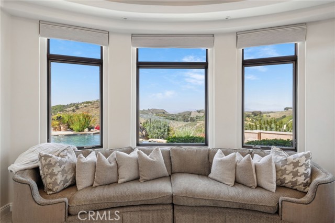
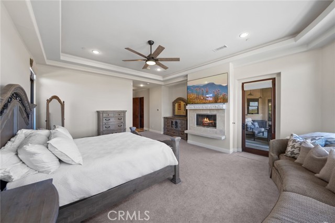
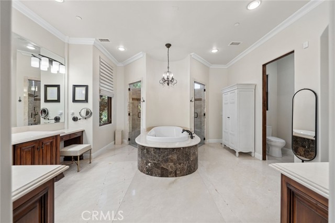
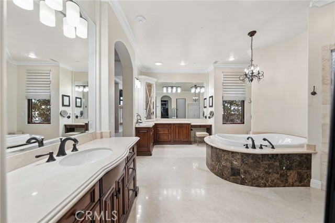
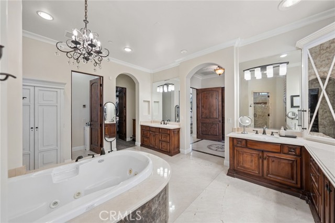
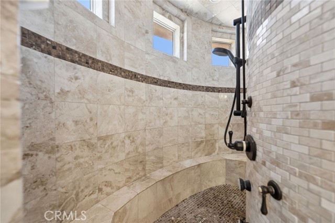
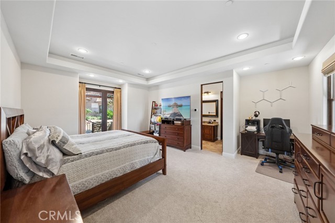
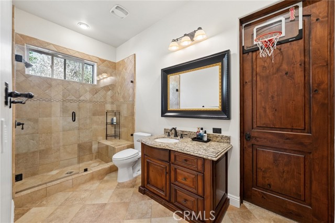
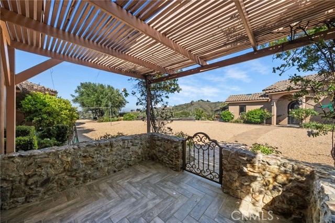
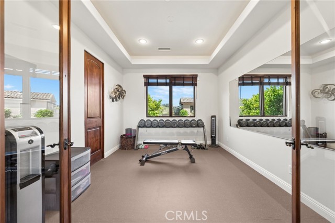
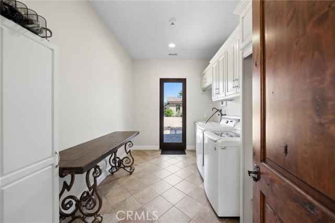
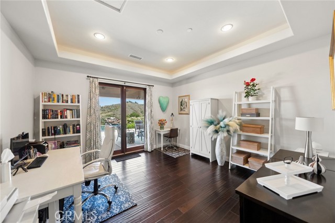
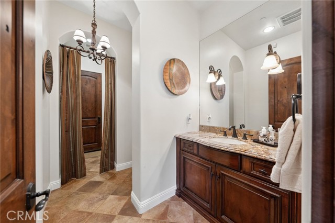
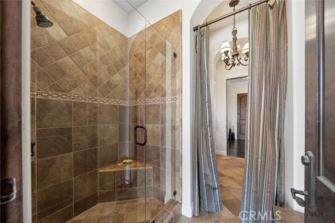
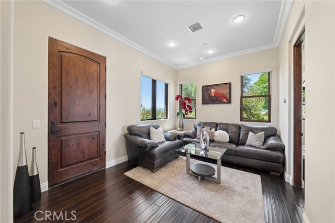
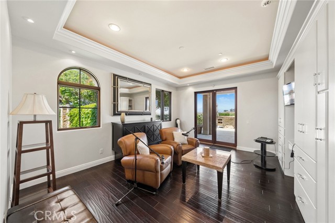
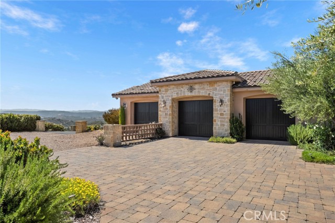
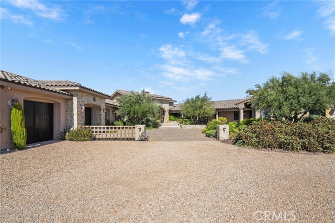
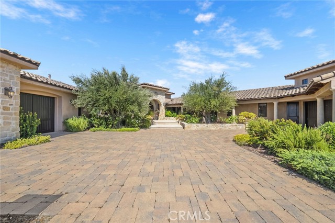
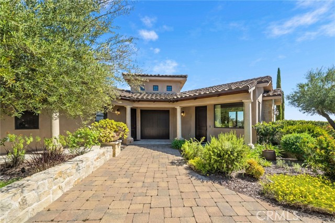
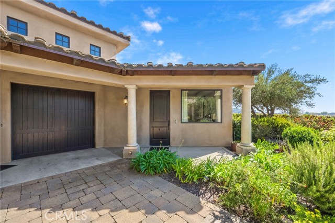
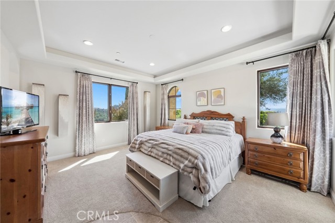
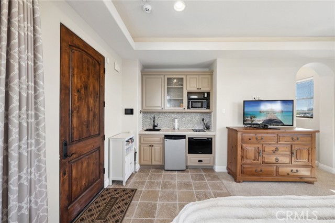
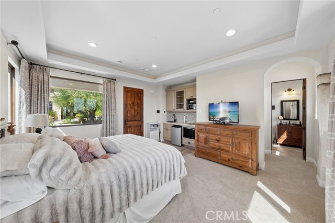
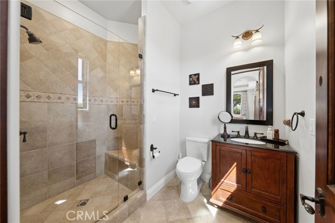
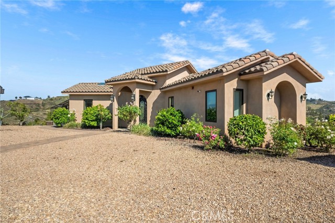
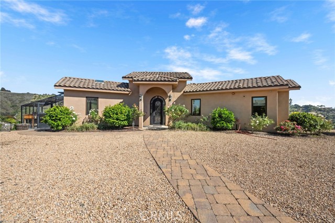
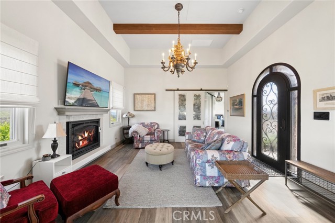
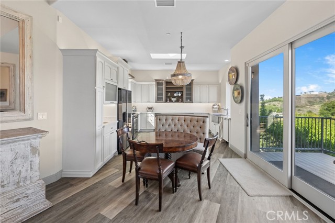
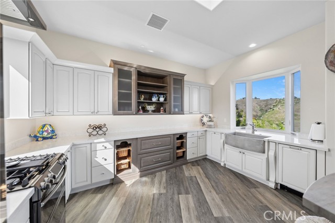
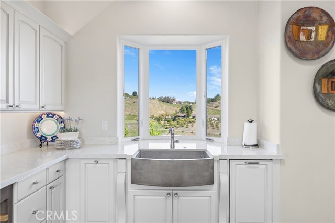
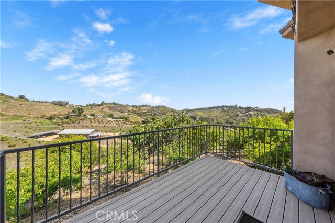
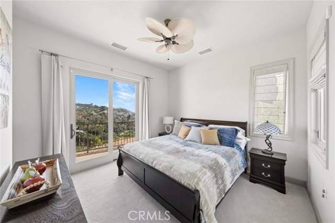
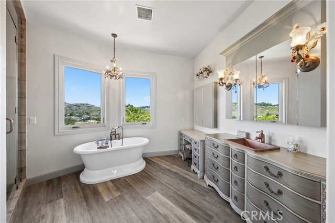
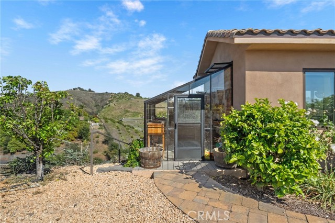
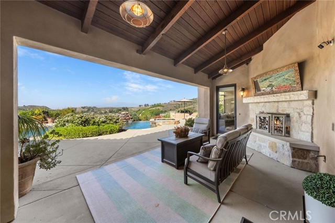
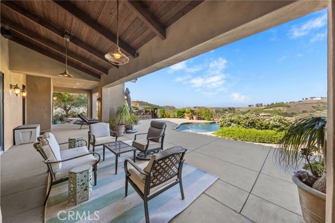
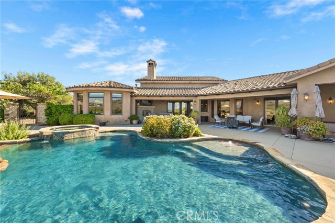
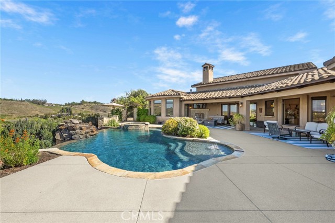
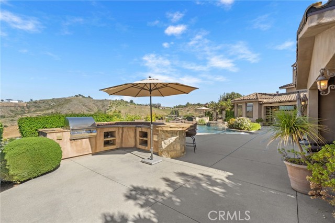
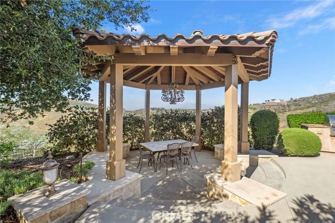
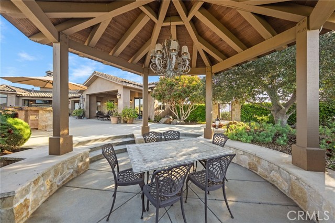
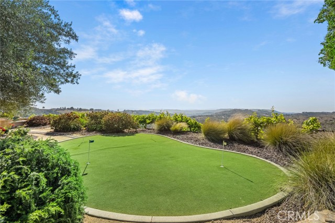
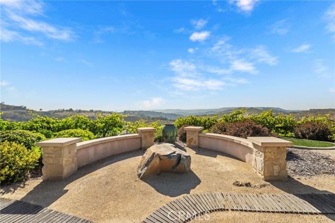
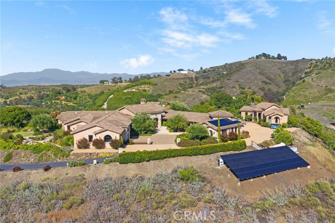
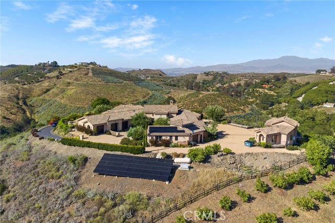
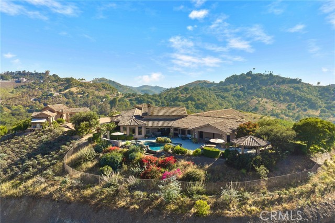
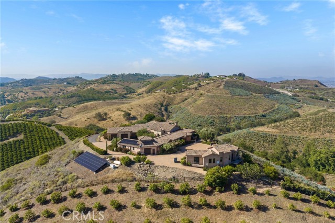
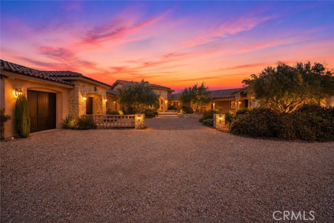
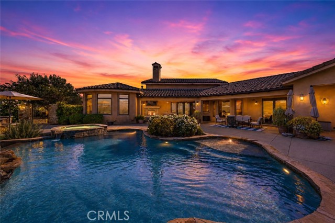
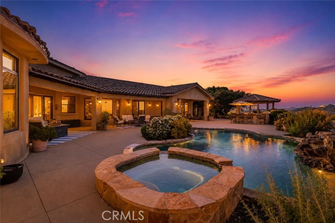
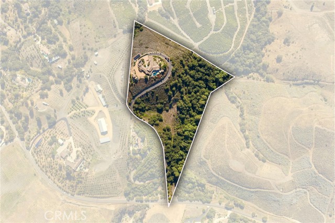


This extraordinary single-story estate offers breathtaking panoramic views across 10.43 acres, w/ 6,498 sq ft of living space, including a 5,515 sq ft main residence, private casita, & a 983 sq ft detached guest house. A long, private drive leads to an elegant paver courtyard accented by a limestone entry. Enter through grand double wrought iron arched doors into a stunning marble foyer w/ soaring ceilings, opening to a spacious great room featuring wood flooring, custom built-ins, a stone wood burning fireplace, & a granite wet bar w/ copper sink & wine refrigerator—perfect for entertaining. The chef’s kitchen is thoughtfully designed w/ dual granite islands, bar seating, a Sub-Zero refrigerator, professional 6-burner Wolf range w/ double ovens, microwave drawer, dishwasher, prep sink, farmhouse apron sink, a charming breakfast nook, & a walk-in butler’s pantry. The home offers a versatile & functional layout w/ a formal dining room, private media room w/ 6 reclining chairs, office or optional bedroom, homework/study area, additional bedroom, & a full bath—all situated in one wing. The opposite wing is dedicated to the luxurious primary suite w/ sweeping views, private patio access, a fireplace, coffered ceilings, & a spa-inspired bath w/ soaking tub, dual-head walk-in shower, dual vanities, & an expansive walk-in closet w/ direct access to gym or flex space. Additional highlights include a secondary ensuite bdrm w/ private patio, spacious mudroom, an oversized 3-car garage, & a separate single-car garage. The casita offers its own private entrance, bdrm, kitchenette, full bath, & walk-in closet. Built in approx. 2019, the detached guest house features a modern aesthetic w/ high ceilings, laminate flooring, a stylish kitchen w/ quartz countertops, Samsung appliances, living room w/ fireplace, & a beautifully appointed bath w/ clawfoot tub, walk-in shower, dual vanities, & walk-in closet. The resort-style grounds feature multiple covered patios, outdoor fireplace, sparkling pool & spa w/ waterfall, fire pit, bocce ball court & putting green. Over 900 eucalyptus plants help offset water costs. Energy-efficient upgrades include PAID SOLAR with 120 panels, 6 TESLA POWERWALLS, 4 HVAC systems w/ 5 zones & tankless water heaters. No HOA. Ideally located just minutes from Old Town Temecula and Wine Country, this exceptional property offers luxury, privacy, & endless possibilities for multi-generational living.
中文描述
選擇基本情況, 幫您快速計算房貸

除了房屋基本信息以外,CCHP.COM還可以為您提供該房屋的學區資訊,周邊生活資訊,歷史成交記錄,以及計算貸款每月還款額等功能。 建議您在CCHP.COM右上角點擊註冊,成功註冊後您可以根據您的搜房標準,設置“同類型新房上市郵件即刻提醒“業務,及時獲得您所關注房屋的第一手資訊。 这套房子(地址:27050 Via Vanessa Temecula, CA 92590)是否是您想要的?是否想要預約看房?如果需要,請聯繫我們,讓我們專精該區域的地產經紀人幫助您輕鬆找到您心儀的房子。
 登錄
登錄


