
獨立屋

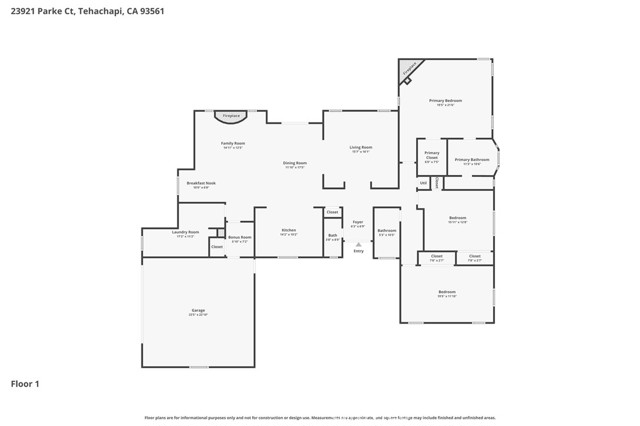
2586平方英呎
(240平方米)

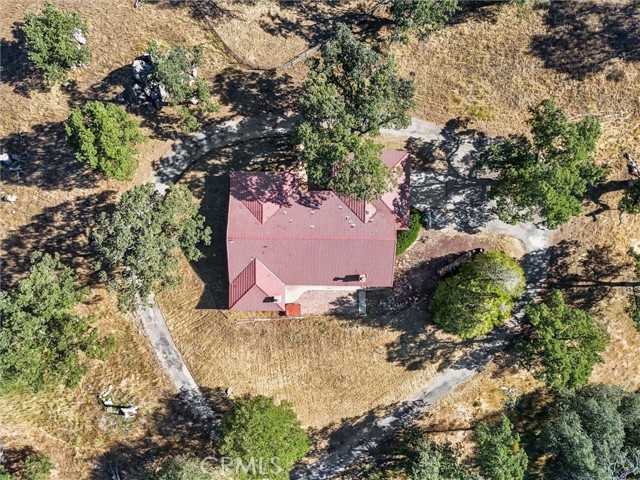
162914 平方英呎
(15,135平方米)

1986 年

$2,148/月

1

2 停車位


2026年06月15日
已上市 42 天
所處郡縣: KR
面積單價:$241.65/sq.ft ($2,601 / 平方米)
家用電器:GD,RF,EO,DW,ES
車位類型:TODG
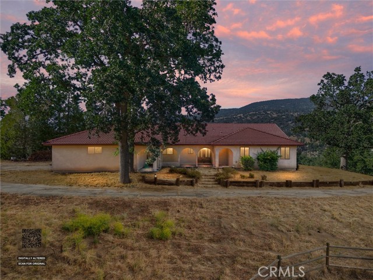
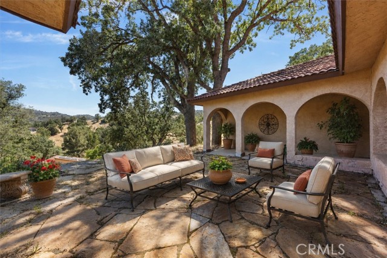
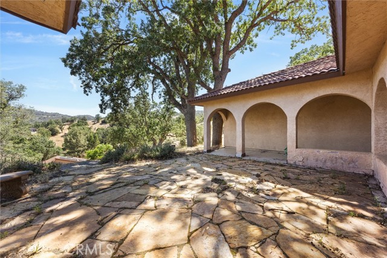
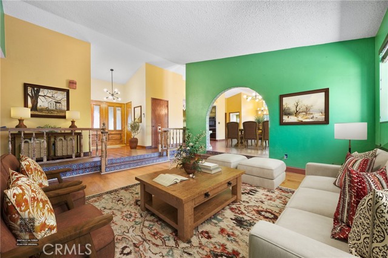
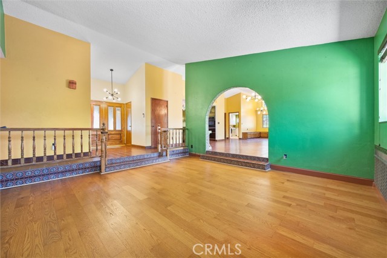
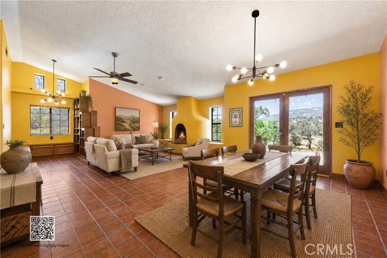
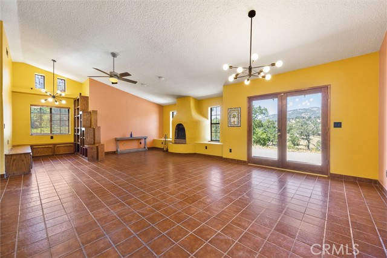
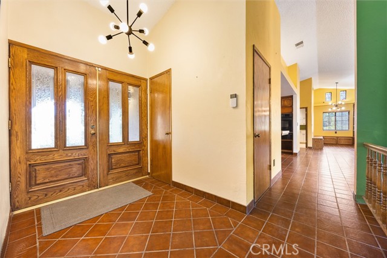
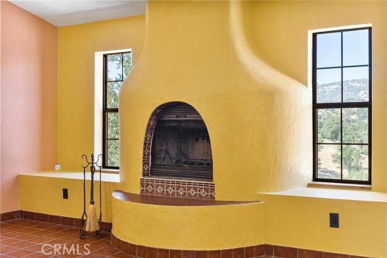
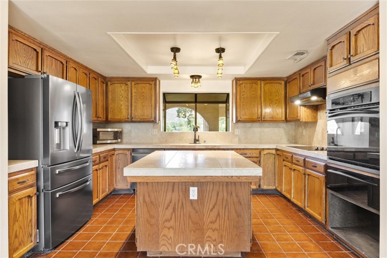
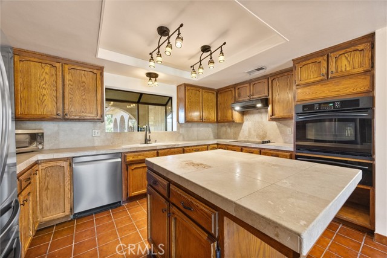
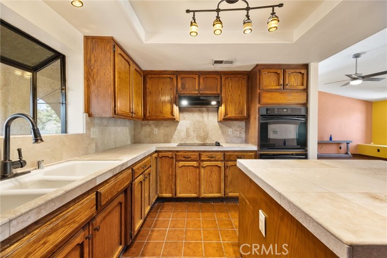
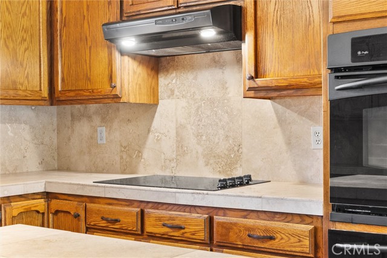
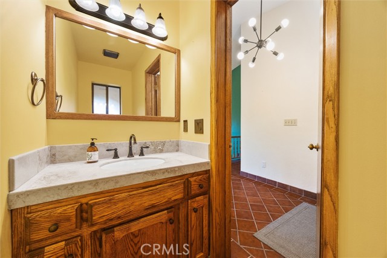
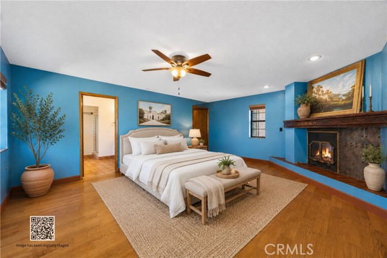
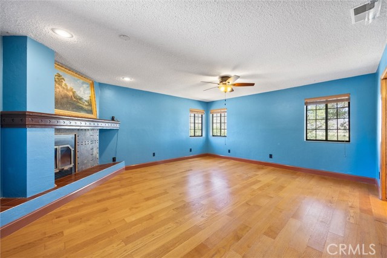
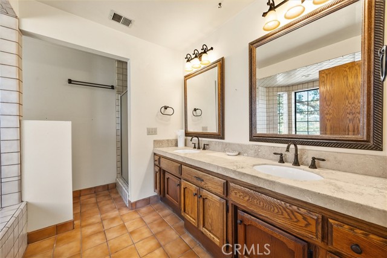
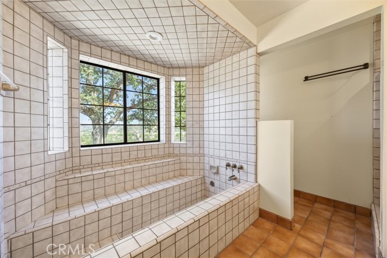
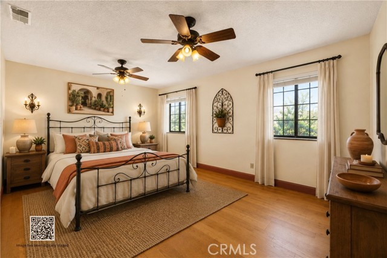
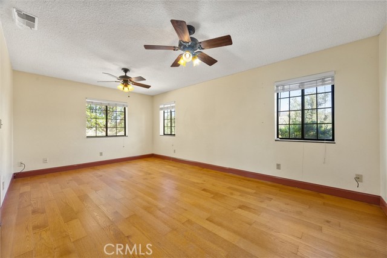
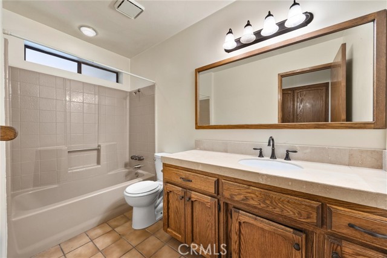
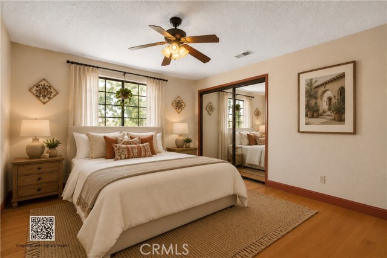
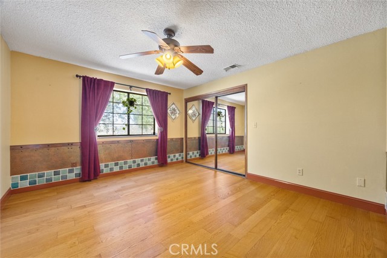
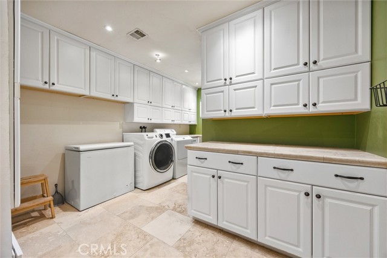
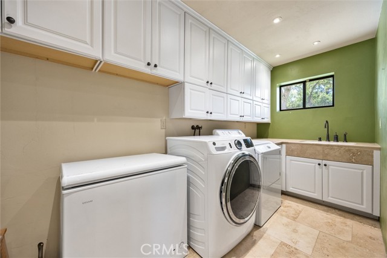
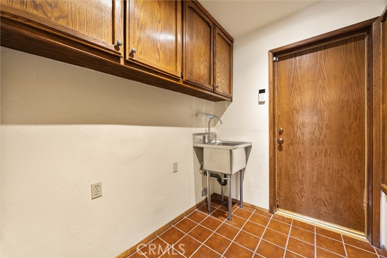
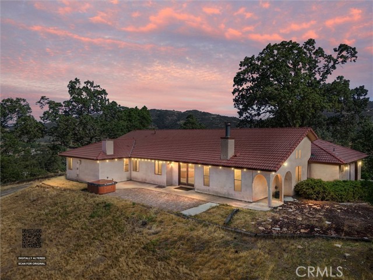
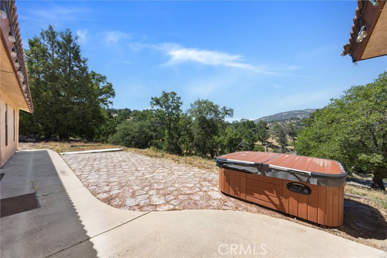
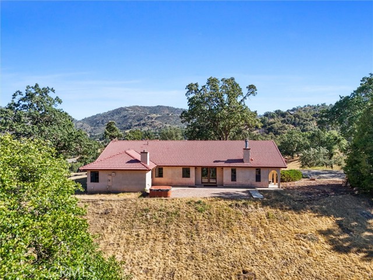
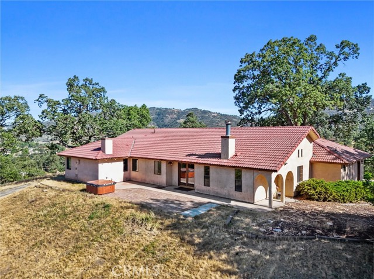
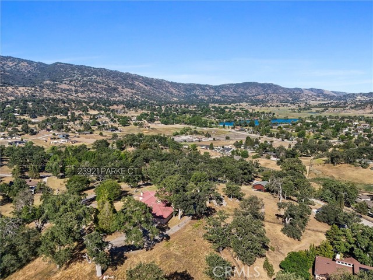
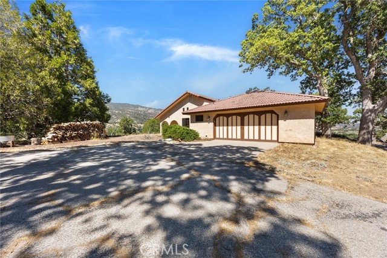
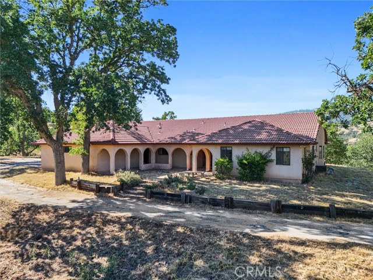
Experience authentic Spanish-style living in the heart of Bear Valley Springs with this custom estate surrounded by breathtaking mountain views. Rich in character and architectural charm, this one-of-a-kind home showcases classic Spanish-inspired design with arched walkways, Saltillo-style tile flooring & warm wood accents, that create a Southwestern ambiance throughout. The living & dining areas are filled with natural light and features soaring ceilings, oversized windows, and a striking kiva-style fireplace in the dining/living area. The spacious primary suite offers a cozy fireplace, dual sinks, and a large shower/tub combination. The spacious kitchen offers ample cabinetry, generous prep space, and a center island ideal for entertaining and everyday living. Indoor and outdoor spaces blend seamlessly with picturesque views from nearly every room, creating the perfect backdrop for peaceful mountain living. All appliances including Refrigerator, washer and dryer to stay with the property.
中文描述
選擇基本情況, 幫您快速計算房貸

除了房屋基本信息以外,CCHP.COM還可以為您提供該房屋的學區資訊,周邊生活資訊,歷史成交記錄,以及計算貸款每月還款額等功能。 建議您在CCHP.COM右上角點擊註冊,成功註冊後您可以根據您的搜房標準,設置“同類型新房上市郵件即刻提醒“業務,及時獲得您所關注房屋的第一手資訊。 这套房子(地址:23921 Parke Ct Tehachapi, CA 93561)是否是您想要的?是否想要預約看房?如果需要,請聯繫我們,讓我們專精該區域的地產經紀人幫助您輕鬆找到您心儀的房子。
 登錄
登錄


