
獨立屋

3320平方英呎
(308平方米)

17289 平方英呎
(1,606平方米)

1976 年

無

2

2 停車位


2026年03月27日
已上市 212 天
所處郡縣: LA
建築風格: MOD
面積單價:$691.27/sq.ft ($7,441 / 平方米)
家用電器:6BS,GS,MW,RF,SCO,BBQ,VEF,WLR,DO,GO,DW
車位類型:GAR,DY,SEG
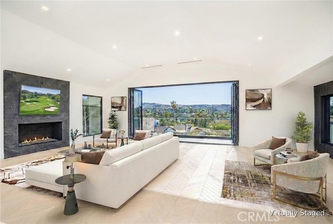
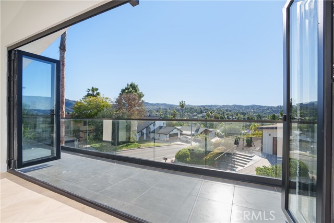
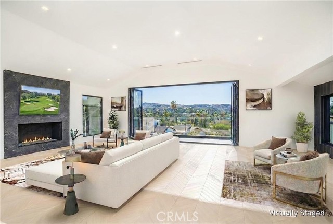
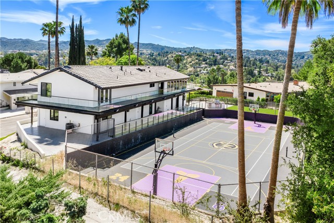
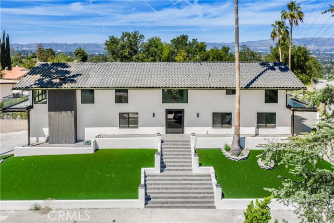

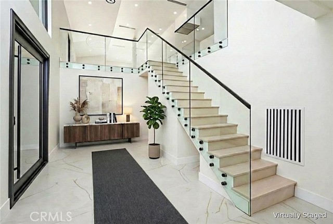
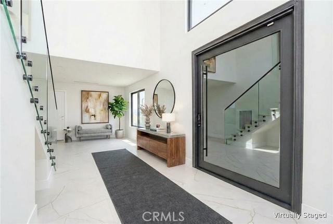
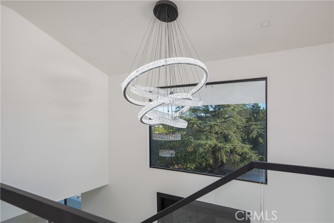
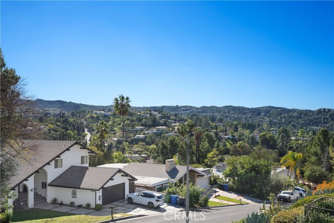
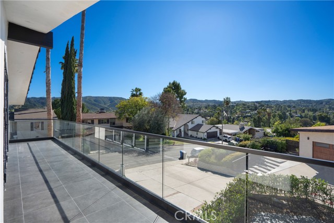
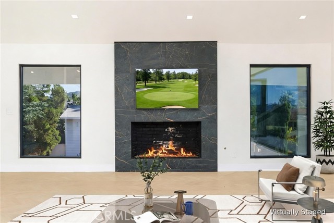
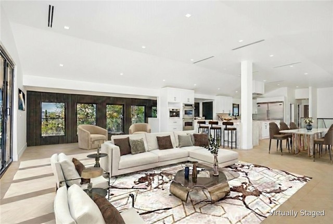

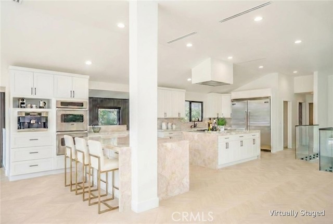
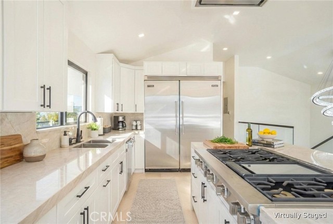
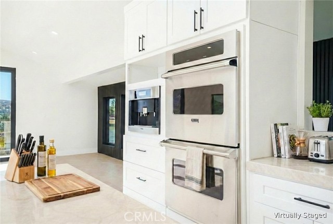
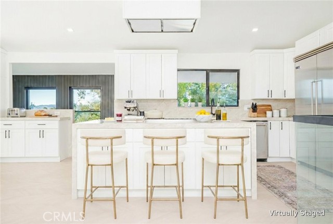
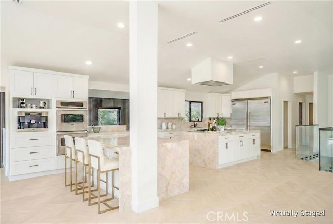
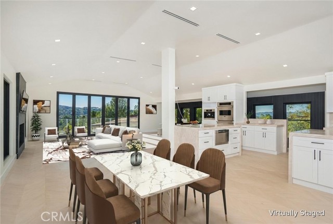

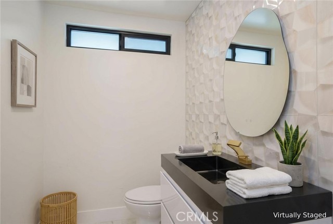
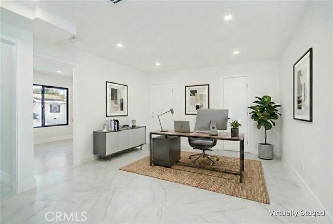
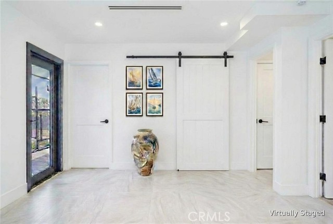

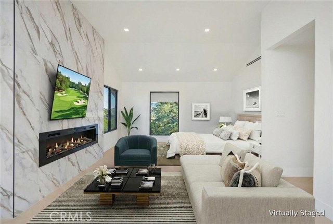
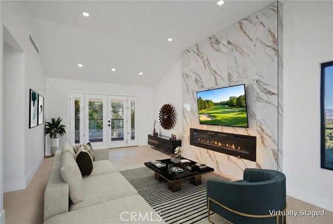
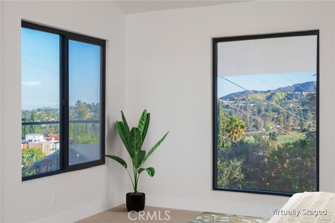
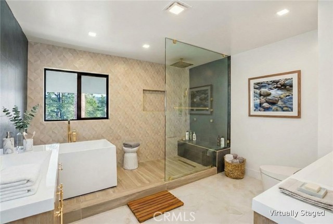
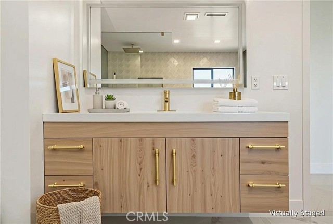
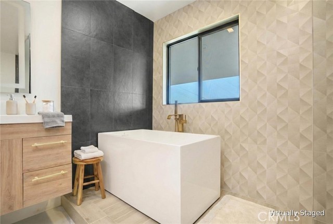
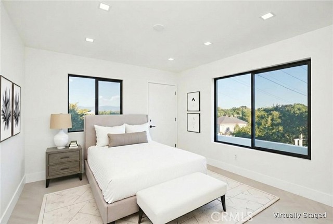
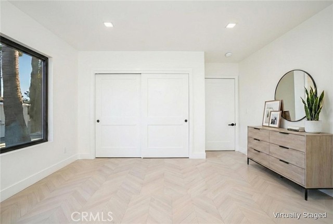
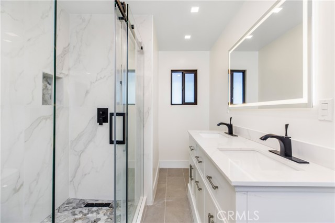
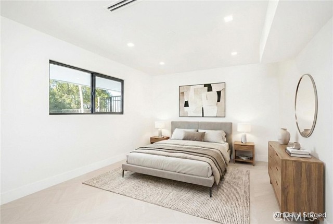
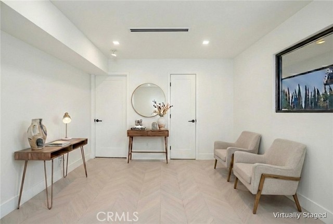

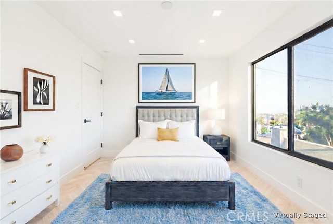
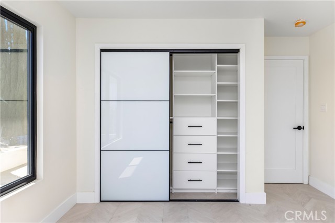
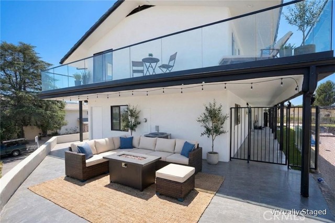
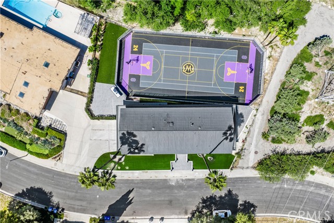
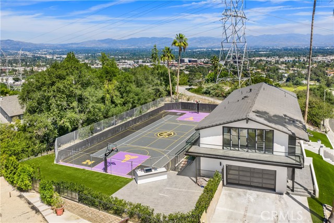
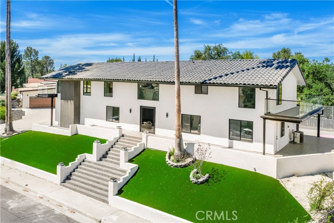
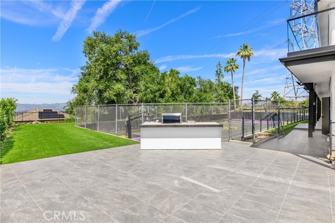
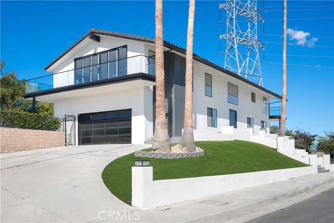
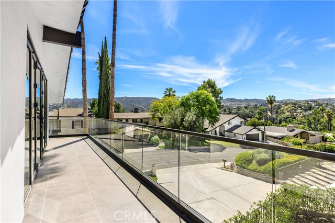

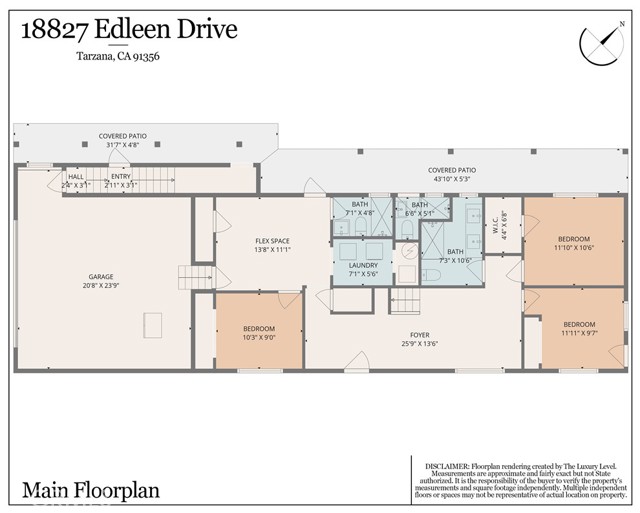
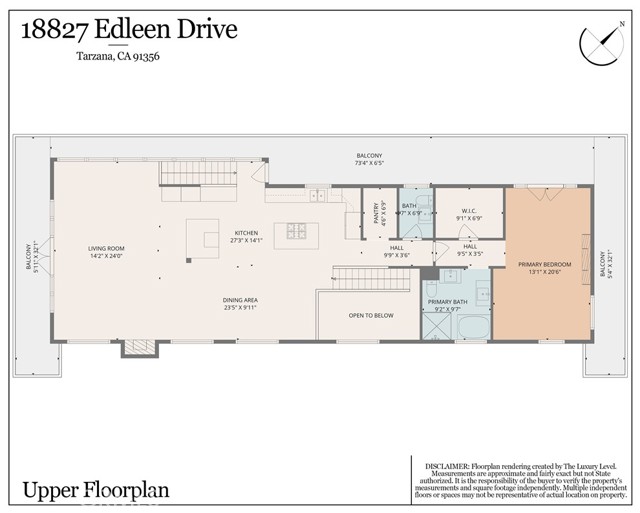
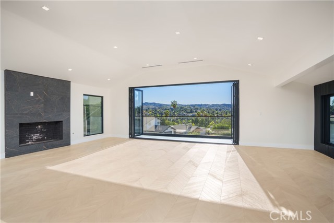
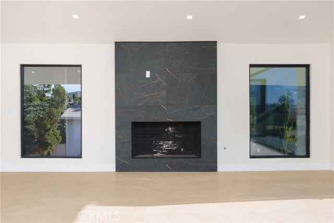
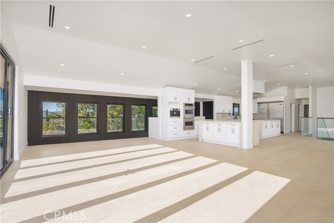
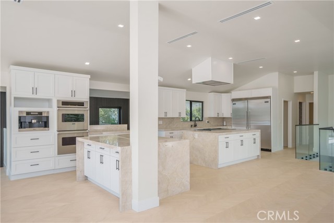
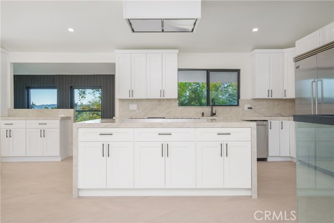


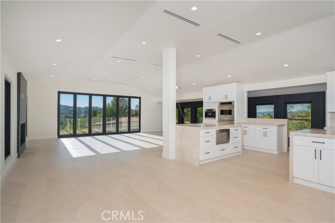
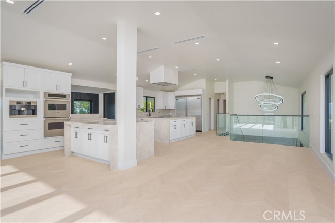
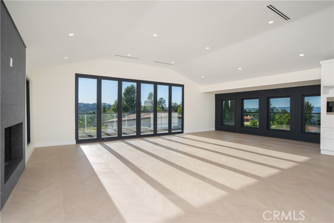
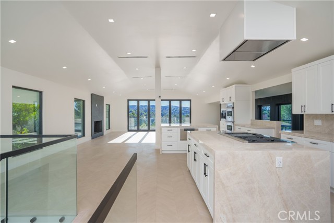
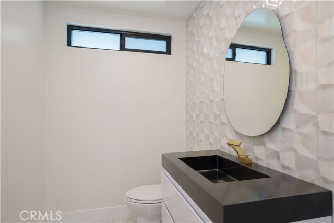

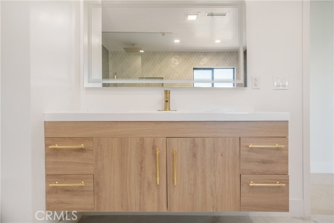
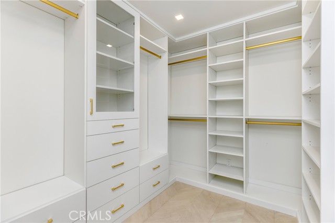
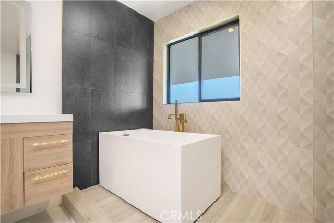
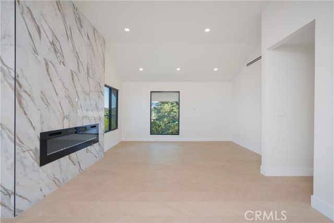
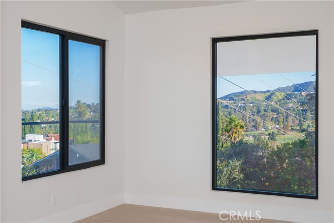
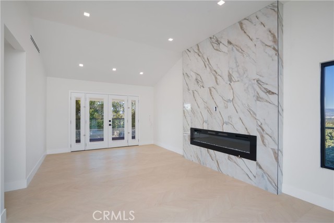
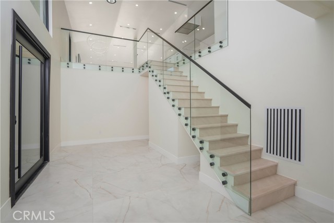
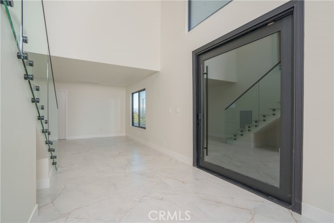
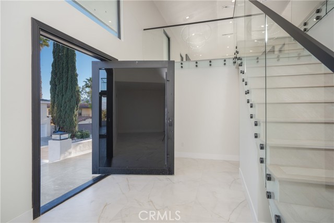
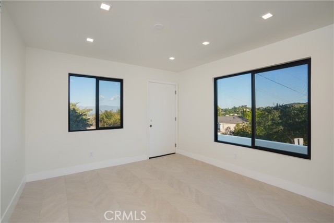
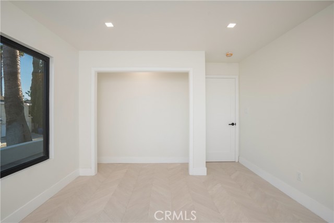
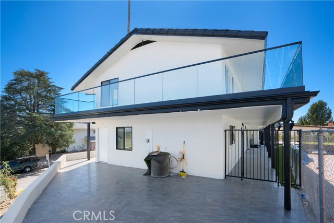
A Custom Estate home fully re-imagined surrounded by stunning views set on an oversized secured flat lot, offering exceptional all new finishes. Enter through a new oversized custom pivot glass door onto 36x36 Pianetto porcelain tile, leading into the foyer. The home has been completely reimagined from wall to floors and ceilings, featuring all new finishes throughout. A new custom glass staircase, connects the levels with elegance and safety. The main upstairs living level is the designed living room, dining area, and kitchen that is surrounded by incredible views. The bi-fold accordion door opens completely from the living room to the outdoor surrounded expansive balcony, creating an indoor-outdoor vibe under the open sky. This open-concept space is centered around a grand fireplace. New Herringbone-designed flooring are throughout the home, adding warmth and sophistication. All new led lighting thoughout. The all-new Master chef’s kitchen has installed Professional Viking appliances, an extra-wide style refrigerator, dual ovens, a built-in microwave, and a Miele coffee station. Soft-closing cabinetry with oversized drawers, a barn-style accent sink, and a walk-in pantry, all topped with Taj Mahal countertops quartzite. An expanive master suite with a sitting area, an elegant quartz fireplace, a door to an outdoor balcony. The Primary bathroom is custom designed featuring dual vanities, a soaking tub, and a grand multi-jet rain shower. Luxurious tile finishes elevate the space, complemented by a smart toilet. A fully finished ex-large walk-in closet. Downstairs find 3 additional bedrooms newly upgraded, and a dedicated work-from-home office that includes direct access to the backyard— for fresh air and privacy walks. All five bathrooms have been thoughtfully designed as individual works of art, featuring new tile, high-end fixtures, and functional layouts.This custom remodel captures huge sky and valley views, along with a peek-a-boo golf course view, blending modern luxury with seamless indoor-outdoor living. The exterior showcases new smooth-finish farmhouse-style solid stucco, dual-pane black-framed windows, and custom glass railings wrapping the oversized balcony, enhancing both the views and expansive outdoor space. The planned grounds feature a new custom BBQ area with sweeping views and a newly installed Kobe Bryant-inspired multi-sport court, perfect for basketball, tennis, pickleball, or for hosting unforgettable backyard events. Welcome home.
中文描述
選擇基本情況, 幫您快速計算房貸

除了房屋基本信息以外,CCHP.COM還可以為您提供該房屋的學區資訊,周邊生活資訊,歷史成交記錄,以及計算貸款每月還款額等功能。 建議您在CCHP.COM右上角點擊註冊,成功註冊後您可以根據您的搜房標準,設置“同類型新房上市郵件即刻提醒“業務,及時獲得您所關注房屋的第一手資訊。 这套房子(地址:18827 Edleen Dr Tarzana, CA 91356)是否是您想要的?是否想要預約看房?如果需要,請聯繫我們,讓我們專精該區域的地產經紀人幫助您輕鬆找到您心儀的房子。
 登錄
登錄


