
獨立屋

2023平方英呎
(188平方米)

36640 平方英呎
(3,404平方米)

1954 年

無

0

2 停車位


2026年07月10日
已上市 71 天
所處郡縣: LA
建築風格: RAN
面積單價:$1282.75/sq.ft ($13,807 / 平方米)
家用電器:GD,MW,RF,BBQ,VEF,HOD,GO,DW
車位類型:DCON,DDSS,PVT
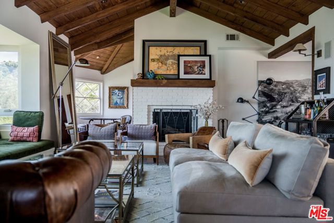
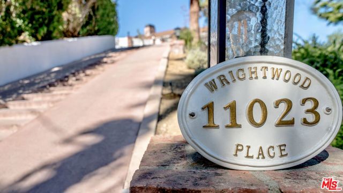
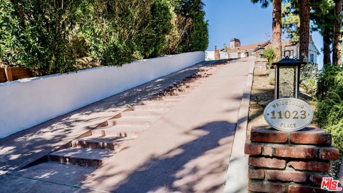
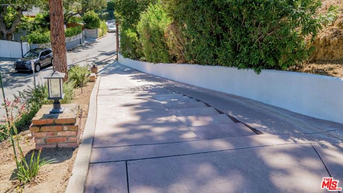
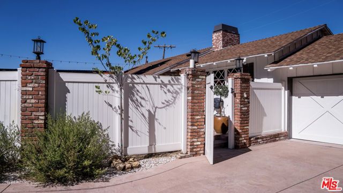
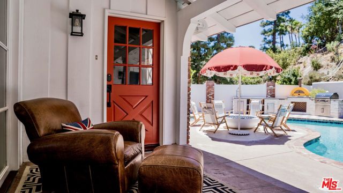
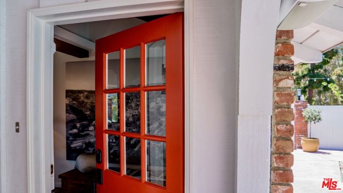
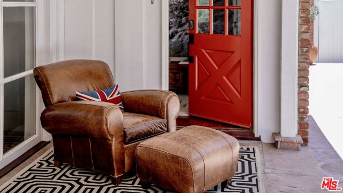
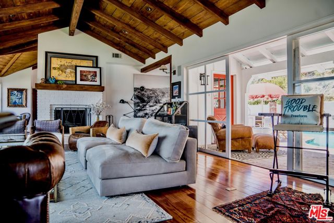
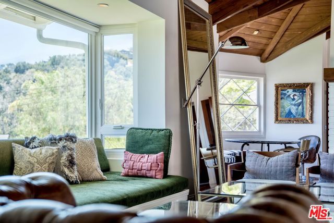
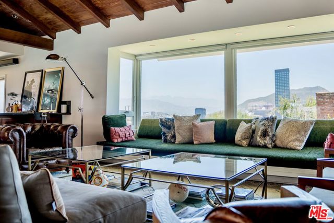
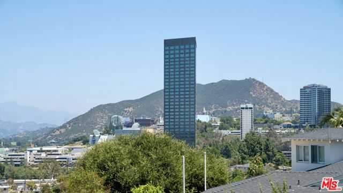
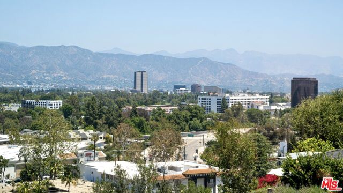
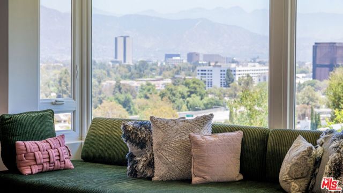
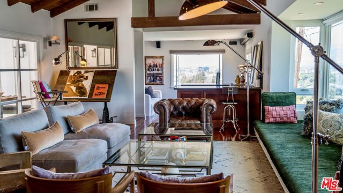
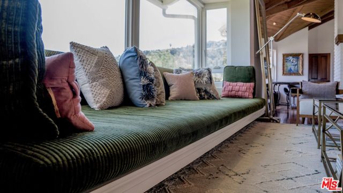
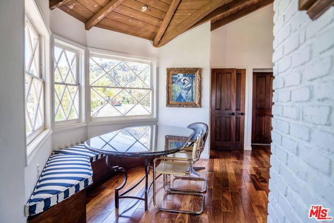
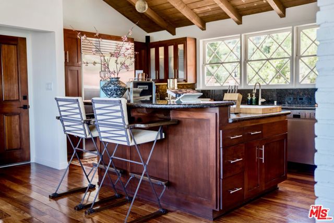
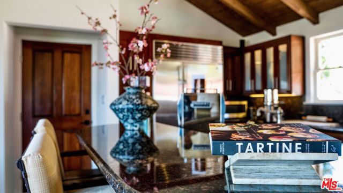
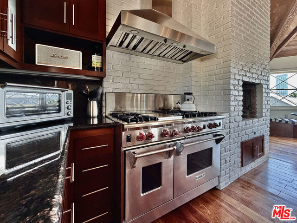
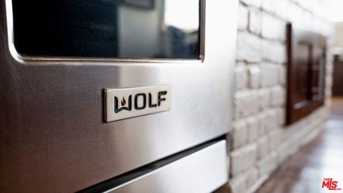
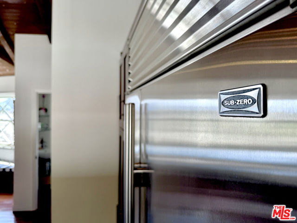
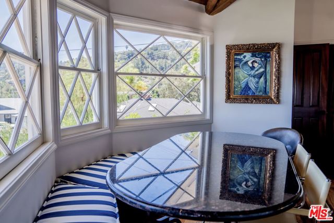
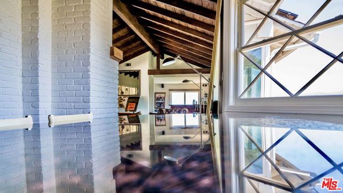
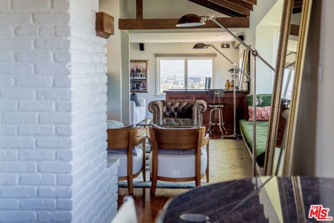
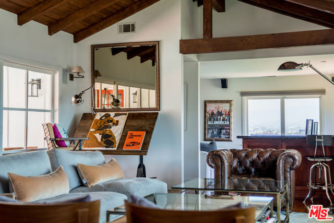
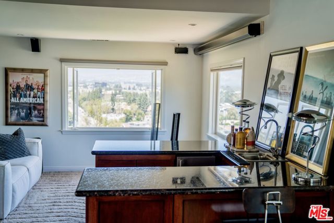
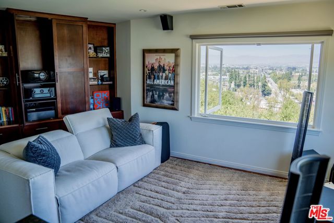
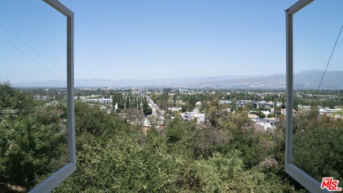
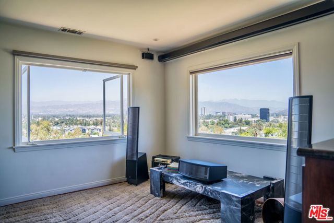
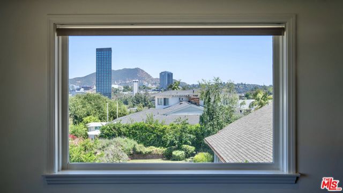
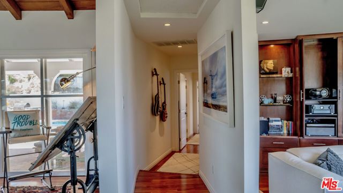
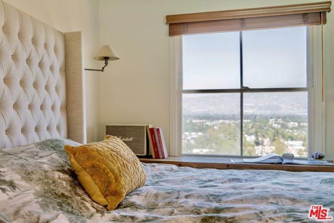
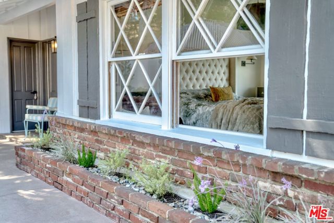
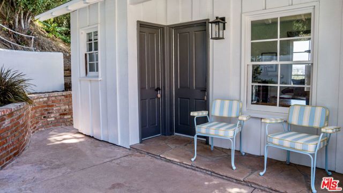
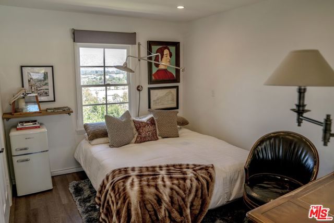
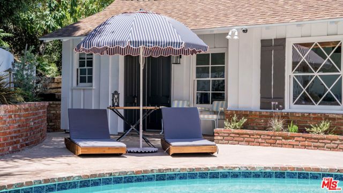
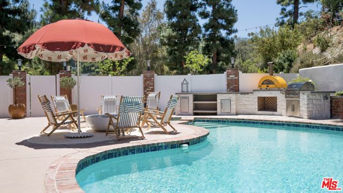
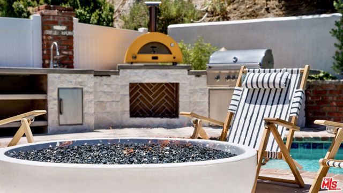
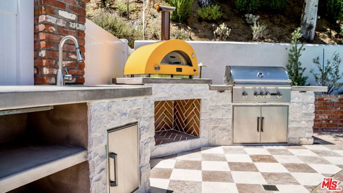
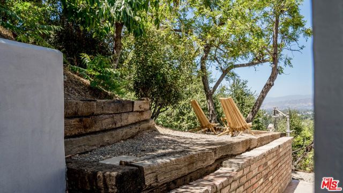
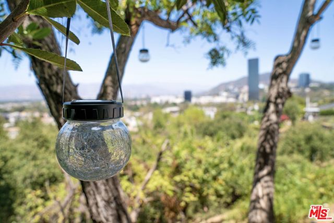
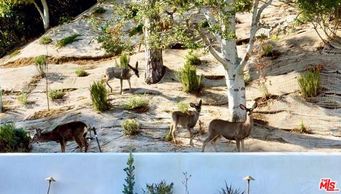
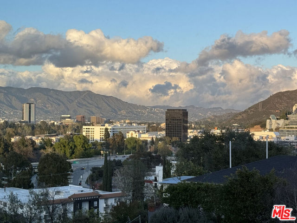
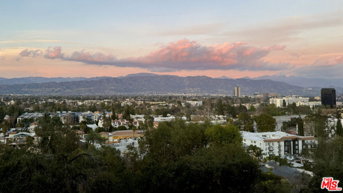
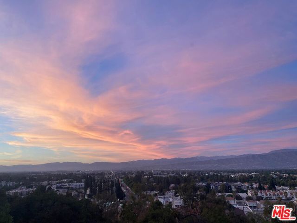
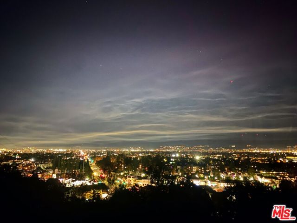
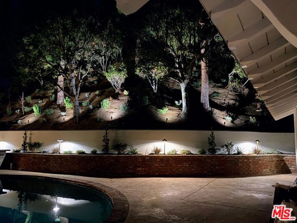
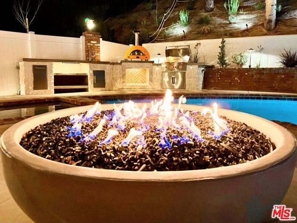
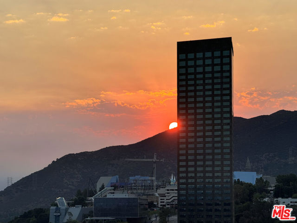
VIEWS. VIEWS. VIEWS. Every once in a while a home comes along that is defiant against current typical trends, leans on its original timeless and architectural features for its strength, and provides an incredible backdrop for epic memories. Nothing about this once in a lifetime California mid-century ranch home in the Wrightwood Estates is typical. Starting with the unique 36K lot that places the property on its own perch above a small number of homes on a cul-de-sac. No tight windy hillside roads with blind sides and constant through-traffic. Quiet, tranquil, isolated from neighbouring properties with ample parking for guests. A private, recently expanded driveway leads you up above all the other homes in the cul-de-sac and leaves you abreast of them all to sit atop its own 270 degree perch in the hills. Not just any perch; 3 different iconic views. Looking back at the Hollywood Hills, to the side of Universal City and forward towards a panoramic view of the valley. Most rooms enjoy two different views thanks to the unique lot and positioning of the property. This is an entertainers dream; conjuring vibes of Palm Springs in Studio City or even the Stahl House off Ventura. A built in 13' mid-century bay window with custom cushions highlights the large living room that captures views all around. High beamed ceilings with an original sliding door that opens out onto the patio and pool. A large chefs kitchen with Wolf 48" dual oven and hood, Subzero fridge and wine fridge, Miele dishwasher and lots of counter space will encourage all levels of culinary skills. A large built in dining nook with custom cushions and watch the clouds roll by, or al-fresco dining on the covered porch. You choose. Adjacent half bath for guest. Drinks served via the built in living room bar with a heavy duty U-line ice machine. Continuing the trend of an a-typical architectural, the 3 bedroom configuration has one large main bedroom, a 2nd bedroom as an open den/screening/audiophile listening/viewing room wired for surround sound, and a separate outdoor casita with its own bathroom. Outdoors is a deep, heated, 1950's tear drop pool and spa with original brick coping, a newly built custom kitchen with separate gas lines, Coyote grill, Italian Alfa pizza oven (wood and gas), and artisan firepit, all grounded with custom stones and imported Italian travertine. Owned solar panels, and a few other surprises await for in-person visitors. Several pine trees surround the property, coupled with all sorts of wildlife and their daily routines confirm the oasis in the hills status. 2 mins from the 101 on-ramp, minutes from all the major freeways and the day conveniences and nightlife Studio City has to offer. Architects and builders, or those with project experience will also be interested by the unique site and expansion opportunities. The focus here has been to retain the original, and not over modernise. Don't rely on the photos. Come and experience it! No sign on the property for privacy.
中文描述
選擇基本情況, 幫您快速計算房貸

除了房屋基本信息以外,CCHP.COM還可以為您提供該房屋的學區資訊,周邊生活資訊,歷史成交記錄,以及計算貸款每月還款額等功能。 建議您在CCHP.COM右上角點擊註冊,成功註冊後您可以根據您的搜房標準,設置“同類型新房上市郵件即刻提醒“業務,及時獲得您所關注房屋的第一手資訊。 这套房子(地址:11023 Wrightwood Pl Studio City, CA 91604)是否是您想要的?是否想要預約看房?如果需要,請聯繫我們,讓我們專精該區域的地產經紀人幫助您輕鬆找到您心儀的房子。
 登錄
登錄


