
獨立屋

1813平方英呎
(168平方米)

226948 平方英呎
(21,084平方米)

2009 年

無


7 停車位


2026年05月14日
已上市 176 天
所處郡縣: TUO
建築風格: CNT
面積單價:$868.73/sq.ft ($9,351 / 平方米)
家用電器:EWH
車位類型:GAR,RV,GDO,PS
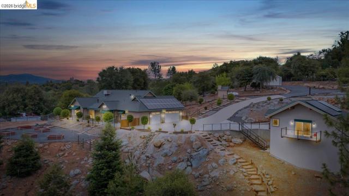
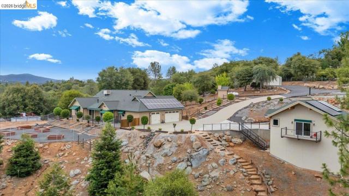
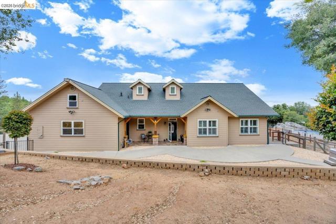
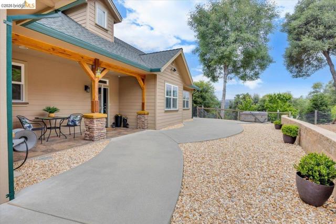
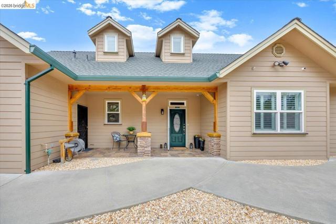
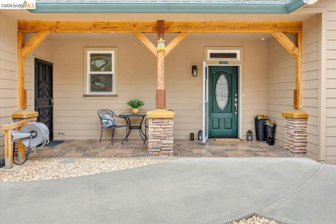
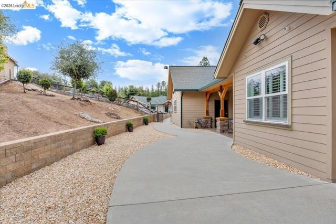
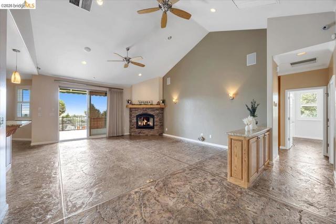
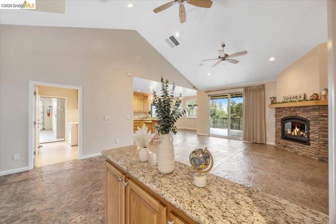
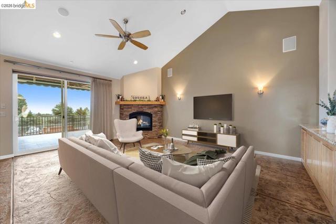
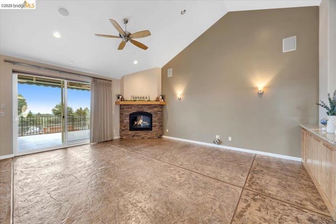
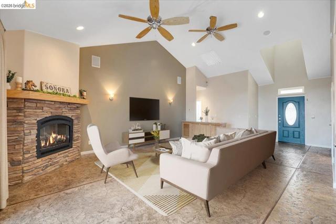
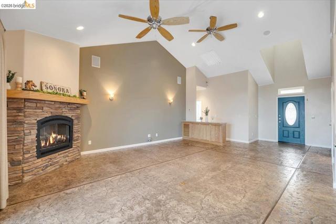
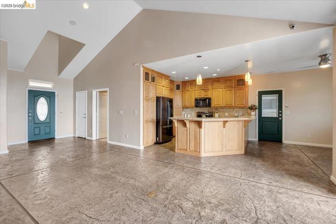
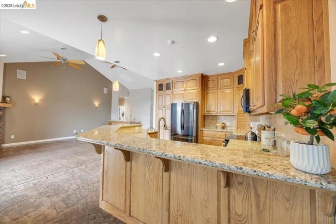
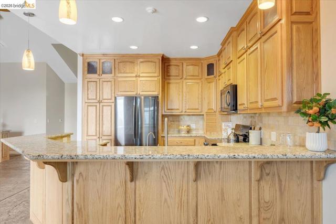
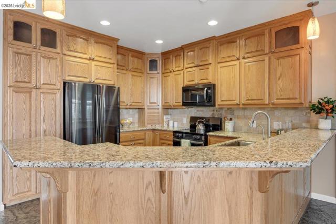
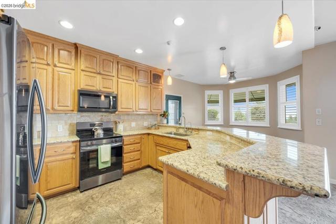
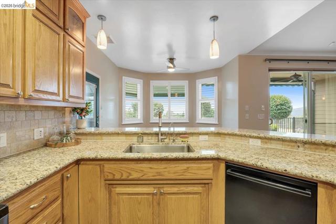
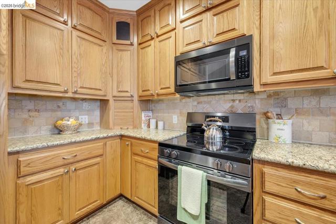
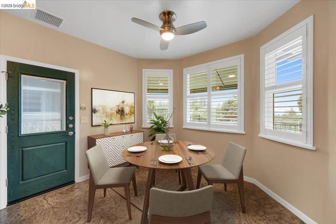
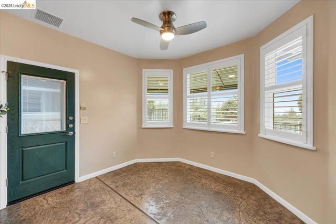
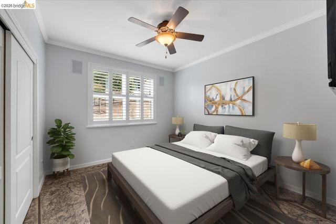
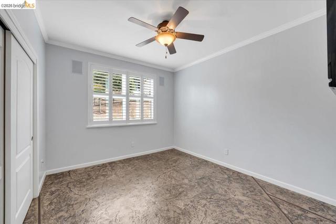
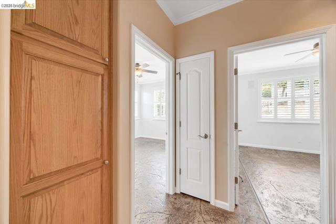
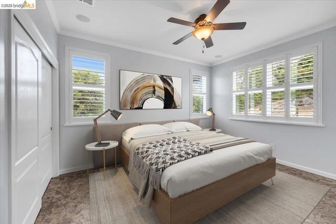
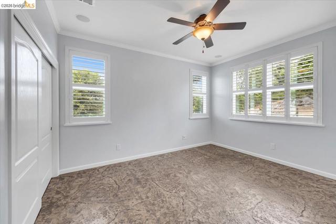
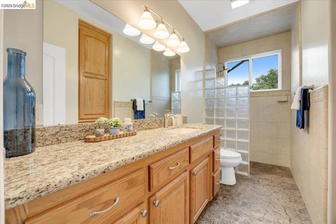
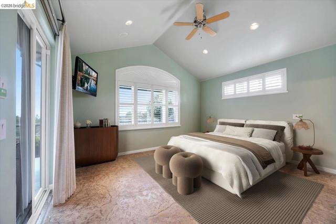
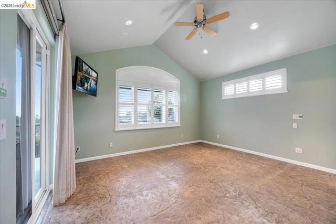
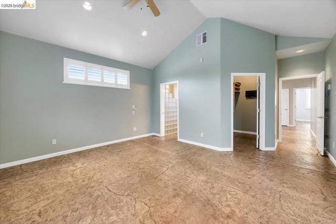
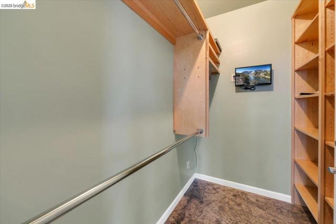
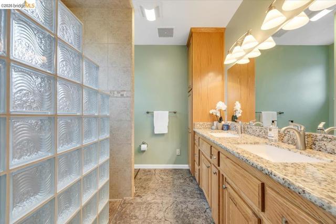
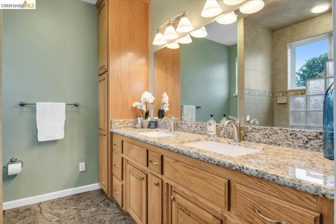
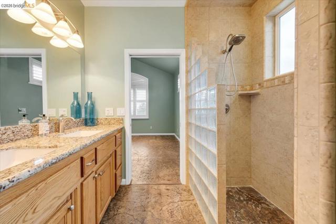
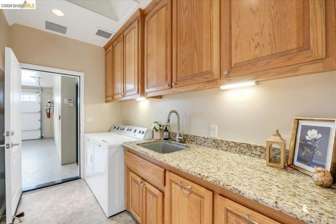
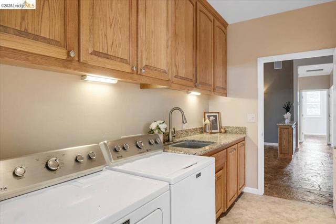
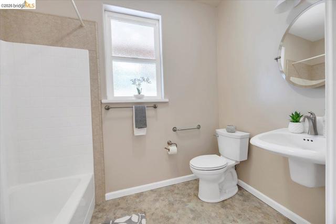
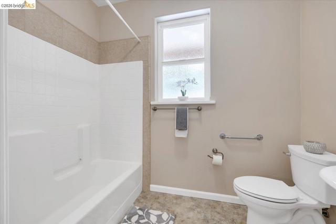
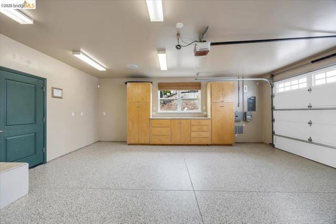
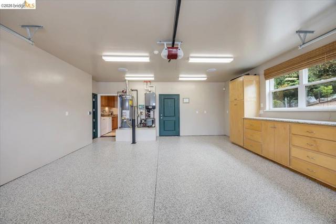
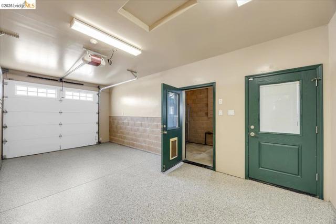
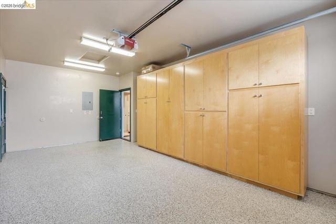
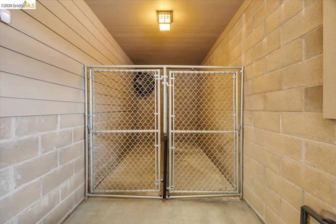
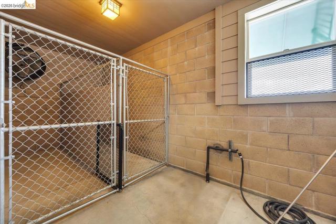
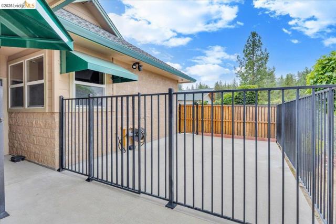
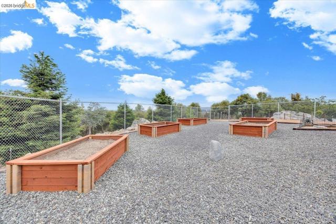
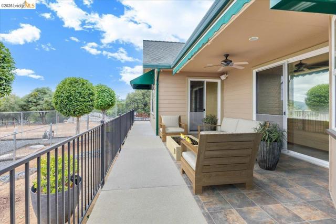
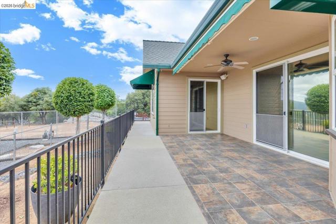
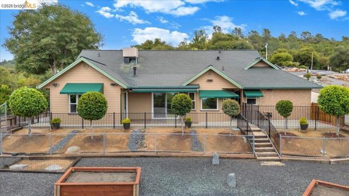
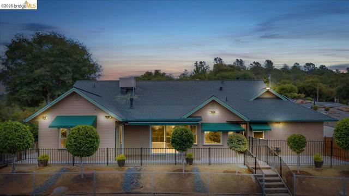
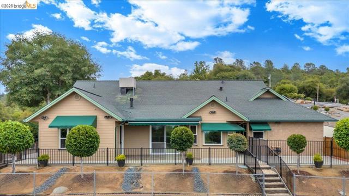
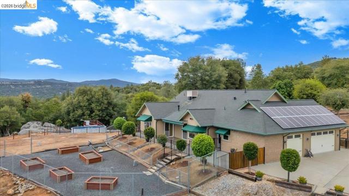
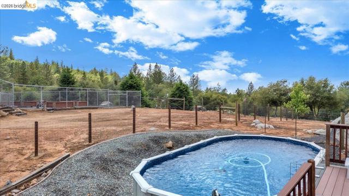
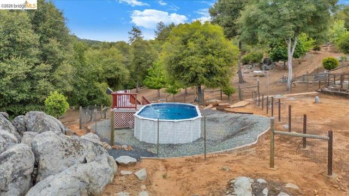
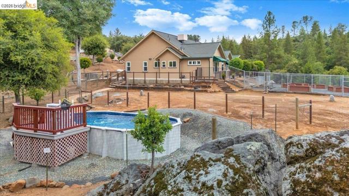
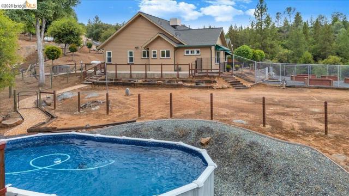
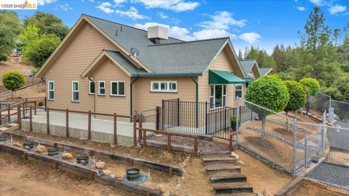
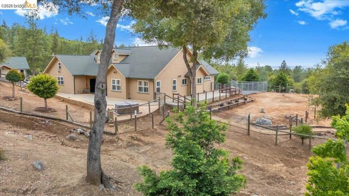
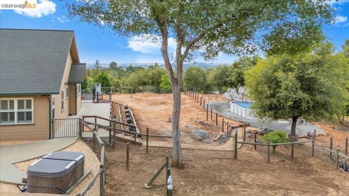
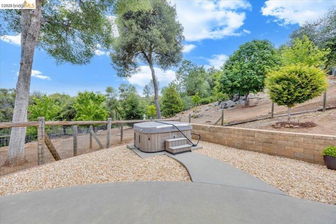
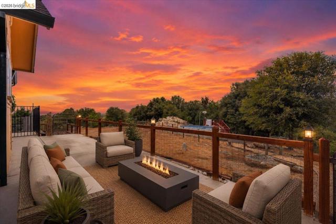
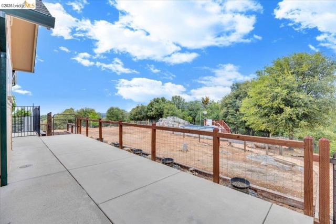
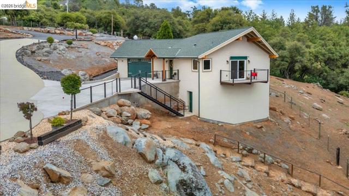
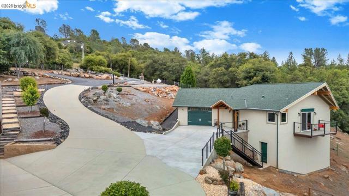
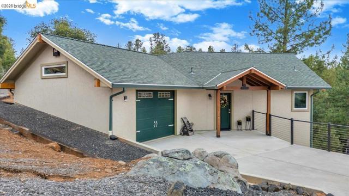
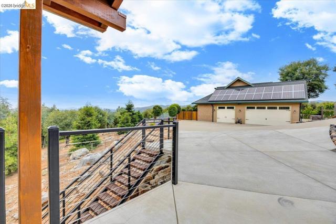
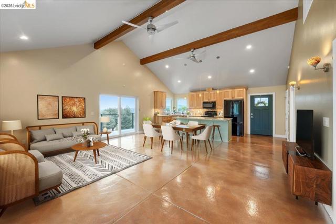
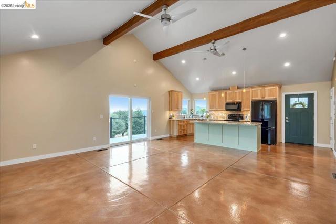
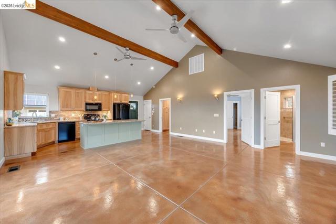
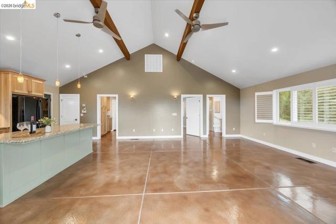
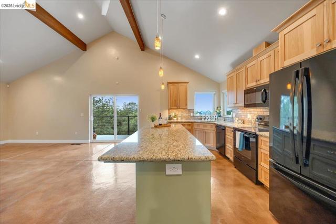
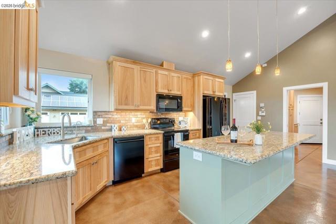
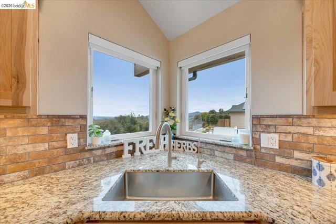
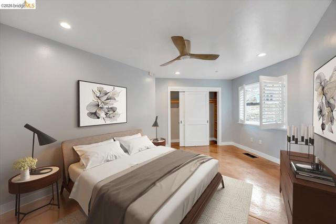
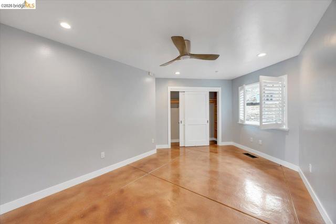
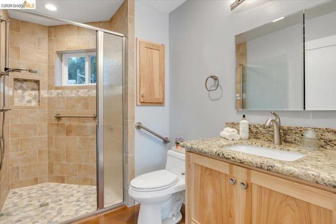
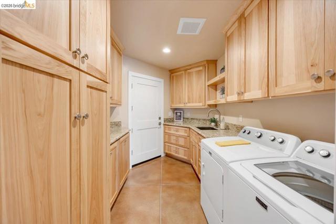
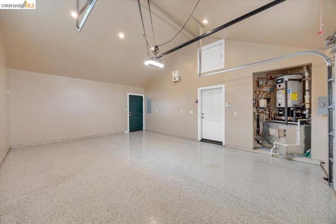
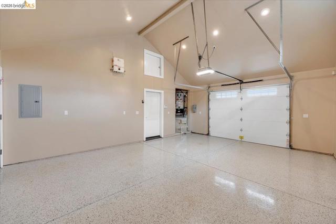
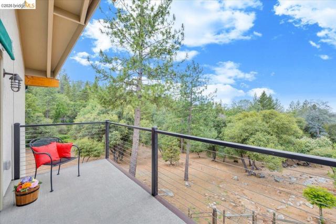
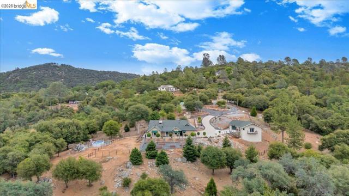
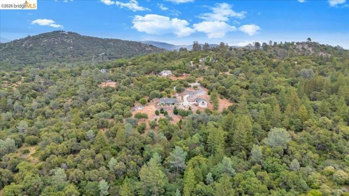
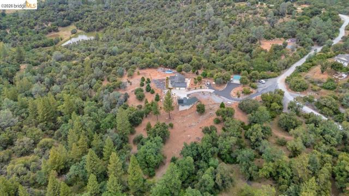
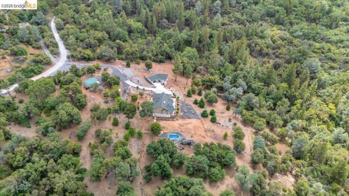
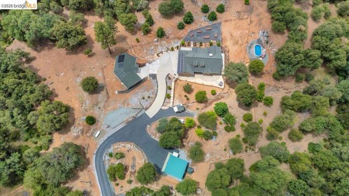
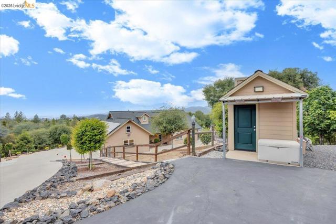
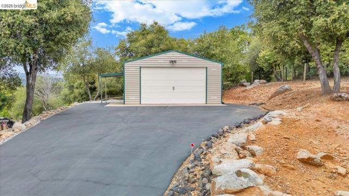
Experience the Ultimate in Contemporary Rural Living. Two Homes, Eco-friendly, efficient, private, secure, with the beauty of the Sierras. Most rooms are positioned to capture westward views and golden sunsets. This property offers a primary residence and a fully private second home. Both homes have custom stamped colored concrete floors with radiant heat throughout. The homes are cooled with Master Cool Systems for energy efficiency. OWNED Solar on BOTH homes. The main house is 1,813 sq ft and has three bedrooms and three full bathrooms. The open-concept kitchen/dining area feature Oak cabinetry extending from floor to ceiling, creating a warm, inviting feel. The living room has expansive glass doors that show case beautiful views and a stone covered fireplace. The primary bedroom features a walk-in closet and a sliding glass door that opens directly onto the back patio. The en-suite bathroom has walk-in shower, double sinks and ample storage space. The well-equipped laundry room features a deep utility sink, washer/dryer and cabinetry with convenient pull-out storage for clothes. Main home garage includes sturdy cabinets and freshly epoxied finished floors. Off to one side in the garage is a kennel/garden prep station. The garden space out back is primed & ready for gardening with raised beds and fenced. The second home, a 993 sq. ft. ADU, is a masterpiece in its own right. It features an inviting, open-concept living and kitchen area with beautiful views from the terrace, along with a private bedroom and Jack & Jill bathroom. Pine cabinets in both the kitchen and private laundry room with pull out drawers for convenience. The attached one car garage also has newly applied epoxy floors. The property has two wells with extra water storage, two generators and a 200 ft clearance for fire safety. A lap type swimming pool with deck. A 3-person Marquis hot tub. Abundant trees planted around the homes, such as Maple, Sequoia Blue's, Redwoods and more. The trees are watered by a protected underground drip system with a timer. Quality cement work all around. Fenced and cross fenced throughout the 5.21 Acres. Extra metal garage is an excellent building for a shop or your extra vehicle. A parking pad off the driveway can hold recreational vehicles and more. Seller Incentive: up to $10K towards the buyers first year of fire insurance!
中文描述
選擇基本情況, 幫您快速計算房貸

除了房屋基本信息以外,CCHP.COM還可以為您提供該房屋的學區資訊,周邊生活資訊,歷史成交記錄,以及計算貸款每月還款額等功能。 建議您在CCHP.COM右上角點擊註冊,成功註冊後您可以根據您的搜房標準,設置“同類型新房上市郵件即刻提醒“業務,及時獲得您所關注房屋的第一手資訊。 这套房子(地址:18180 Robin Ridge Sonora, CA 95370)是否是您想要的?是否想要預約看房?如果需要,請聯繫我們,讓我們專精該區域的地產經紀人幫助您輕鬆找到您心儀的房子。
 登錄


