
獨立屋

3916平方英呎
(364平方米)

27221 平方英呎
(2,529平方米)

2004 年

$158/月

2

3 停車位


2026年10月09日
已上市 28 天
所處郡縣: VE
建築風格: MED
面積單價:$370.28/sq.ft ($3,986 / 平方米)
家用電器:GAS,GD,MW,RF,HOD,DW
車位類型:SDG,DY,SBS,SEG,TODG
所屬高中:

- 城市:Simi Valley
所屬初中:

- 城市:Simi Valley
所屬小學:

- 城市:Simi Valley
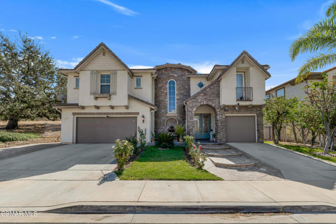
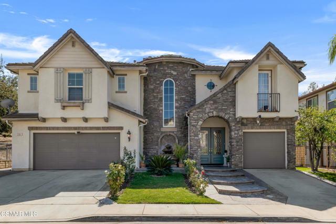
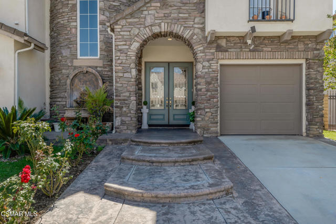
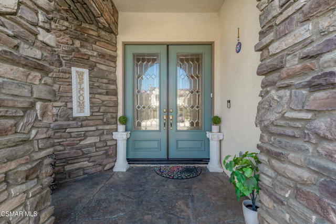
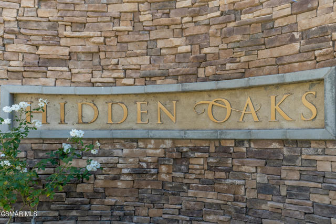
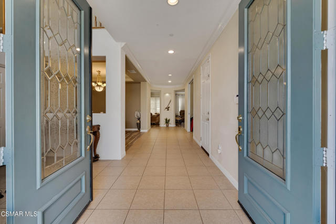
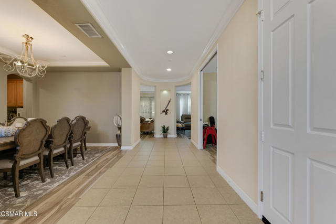
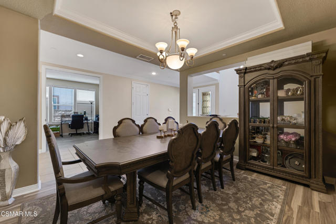
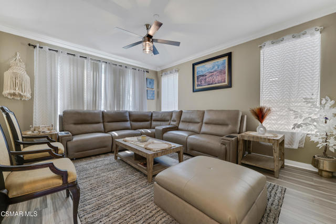
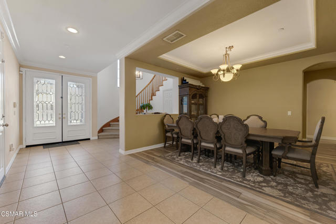
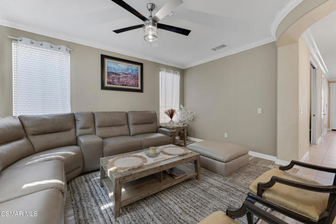
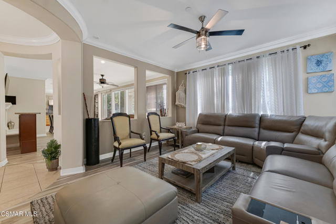
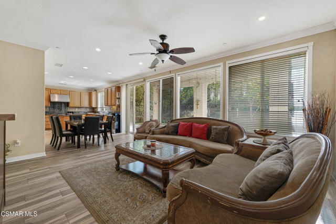
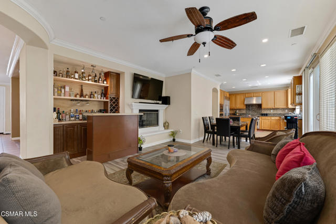
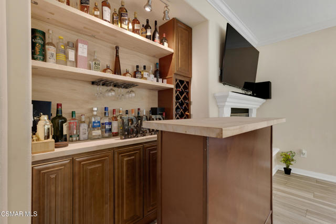
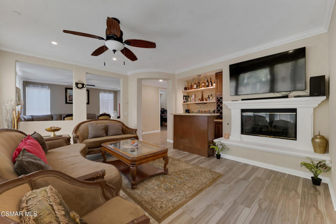
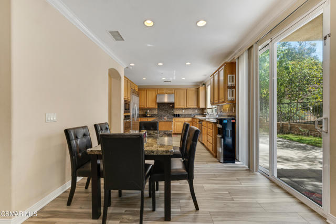
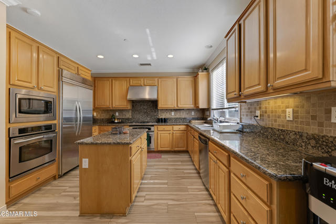
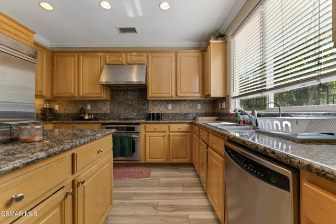
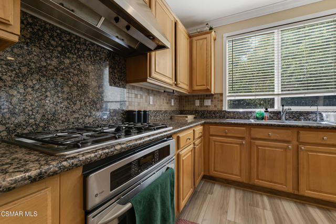
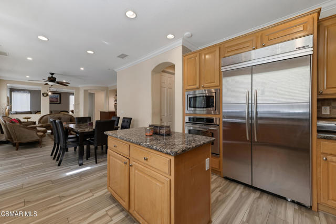
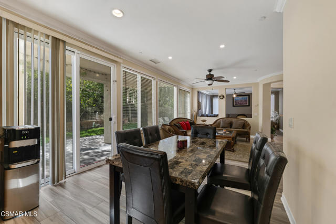
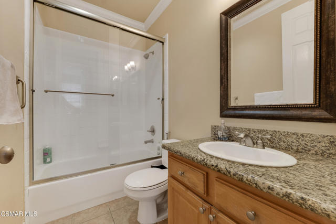
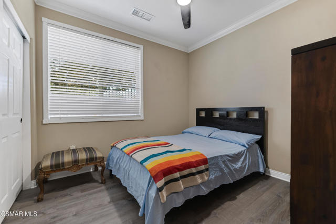
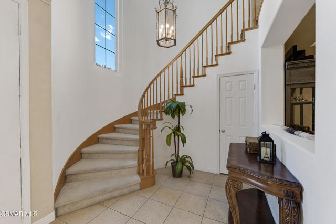
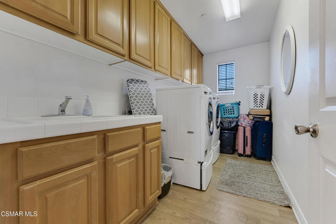
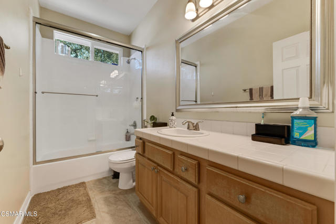
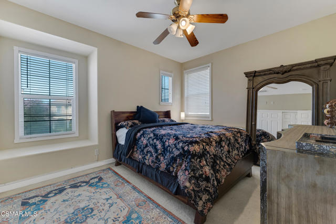
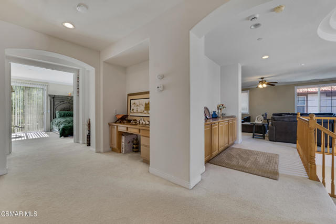
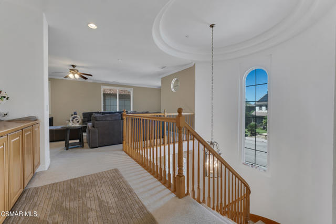
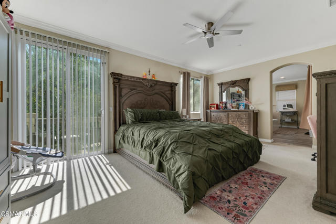
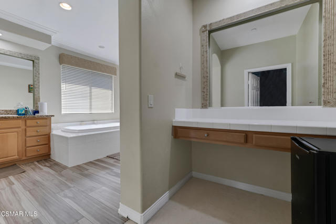
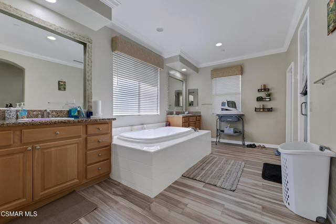
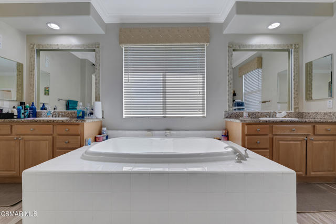
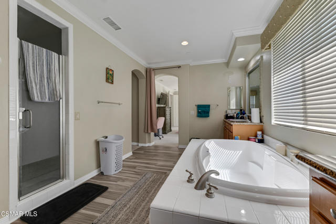
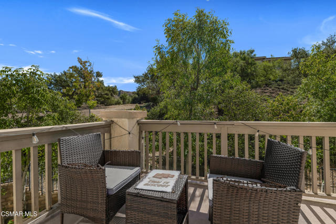
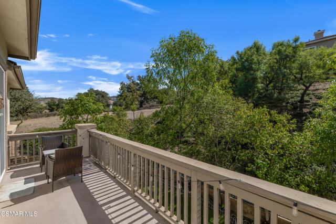
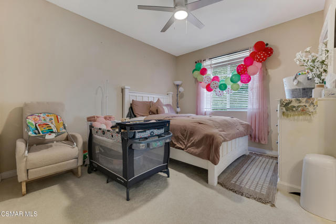
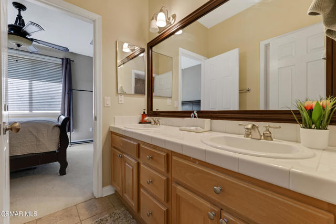
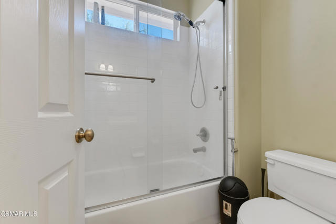
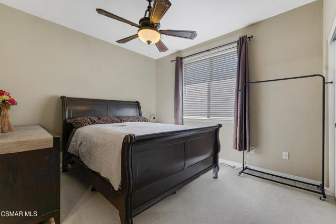
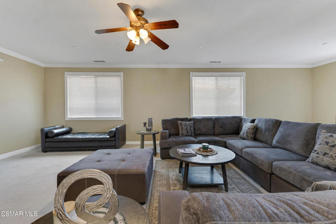
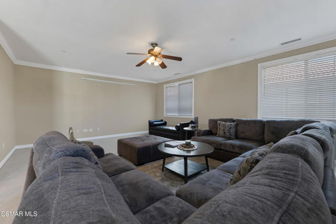
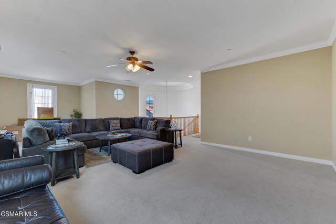
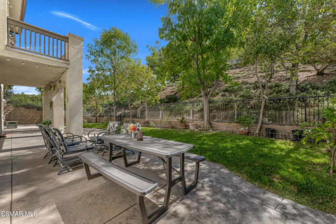
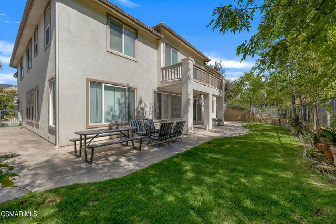
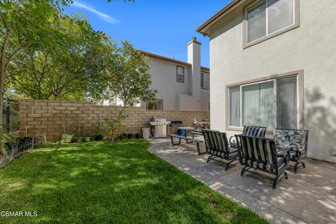
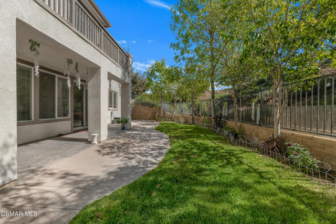
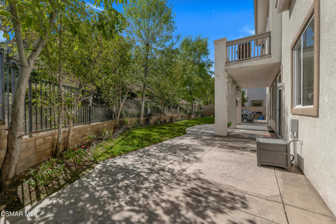
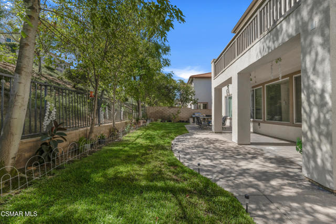
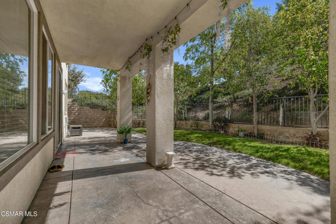
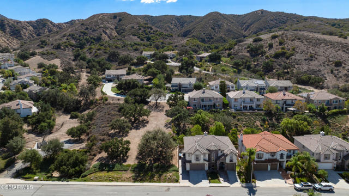
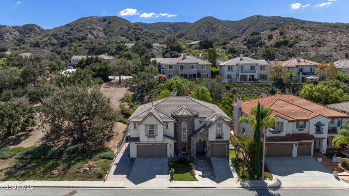
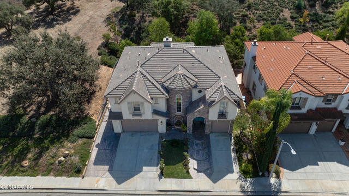
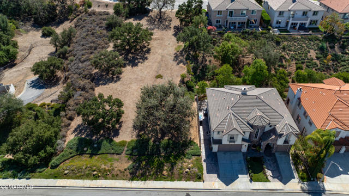
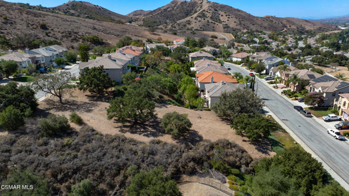
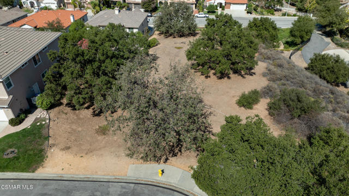
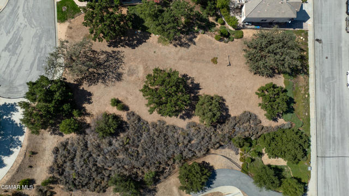
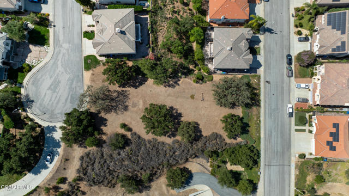
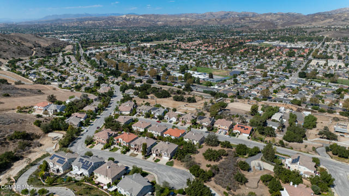
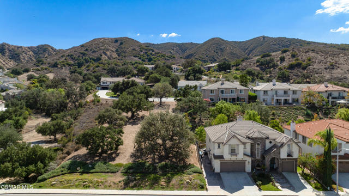
Set on more than half an acre in Emerald Pointe at Hidden Oaks, this 5-bedroom, 4-bath home pairs hilltop views and mature oak trees with room to live, work and entertain. Built in 2004, it offers approx. 3,916 sq. ft. on a 27,007 sq. ft. lot, with the hillside behind the home providing separation from rear neighbors. Two separate driveways, a 2-car garage plus a separate 1-car garage and double etched-glass entry doors make every arrival feel special. Step inside and natural light pours through abundant dual-pane windows, highlighting crown molding and wood-look tile flooring throughout much of the main level. Host holiday dinners beneath the coffered ceiling of the formal dining room or gather for conversation in the formal living room. When it's time to focus, a private office with double doors keeps work separate from home life. The family room is where everyone ends up, with a gas fireplace and a built-in bar with wood countertop and wine rack. It opens to the casual dining area and kitchen, featuring granite counters, GE Profile stainless-steel appliances, a 5-burner cooktop, two ovens, a walk-in pantry and a butler's pantry area for extra prep and storage. A downstairs bedroom and full bath welcome guests or extended family. Upstairs, a curved staircase leads to a spacious bonus room with its own balcony and views, ready for movie nights, game days or a second family room. A built-in desk on the landing makes a great homework or hobby spot, one bedroom offers a window seat, and the three secondary bedrooms are served by two baths, including one with a double-sink vanity. A dedicated laundry room keeps chores on the bedroom level. The primary suite is a true retreat. Start the day at your own coffee bar, then step onto the private balcony to take in the views. The primary bath offers a large soaking tub, two vanity areas and an extra-large shower with dual shower heads and bench, along with a walk-in closet with built-ins. Outside, the covered patio and grass area invite outdoor dining and easy weekend afternoons, while a gated side dog run gives pets their own space and custom exterior lighting shows off the home after dark. With hiking trails, the Santa Susana Community Center and the Simi Valley Metrolink station nearby, this home offers space, views and a setting that makes coming home something to look forward to.
中文描述
選擇基本情況, 幫您快速計算房貸

除了房屋基本信息以外,CCHP.COM還可以為您提供該房屋的學區資訊,周邊生活資訊,歷史成交記錄,以及計算貸款每月還款額等功能。 建議您在CCHP.COM右上角點擊註冊,成功註冊後您可以根據您的搜房標準,設置“同類型新房上市郵件即刻提醒“業務,及時獲得您所關注房屋的第一手資訊。 这套房子(地址:5588 California Oak St Simi Valley, CA 93063)是否是您想要的?是否想要預約看房?如果需要,請聯繫我們,讓我們專精該區域的地產經紀人幫助您輕鬆找到您心儀的房子。
 登錄


