
獨立屋

4495平方英呎
(418平方米)

13939 平方英呎
(1,295平方米)

2004 年

$249/月

2

3 停車位


2026年03月11日
已上市 195 天
所處郡縣: VE
建築風格: MED
面積單價:$440.47/sq.ft ($4,741 / 平方米)
家用電器:RA,GAS,GD,MW,RF,HOD,DO,DW
車位類型:STOR,PVT,RP,SBS,RV,SDG,DY,RVG,TODG,GA

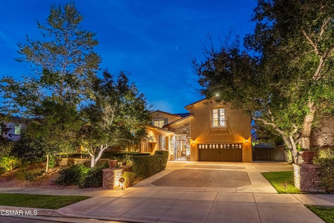
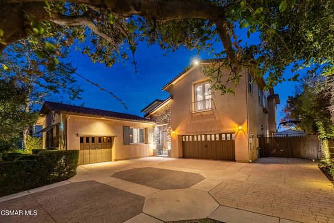
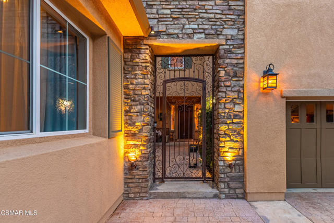

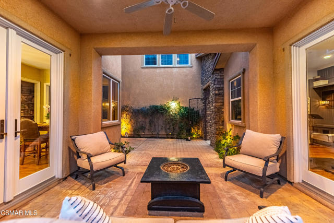
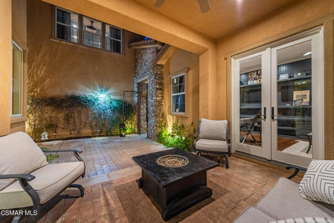
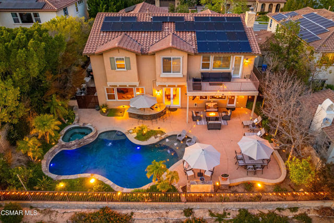

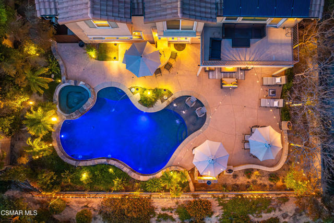

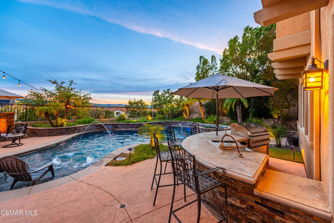
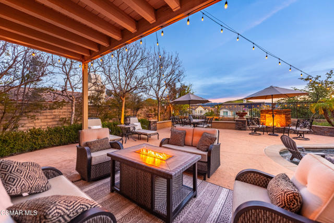
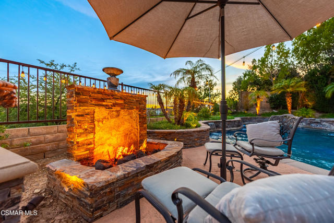
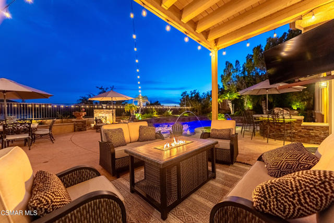

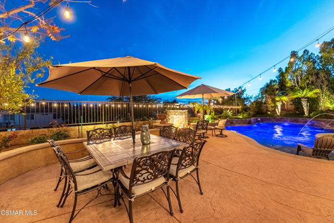
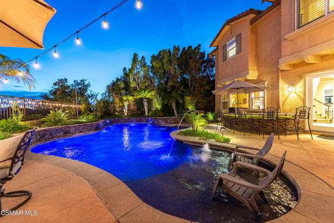
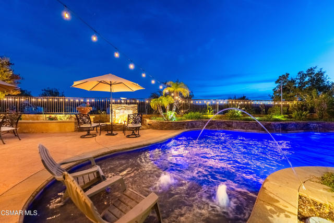
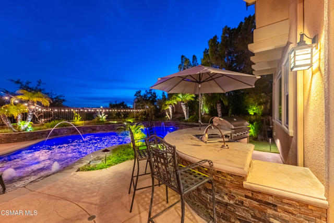
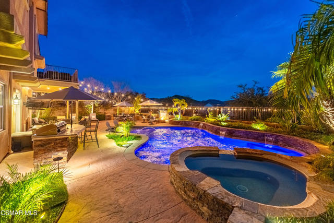
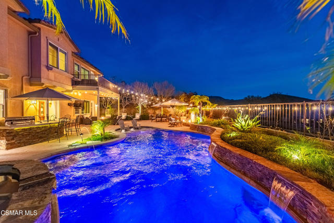
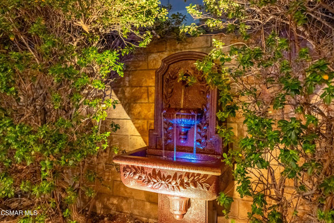

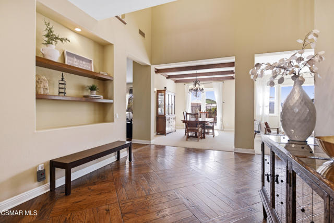
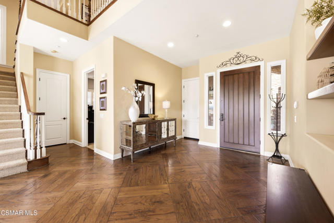
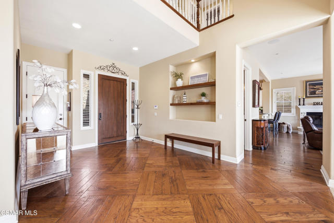
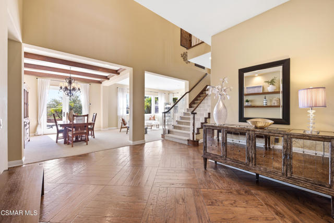
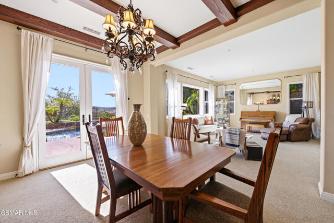
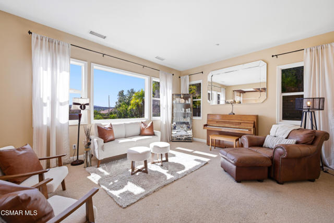
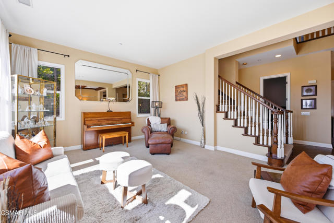
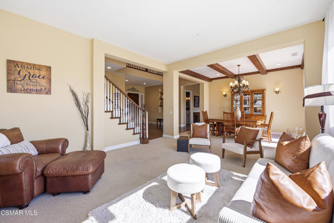
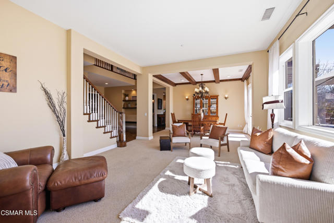
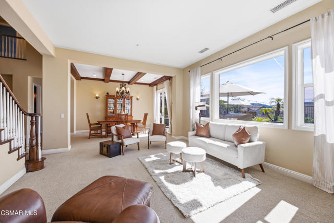
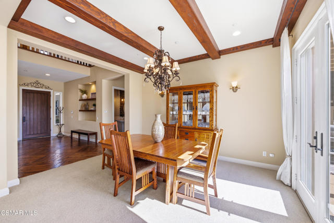
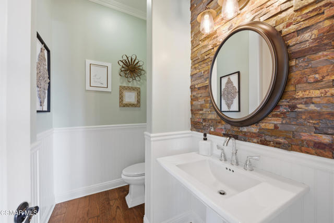
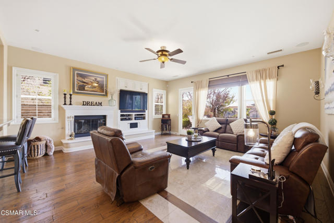
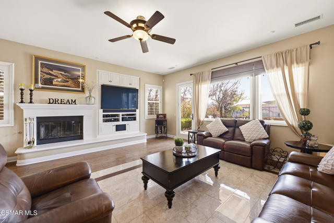
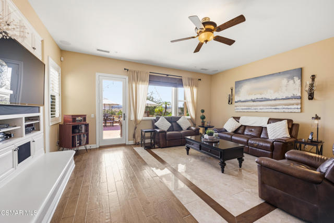

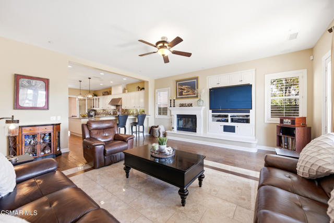
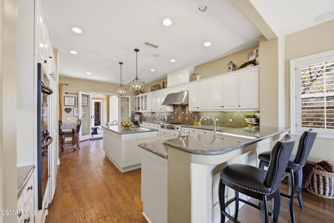
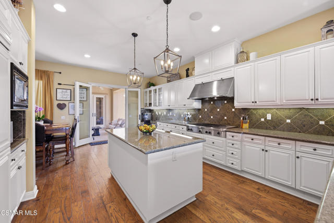
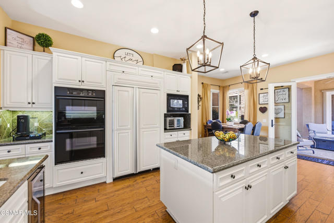
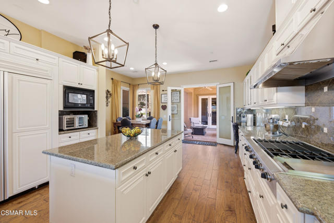
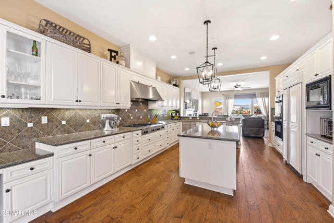
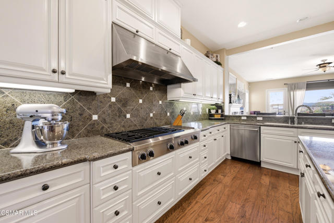
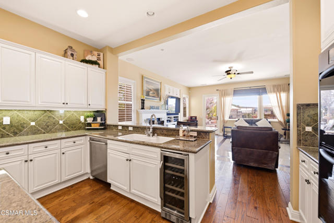
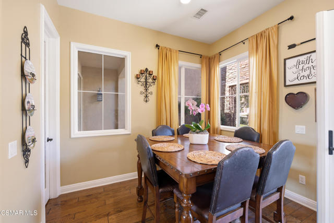
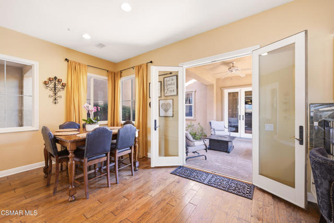
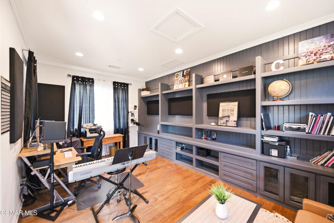
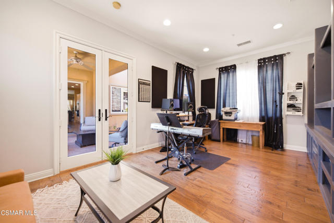
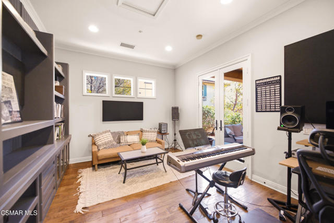
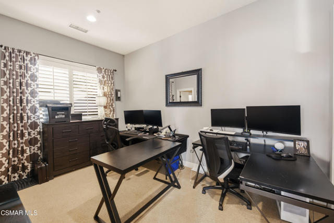
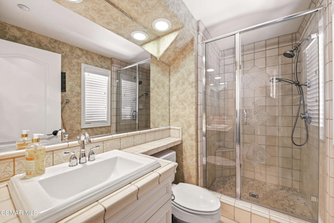
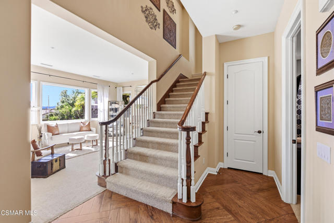
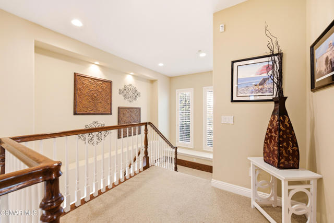
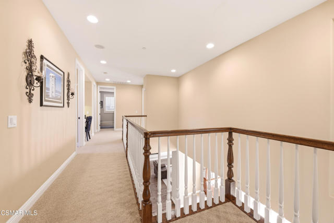
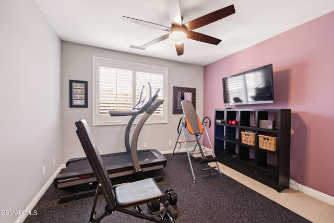
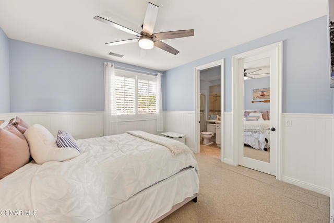
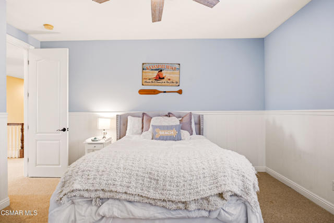
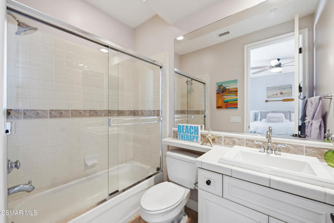
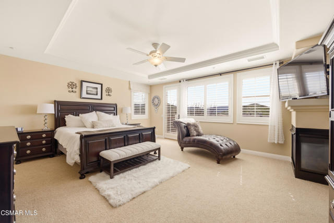
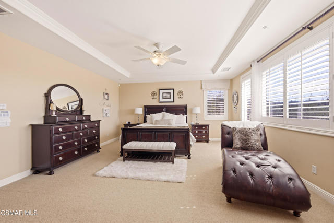

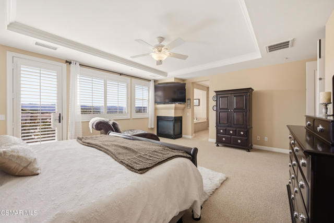
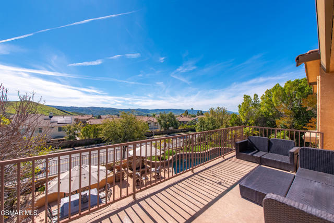
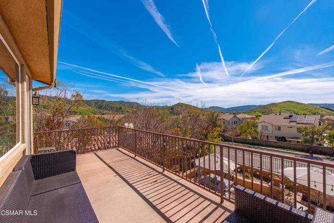
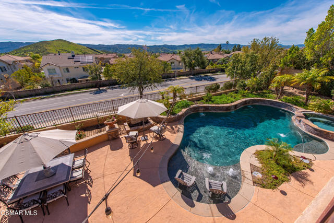
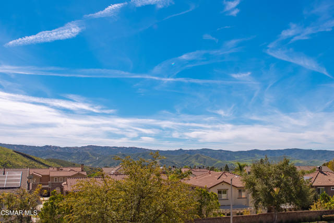
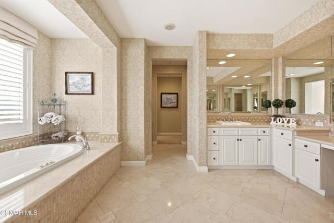
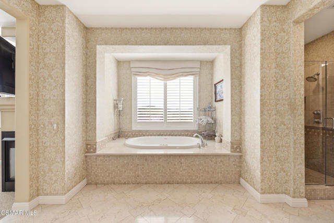
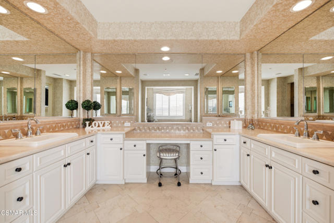
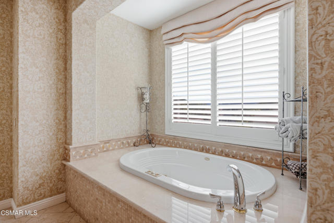
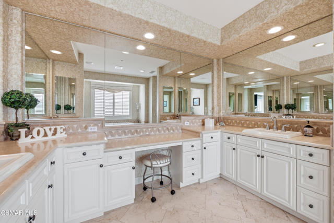
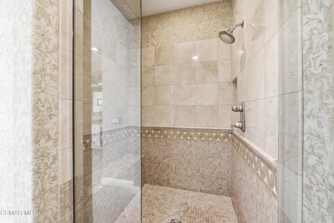
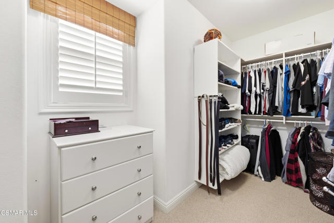
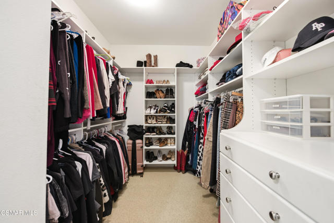
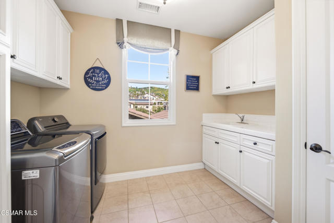
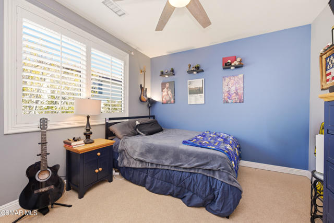
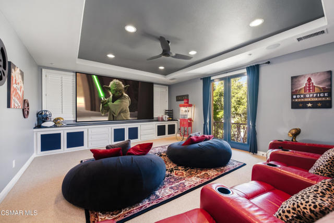
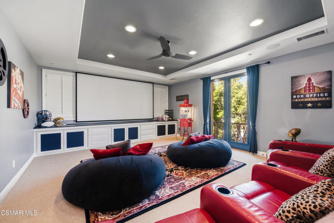

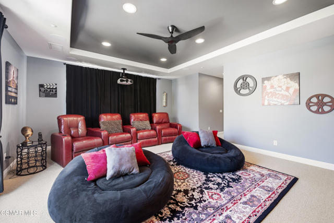
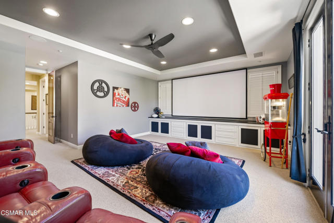
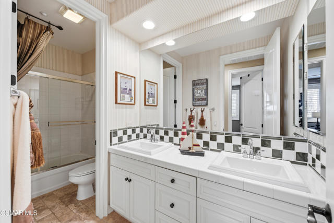
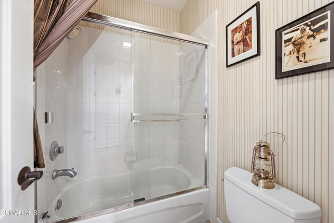

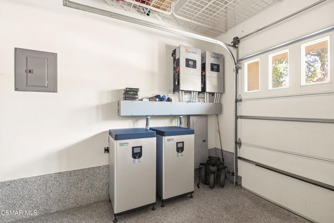
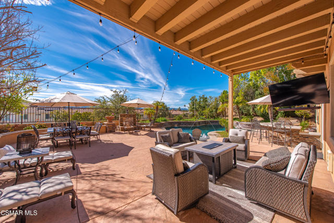
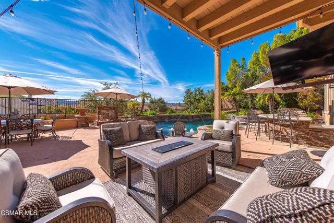
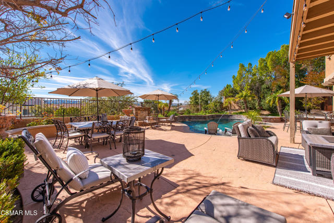
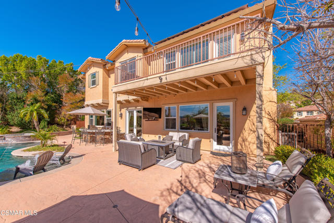
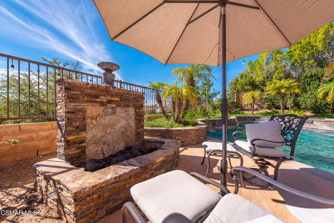
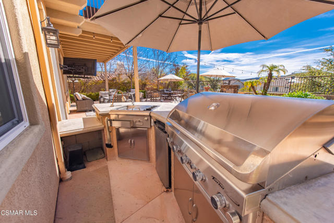
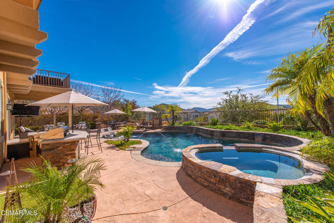
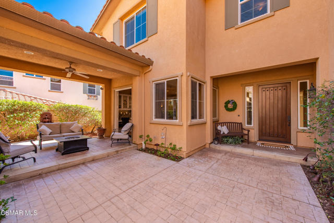
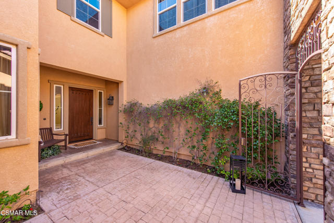
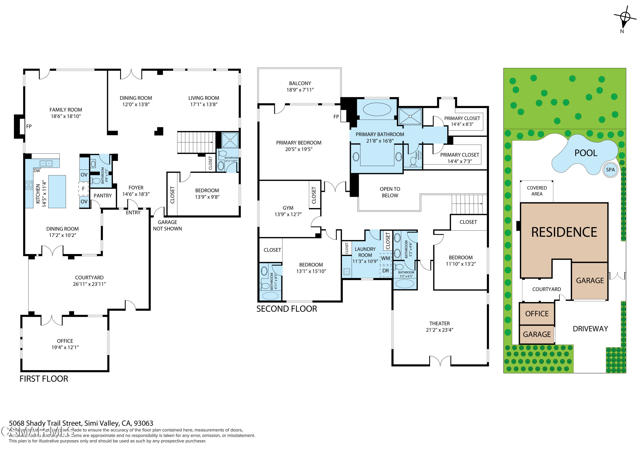
Nestled in the prestigious Encantada neighborhood of northeast Simi Valley, this former Villa Tuscana model home offers approximately 4,495 sq. ft. with 5 bedrooms plus a private casita and bonus room, 4.5 bathrooms, gated RV parking, Pebble Tec pool and spa, owned solar with whole house battery backup, and hillside views on a prime 13,939 sq. ft. lot. Impressive curb appeal begins with an oversized stamped concrete driveway with decorative inlay, rock pillars, mature landscaping, iron-gated RV access, dual garages -- an attached 2-car and separate 1-car. A secure iron gate opens to a private courtyard with stacked stone accents, a fountain feature, and a covered sitting area. Step inside to a bright interior highlighted by soaring ceilings, expansive windows, plantation shutters, raised panel interior doors, and real wood flooring throughout the main living areas. Exposed wood beam ceilings define the formal dining room with French doors to the backyard, while the adjacent living room offers flexible gathering space. The family room features a raised-hearth fireplace, built-in media cabinetry, surround sound, and windows framing hillside views. Designed for everyday living and entertaining, the expansive kitchen includes granite countertops, white cabinetry, center island, breakfast bar seating, built-in refrigerator, double ovens, cooktop with griddle, wine refrigerator, under-cabinet lighting, walk-in pantry, and custom tile backsplash. Currently set up as a music studio, the private casita provides versatile space for hobbies, creative pursuits, a home office, guest suite, or extended family use. A downstairs bedroom with its own en suite bath offers flexible living options, complemented by an elegant guest powder room on the main level. Upstairs, three secondary bedrooms include one with an en suite bath and two served by a hall bath with dual sinks. A built-in desk workspace and upstairs laundry room with cabinetry and utility sink enhance functionality. Currently enjoyed as a theater room, the bonus space features surround sound and adapts easily to media, gaming, fitness, or lounge use. Privately positioned, the primary suite features double-door entry, fireplace, and a private balcony overlooking the pool and surrounding hills -- an ideal spot for morning coffee or evening sunsets. Dual walk-in closets and an en suite bath with soaking tub, glass-enclosed shower, and dual vanities complete the space. Designed as a private, resort-inspired retreat, the outdoor living space invites both entertaining and everyday relaxation, creating a seamless extension of the home's interior. The freeform pool features a baja shelf with in-water seating and arcing water features, while the elevated spa gently spills into the pool below. A built-in stone fireplace creates a natural gathering space, and multiple seating areas allow for dining, conversation, or relaxing under the open sky. The covered patio extends the home's living space for year-round comfort. Nearby, the outdoor kitchen includes a built-in BBQ, sink, refrigerator, bar seating, and ample prep space -- ideal for hosting with ease. Raised stone planters, mature landscaping, accent lighting, and a decorative wall fountain tucked into greenery add dimension and ambiance throughout the yard. Upstairs, the balcony overlooks the entire setting, offering a peaceful vantage point of the pool and patio below. Thoughtfully designed for memorable gatherings and effortless outdoor living. Enjoy close proximity to hiking trails, shopping, golf, restaurants, local schools, and convenient access to the 118 Freeway for commuters.
中文描述
選擇基本情況, 幫您快速計算房貸

除了房屋基本信息以外,CCHP.COM還可以為您提供該房屋的學區資訊,周邊生活資訊,歷史成交記錄,以及計算貸款每月還款額等功能。 建議您在CCHP.COM右上角點擊註冊,成功註冊後您可以根據您的搜房標準,設置“同類型新房上市郵件即刻提醒“業務,及時獲得您所關注房屋的第一手資訊。 这套房子(地址:5068 Shady Trail St Simi Valley, CA 93063)是否是您想要的?是否想要預約看房?如果需要,請聯繫我們,讓我們專精該區域的地產經紀人幫助您輕鬆找到您心儀的房子。
 登錄
登錄


