

獨立屋

6992平方英呎
(650平方米)

15681 平方英呎
(1,457平方米)

2012 年

$260/月

2

3 停車位


2026年04月23日
已上市 152 天
所處郡縣: VE
建築風格: MED
面積單價:$356.84/sq.ft ($3,841 / 平方米)
家用電器:RA,GAS,GD,TW,VEF,HOD,DO
車位類型:TDG
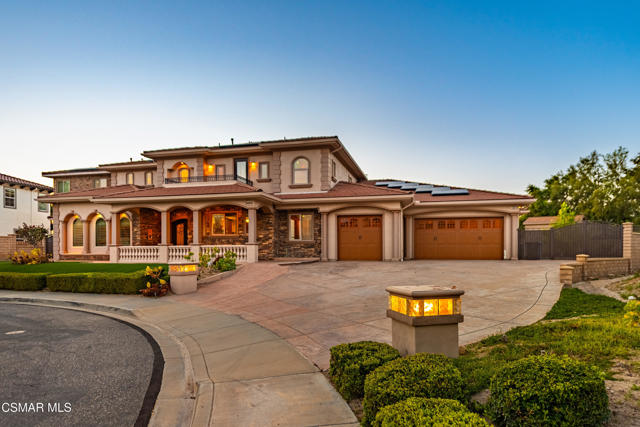
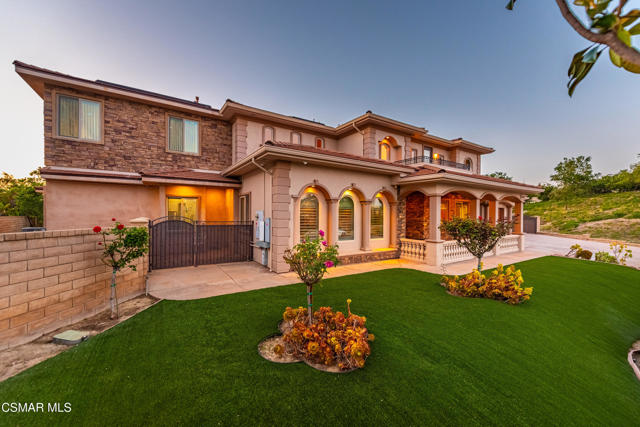
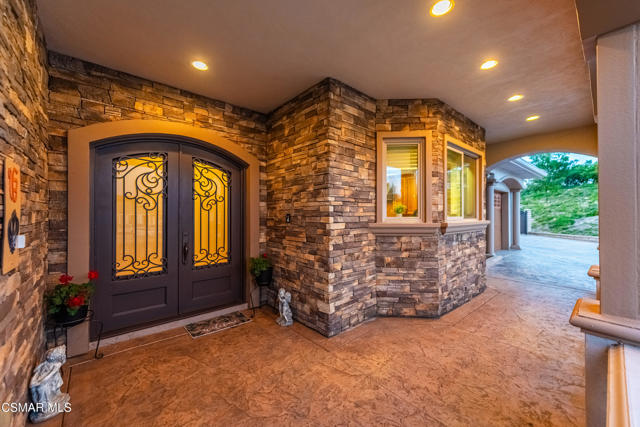
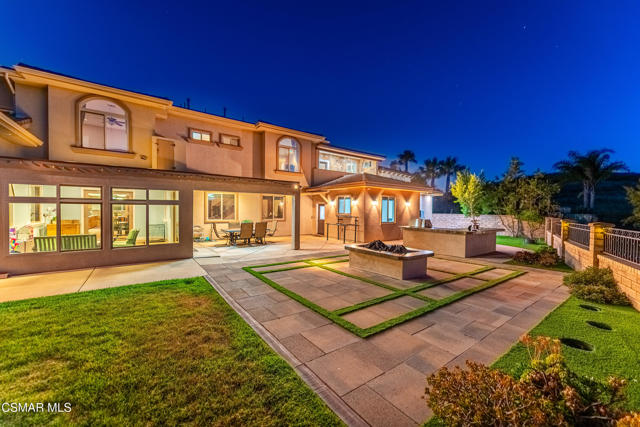
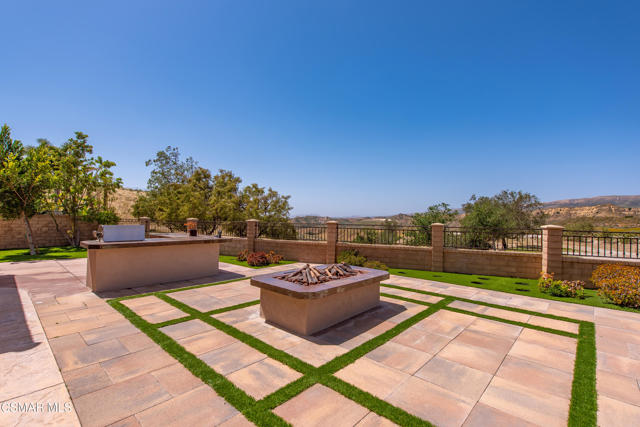
Custom Estate in Big Sky offers nearly 7,000 SF of living space, including 8 bedrooms, 6.5 bathrooms which includes a private 998 SF 1+1 ADU with it's own full size laundry. Ideally located at the end of a cul-de-sac with unobstructed mountain views!! A rare multi-generational opportunity, this home features a downstairs primary suite, a guest bedroom with adjacent full bath and private entrance, plus a fully equipped guest house. The main residence spans 5,994 SF, complemented by a 998 SF guest house with 1 Bed, 1 Bath, Kitchen, and laundry. A grand entry welcomes you with custom double glass doors, porcelain tile, engineered hardwood flooring, and a wood and iron staircase. Architectural details include columns, crown molding, and a built-in entertainment center. Formal living and dining rooms with plantation shutters flow seamlessly into the family room and secondary dining area, all enhanced by scenic views. Let's not forget about the 330 SF sunroom with wall-to-wall windows and skylights adding additional flexible living space. The chef's kitchen is designed for both function and entertaining, featuring a large island, granite countertops, stainless steel appliances, double ovens, a swing door, and a walk-in pantry with glass door. The main level includes 4 bedrooms and 3.5 baths, including the primary suite with backyard views, dual walk-in closets, dual vanities, and a large stone-tiled shower with bench. All bathrooms in the main home are upgraded with granite countertops, wood vanities, and custom tile work. Upstairs offers 4 additional bedrooms, 3 full bathrooms, a loft, and 2 balconies. Highlights include a large bonus room/bedroom with balcony access, two en-suite bedrooms with mountain views (one with balcony), and an additional bedroom with a nearby hall bath. A walkable, drywalled attic with built-in storage and attic fans adds valuable storage space. Built in 2022 The private guest house (ADU) is situated in its own wing and designed for comfort and accessibility, featuring wide entryways, engineered hardwood floors, Milgard windows, a fireplace, full kitchen with quartz countertops and shaker cabinetry, living and dining areas, a full-size laundry, and a primary suite with walk-in closet and spa-like bath. Multiple access points include a private exterior entrance, backyard access, and interior connection to the main home, with potential to add a staircase to the upstairs bonus room. The outdoor space offers a tranquil, private setting with mountain views, built-in BBQ, firepit, artificial turf, drought-tolerant landscaping, a grassy area, lemon, lime, and orange trees on a drip system. Built with quality and durability in mind, features include wide/deep footings, thick slab, steel beams and posts, Milgard windows with wood casings, 8-foot doors, crown molding, and recessed lighting throughout. Additional upgrades include a fully paid 17kW Tesla solar system (2023), 3 tankless water heaters, 3 AC units, security cameras, and exterior lighting. Additional amenities include a 3-car garage, RV access with side shed, and a large driveway. The Big Sky community offers access to parks, hiking and biking trails, a nearby dog park, and convenient proximity to shopping, dining, hospitals, and the 118 and 23 freeways.
中文描述
選擇基本情況, 幫您快速計算房貸

除了房屋基本信息以外,CCHP.COM還可以為您提供該房屋的學區資訊,周邊生活資訊,歷史成交記錄,以及計算貸款每月還款額等功能。 建議您在CCHP.COM右上角點擊註冊,成功註冊後您可以根據您的搜房標準,設置“同類型新房上市郵件即刻提醒“業務,及時獲得您所關注房屋的第一手資訊。 这套房子(地址:3490 Trego Ct Simi Valley, CA 93065)是否是您想要的?是否想要預約看房?如果需要,請聯繫我們,讓我們專精該區域的地產經紀人幫助您輕鬆找到您心儀的房子。
 登錄
登錄


