
獨立屋

2057平方英呎
(191平方米)

11325 平方英呎
(1,052平方米)

1964 年

無

1

2 停車位


2026年04月24日
已上市 151 天
所處郡縣: VE
面積單價:$476.37/sq.ft ($5,128 / 平方米)
家用電器:MW,RF,DW
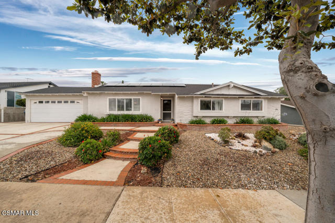
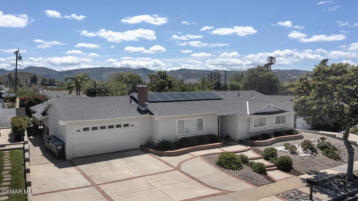
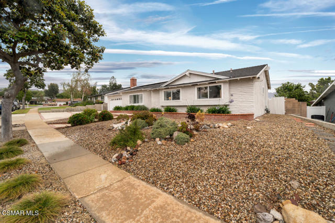
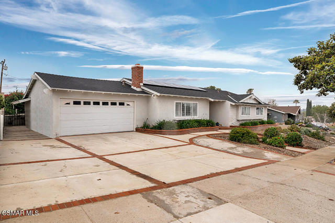
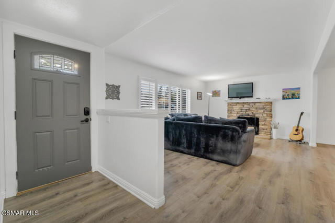
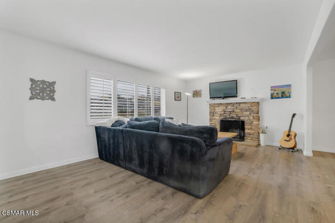
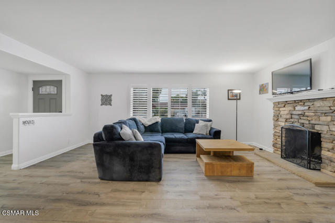
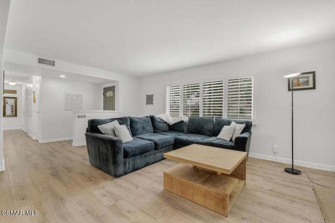
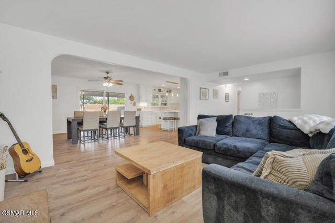
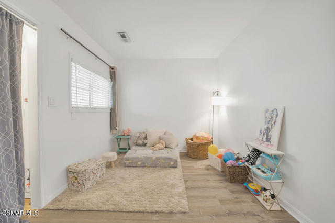
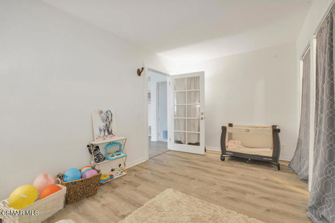

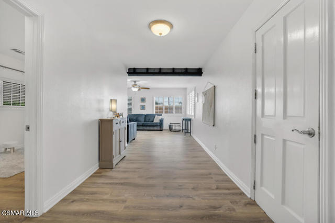
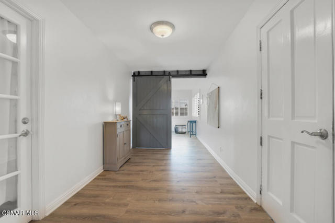
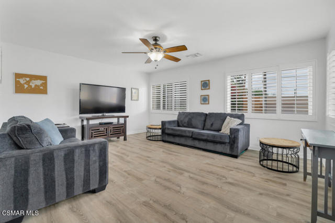
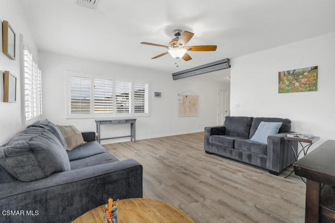
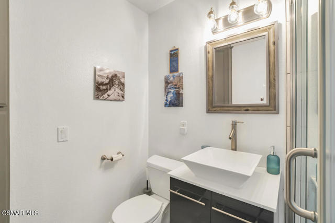
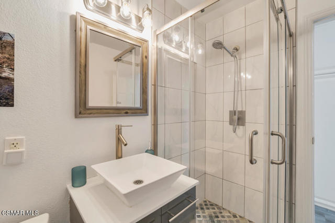
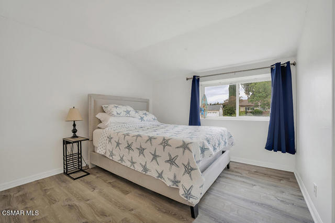
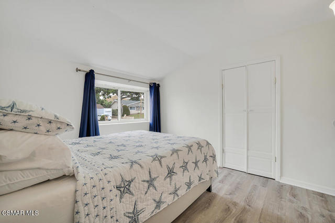
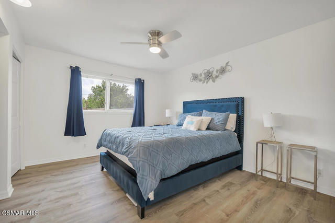
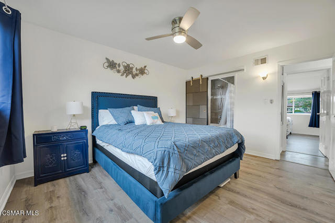
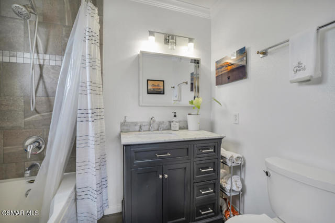
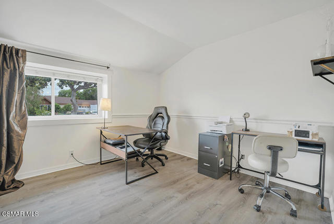
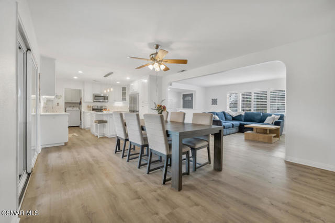
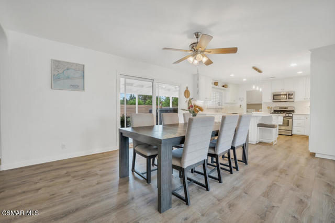
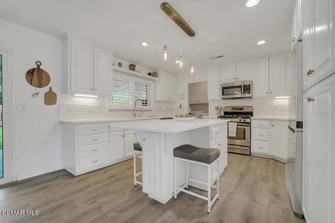
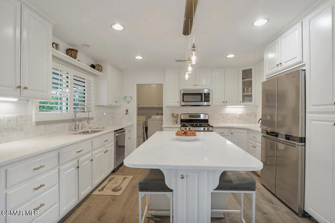

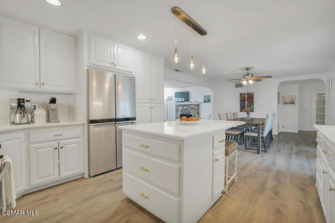
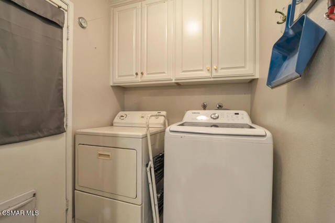
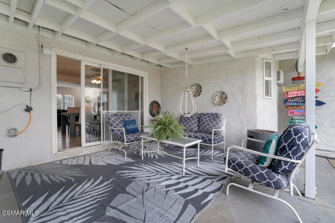
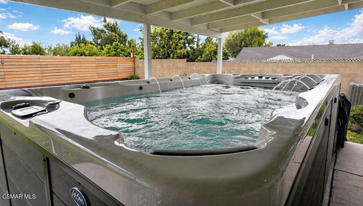
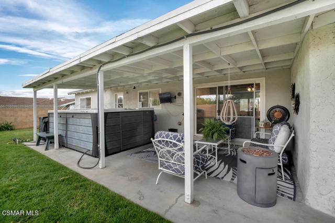
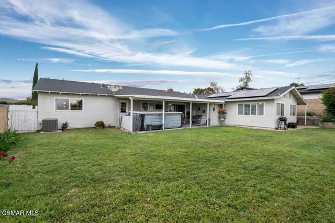
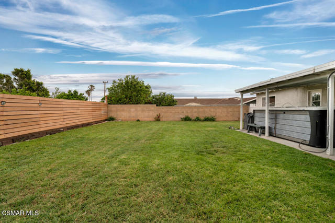
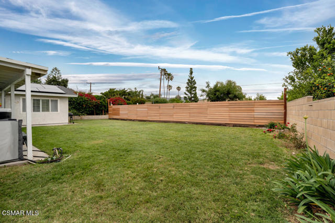
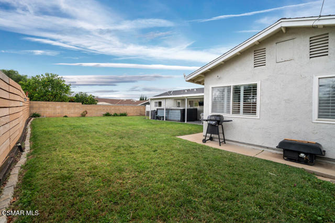
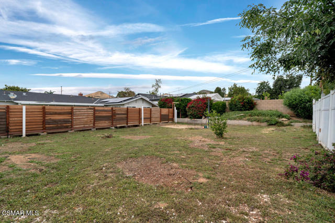
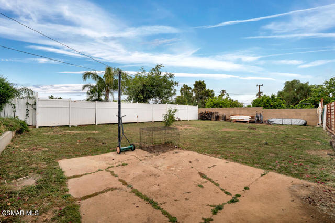
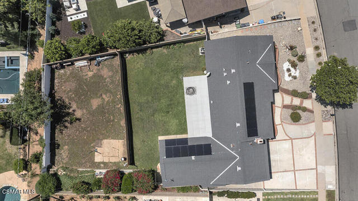
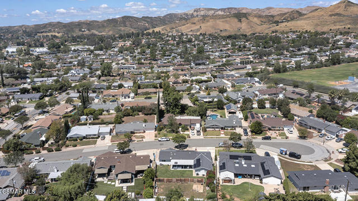
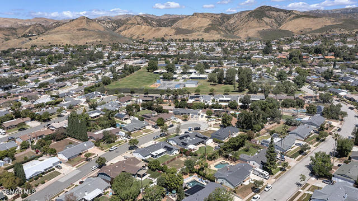
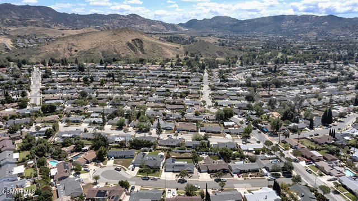
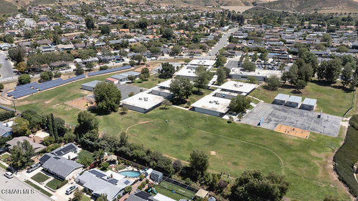
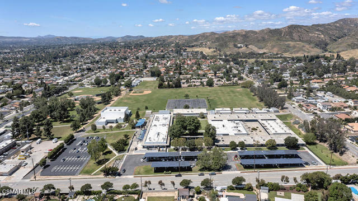
Set on a cul-de-sac street in Simi Valley's established Texas Tract, this single-story home offers 4 bedrooms, 2 bathrooms plus an office and additional living space on an 11,325 sq. ft. lot. Known for itslarger lots, central location, and single-story homes, the Texas Tract continues to attract buyers seeking space, flexibility, and everyday convenience. An extra-wide concrete and brick-lined driveway creates awelcoming approach. Inside, a clean white and gray palette pairs with newer wood-like vinyl plank flooring throughout. The living room is centered around a stacked stone gas fireplace, with a large front-facing window and shutters bringing in natural light. A wide archway connects to the dining area with aceiling fan/light and slider to the backyard, supporting indoor-outdoor flow. The remodeled kitchen features quartz countertops, white cabinetry, a center island with pendant lighting, recessed lighting,under-cabinet lighting, and a full tile backsplash. Stainless steel appliances complete the space, while a window above the sink looks out to the backyard. A glass display cabinet offers a place to showcasedecorative pieces while adding storage. Off the kitchen, the laundry room includes washer and dryer, overhead storage, and backyard access. A flexible addition expands the layout to a true 4-bedroom home, along with a separate office and additional family room area. This extended space includes abedroom with closet, an office or storage room with wall A/C, and a separate living area with ceiling fan and double closets, currently used as a playroom. An additional section behind barn-style doors offersspace for a sitting area, media room, or family room--providing flexibility for a variety of living needs. Along the hallway, two coat closets and a linen closet provide added storage. The updated hall bathroomincludes a modern vanity with above-counter sink, built-in linen storage, and a tiled shower with glass enclosure. Two secondary bedrooms offer comfortable space for family, guests, or office use, including one with chair railing, a closet organizer, and a front-facing garden window. The primary bedroomincludes two closets, a ceiling fan/light, and an ensuite bathroom with tub/shower combination, shampoo niche, quartz countertop vanity, and updated lighting. Newer HVAC system installed in 2025. Outdoors, the backyard opens to a largegrass area with room to expand or explore potential ADU use (buyer to verify). A covered patio includes a newer 12' x 8' swim spa, with side planters, block walls, white vinyl fencing, a wood fence dividing the yard, andan iron side gate. Additional highlights include owned solar, a whole-house generator with bypass system, and no HOA. Close to Big Springs Elementary, Valley View Middle School, Simi Valley High School, Simi Hill Golf Course, parks, shopping, dining hiking trails and the 118 Freeway.
中文描述
選擇基本情況, 幫您快速計算房貸

除了房屋基本信息以外,CCHP.COM還可以為您提供該房屋的學區資訊,周邊生活資訊,歷史成交記錄,以及計算貸款每月還款額等功能。 建議您在CCHP.COM右上角點擊註冊,成功註冊後您可以根據您的搜房標準,設置“同類型新房上市郵件即刻提醒“業務,及時獲得您所關注房屋的第一手資訊。 这套房子(地址:3342 Weatherford Ct Simi Valley, CA 93063)是否是您想要的?是否想要預約看房?如果需要,請聯繫我們,讓我們專精該區域的地產經紀人幫助您輕鬆找到您心儀的房子。
 登錄
登錄


