
獨立屋

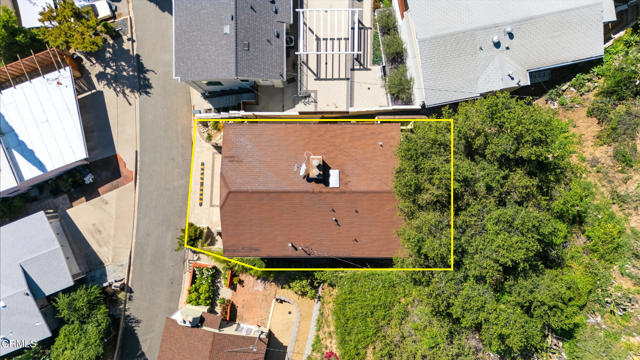
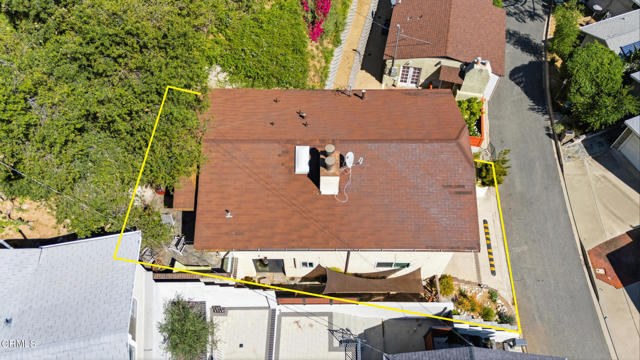
2410平方英呎
(224平方米)

4127 平方英呎
(383平方米)

1989 年

無


4 停車位


2026年09月01日
已上市 47 天
所處郡縣: LA
建築風格: CNT
面積單價:$497.10/sq.ft ($5,351 / 平方米)
家用電器:GS,WHU,RF,DW
車位類型:GA,DY
所屬高中:

- 城市:Pasadena
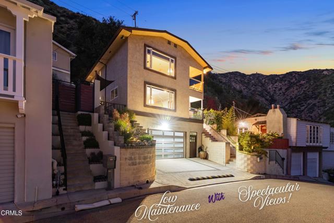
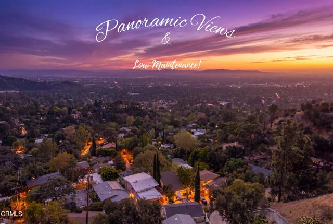
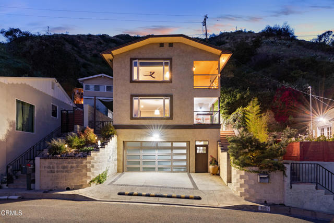
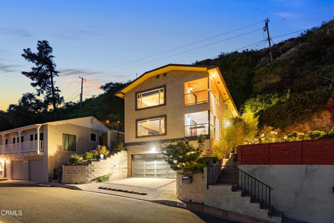
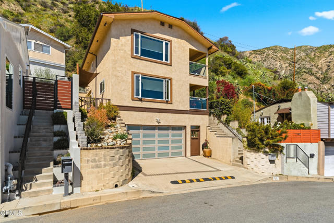
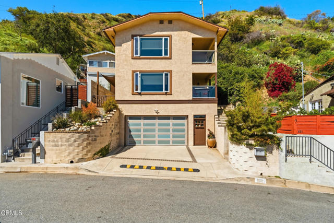
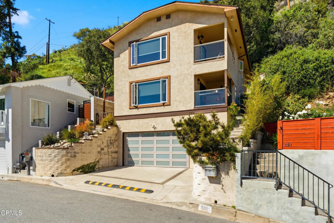
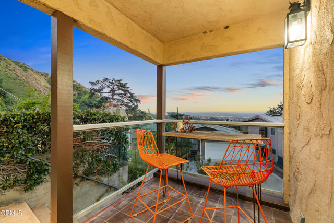
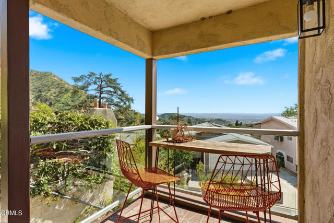
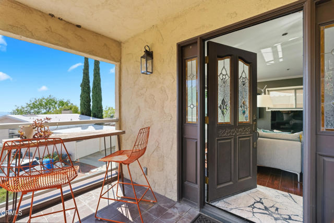
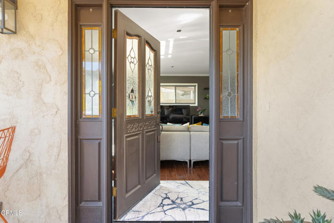
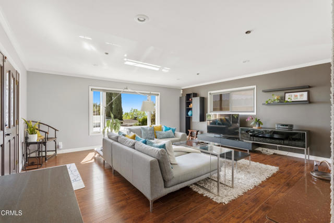
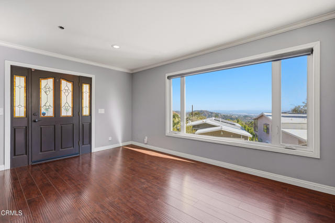
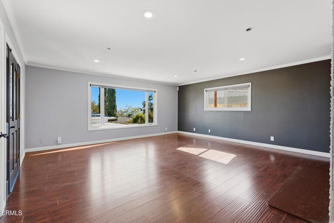
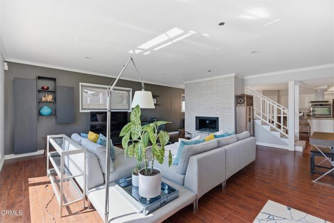
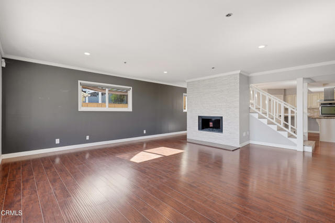
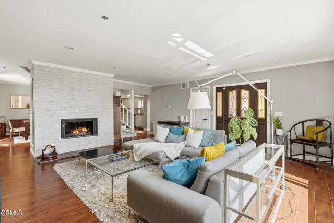
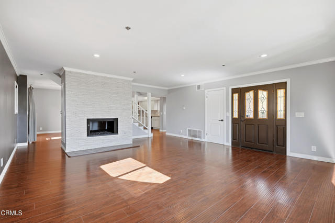
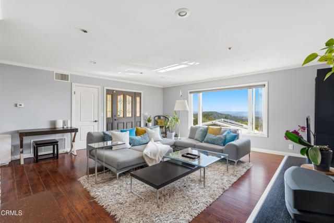
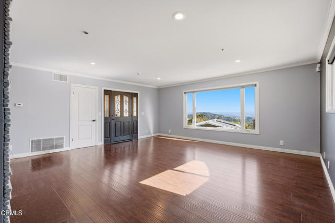
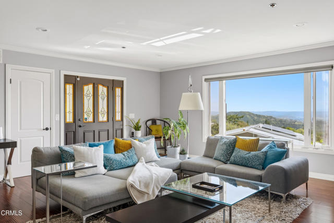
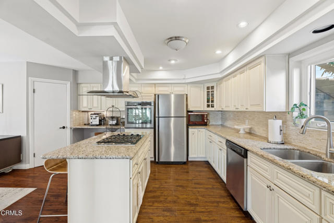
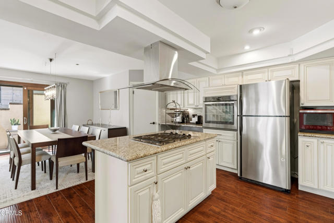
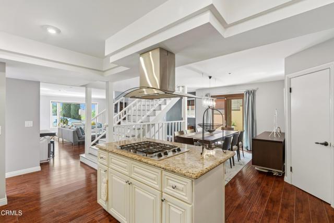
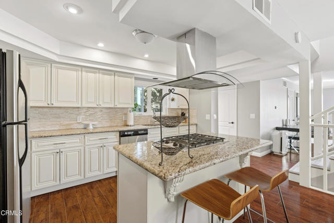
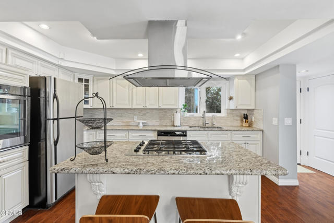
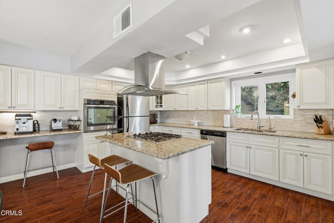
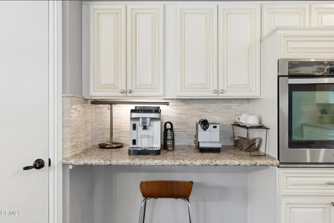
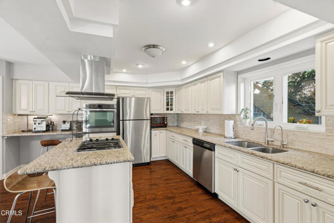
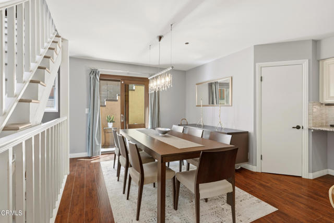
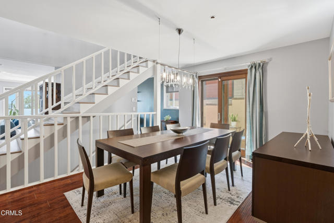
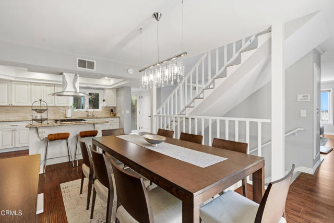
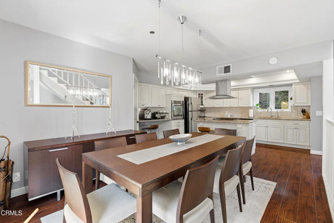
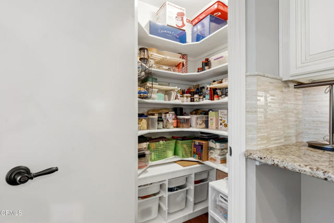
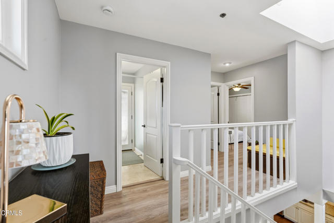
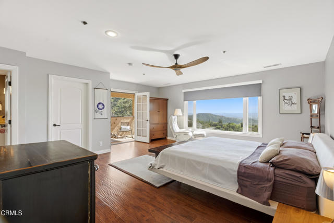
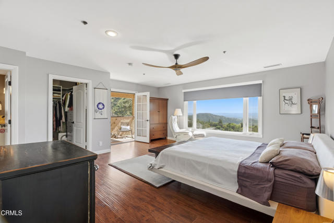
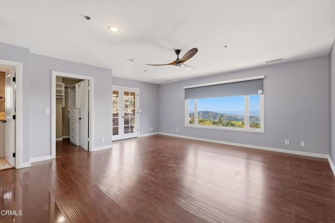
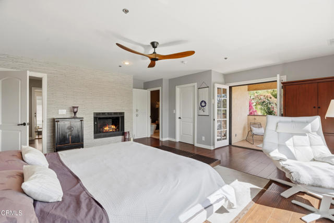
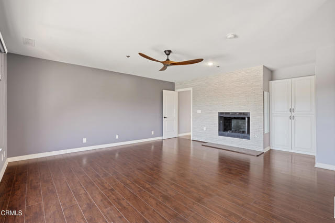
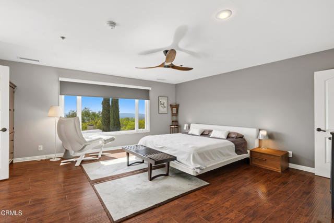
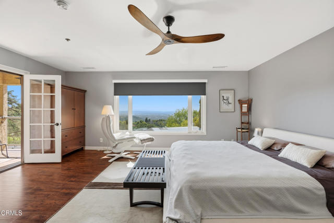
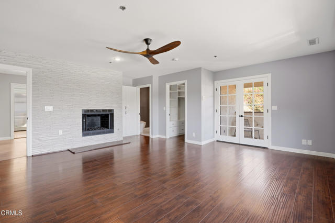
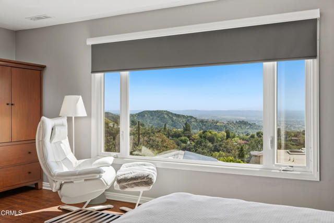
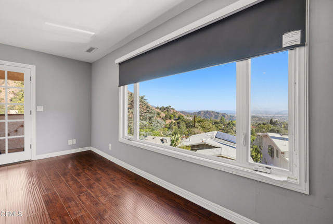
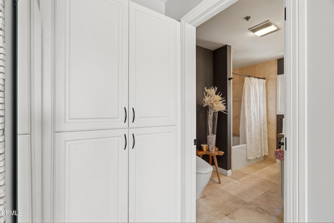
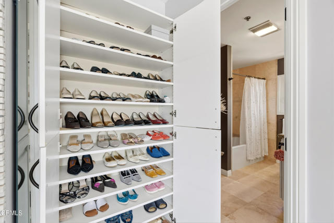
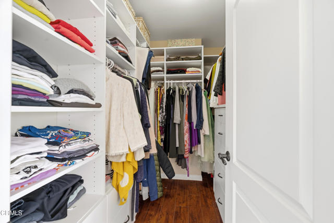
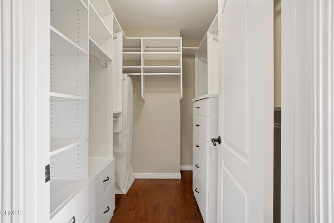
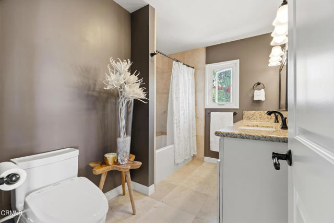
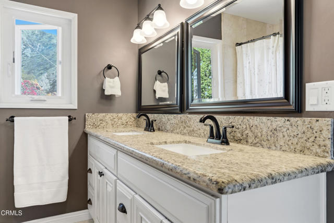
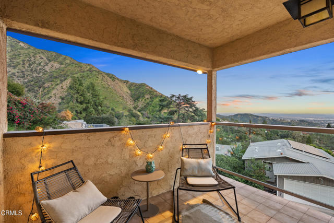
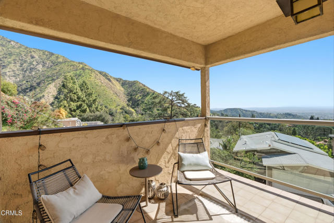
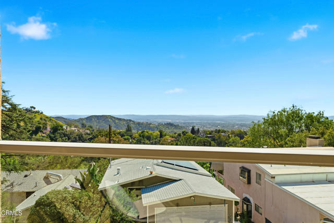
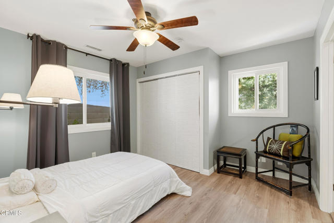
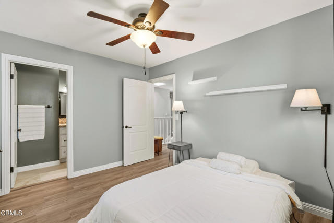
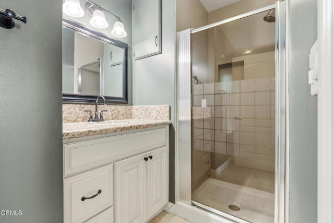
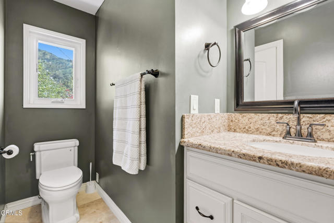
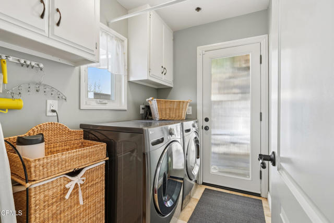
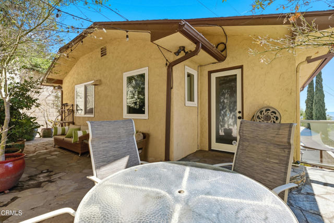
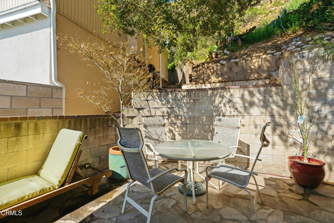
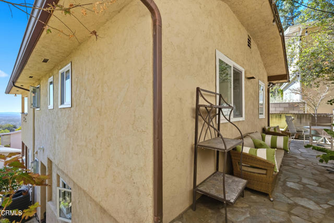
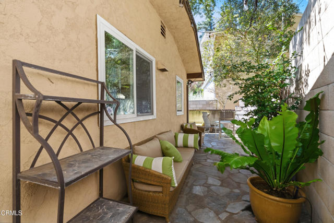
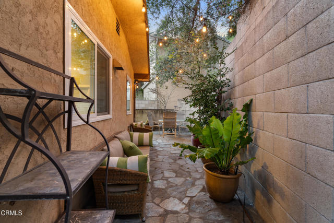
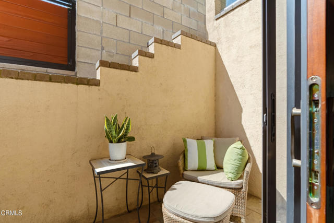
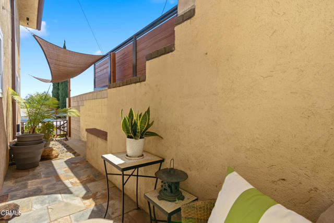
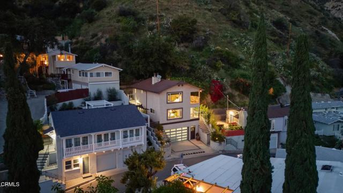
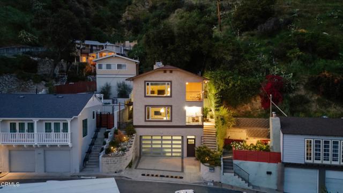
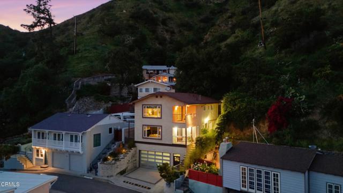
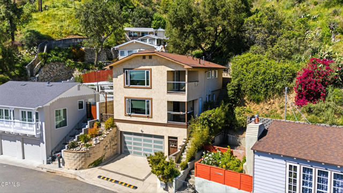
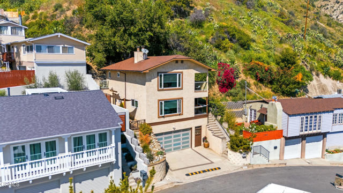
Welcome to 809 Skyland Drive, a beautifully maintained Sierra Madre retreat offering spectacular panoramic views, sophisticated design, and effortless low-maintenance living. Perfect for frequent travelers, weekend getaways, or those who simply prefer enjoying life over maintaining a large yard.The inviting entry patio immediately captures the breathtaking mountain and city views. Inside, the living room features a dramatic picture window framing sweeping city lights and majestic mountain vistas, complemented by a contemporary fireplace with glass rocks and premium Japanese INAX stack-stone.The spacious kitchen, updated in 2014, is ideal for both everyday living and entertaining, featuring a center island, gas cooktop, granite countertops, coffee bar/workstation, walk-in pantry, breakfast counter, and seamless connection to the dining room. French doors open to a charming side patio for easy outdoor dining and relaxation.The generous primary suite is a private sanctuary, showcasing stunning views, a second INAX stack-stone fireplace, and French doors to a balcony. A California Closets walk-in closet and dedicated shoe closet provide exceptional storage, while the luxurious bath features dual sinks, soaking tub, and Toto Washlet bidet.Additional highlights include a light-filled upstairs laundry room, private outdoor area with accent lighting, direct-access two-car garage with extensive cabinetry and storage, and a 3.5-by-12-foot under-stairs storage closet.Notable upgrades include engineered wood flooring, double-pane casement windows (2014), see-through privacy shades, skylight, inactive hard-wired security system, EV charger pre-wiring, and professionally landscaped grounds with efficient sprinkler and drip irrigation. A rare combination of breathtaking views, refined comfort, thoughtful upgrades, and lock-and-leave convenience--ready to be enjoyed as a full-time residence or carefree getaway.
中文描述
選擇基本情況, 幫您快速計算房貸

除了房屋基本信息以外,CCHP.COM還可以為您提供該房屋的學區資訊,周邊生活資訊,歷史成交記錄,以及計算貸款每月還款額等功能。 建議您在CCHP.COM右上角點擊註冊,成功註冊後您可以根據您的搜房標準,設置“同類型新房上市郵件即刻提醒“業務,及時獲得您所關注房屋的第一手資訊。 这套房子(地址:809 Skyland Dr Sierra Madre, CA 91024)是否是您想要的?是否想要預約看房?如果需要,請聯繫我們,讓我們專精該區域的地產經紀人幫助您輕鬆找到您心儀的房子。
 登錄
登錄


