獨立屋

2708平方英呎
(252平方米)

13068 平方英呎
(1,214平方米)

2018 年

無


4 停車位


所處郡縣: SCR
面積單價:$756.09/sq.ft ($8,138 / 平方米)
家用電器:DO,GS,IM,HOD,RF,GD,DW,VEF,MW
車位類型:EVCS,GU
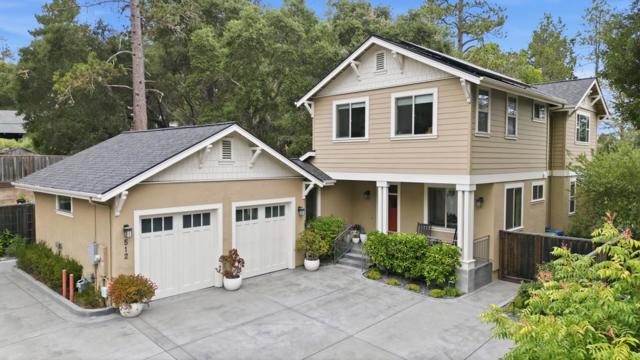
Built in 2018, this Contemporary Craftsman blends luxury, functionality, and energy efficiency just minutes from Highway 17. Designed for modern living, the open-concept floor plan centers around a stunning gourmet kitchen featuring top-of-the-line stainless steel appliances, a 5-burner gas cooktop, double ovens, granite countertops, custom cherry cabinetry, a walk-in pantry, and an oversized island overlooking the spacious great room with fireplace. Two large sliding glass doors fill the home with natural light and create seamless indoor-outdoor living. The versatile layout offers 3 bedrooms bedroom upstairs, downstairs guest room or office adjacent to full bath, separate workshop/studio with its own entrance perfect space for a home office/Gym/or hobby room. The primary suite features a large walk-in closet and spa-inspired bath with soaking tub, separate shower, dual vanities, and water closet. Spacious landing ideal for a media room, play area, or living space. Thoughtful upgrades include owned solar with oversized Tesla battery backup, solid oak flooring, skylights, high ceilings, water softener, reverse osmosis drinking water system, recirculating hot water heater, inside laundry room with sink, a driveway that can accomodate 4 cars, and a finished 524-square-foot garage.
中文描述 登錄
登錄