
獨立屋

4387平方英呎
(408平方米)

8332 平方英呎
(774平方米)

2023 年

$218/月

2

2 停車位


2026年10月30日
已上市 9 天
所處郡縣: LA
面積單價:$295.19/sq.ft ($3,177 / 平方米)
家用電器:6BS,GD,MW,BIR,IHW,TW,GR,GO,DW
車位類型:GAR,GA,SDG,FEG,DY
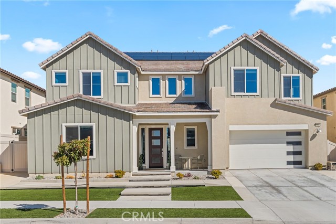
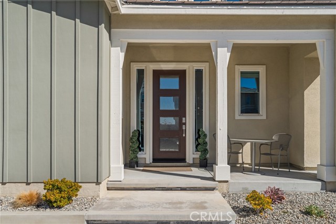
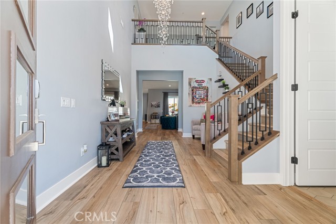
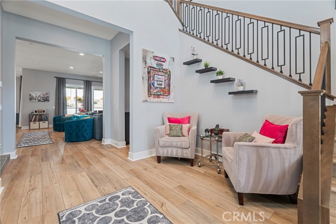
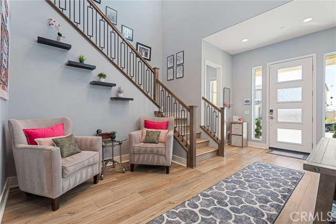
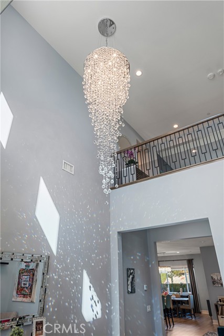
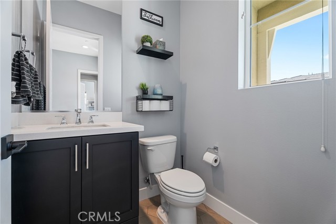
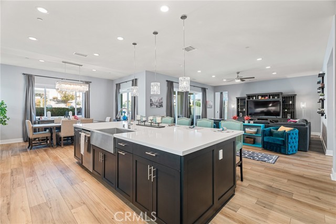
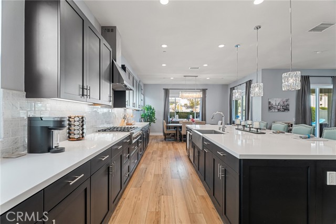
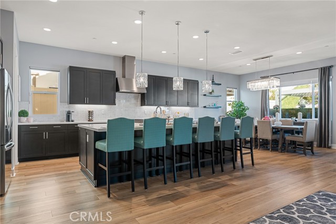
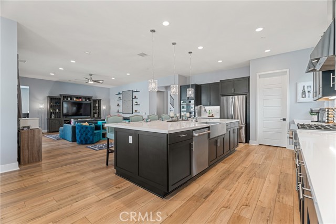
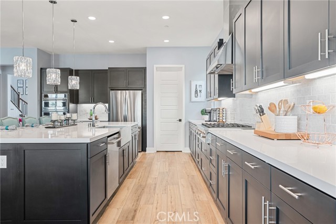
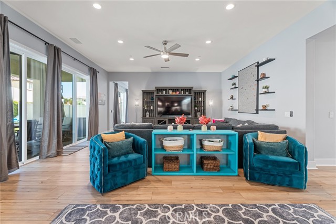
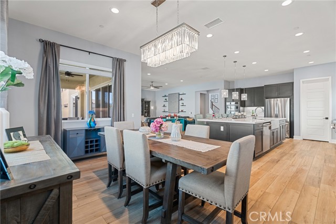
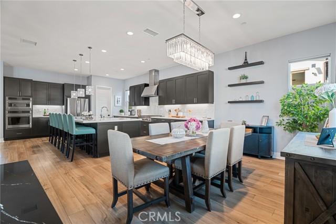
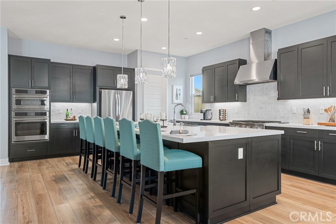
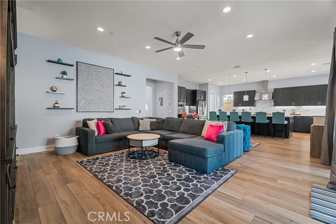
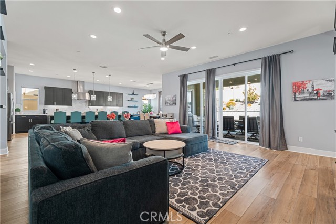
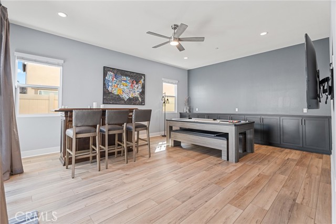
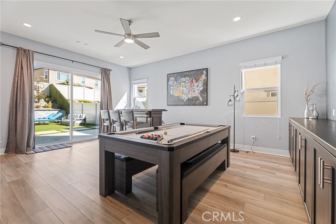
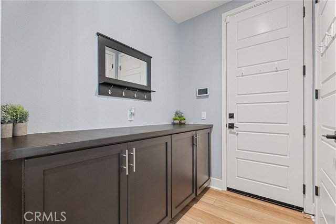
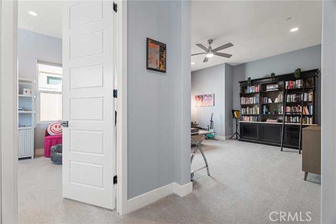
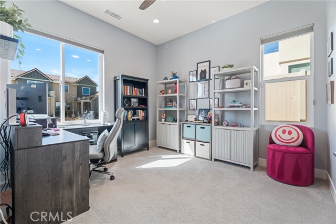
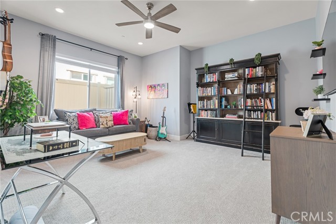
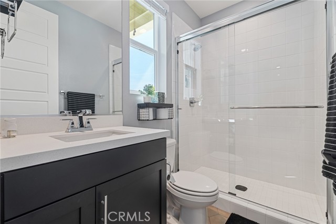
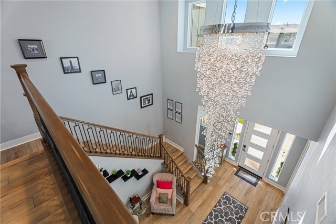
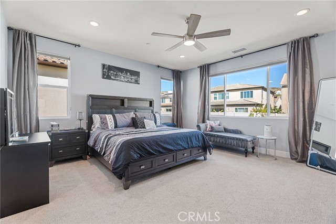
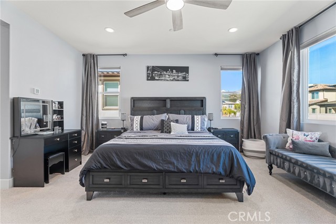
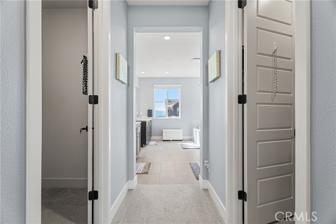
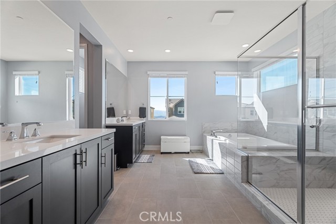
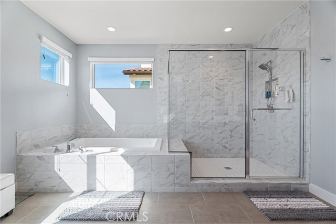
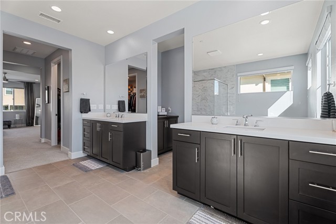
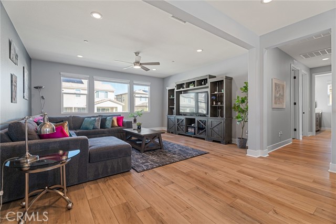
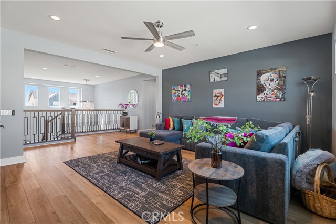
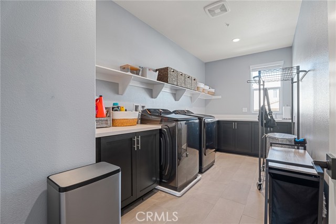
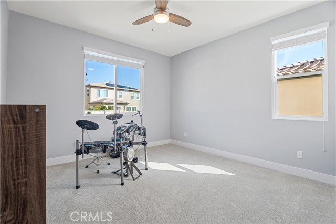
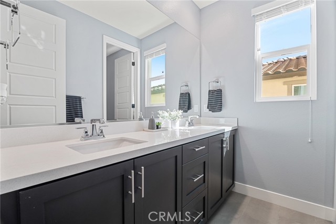
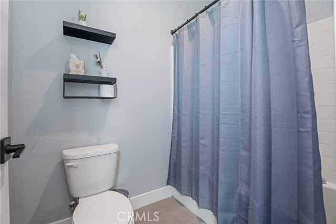
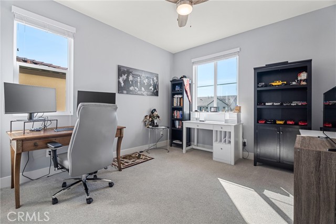
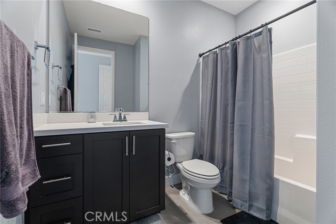
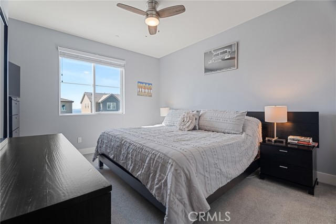
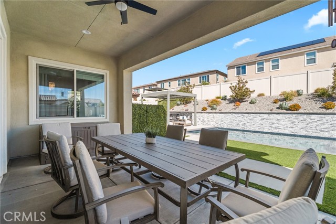
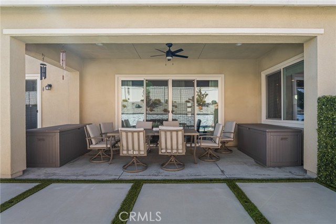
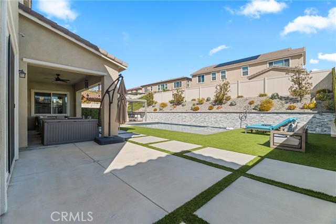
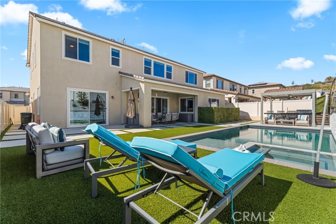
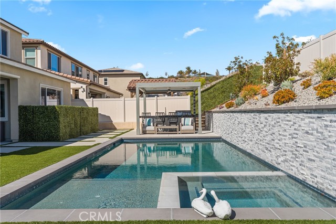
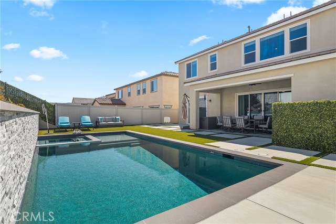
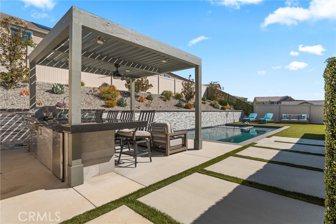
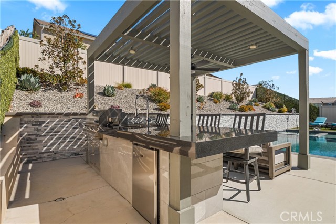
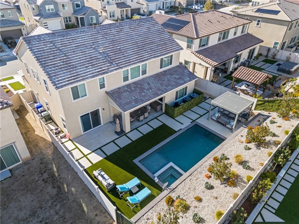
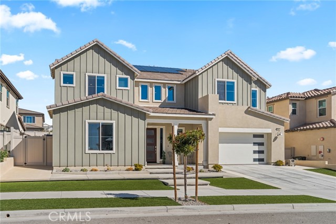
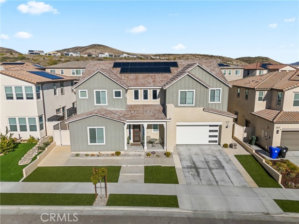
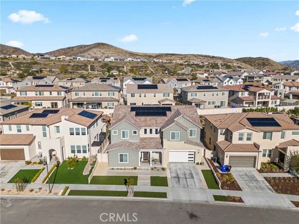
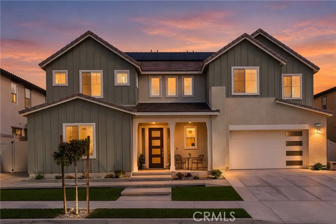
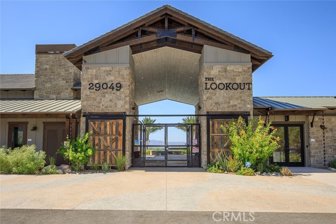
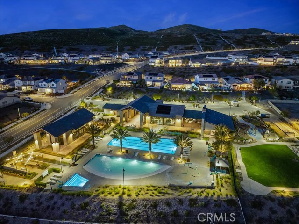
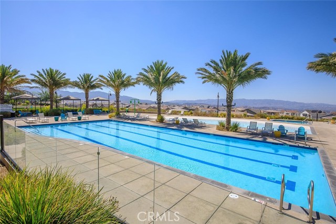
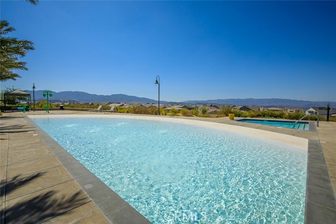
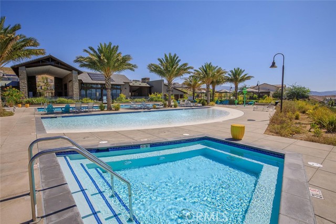
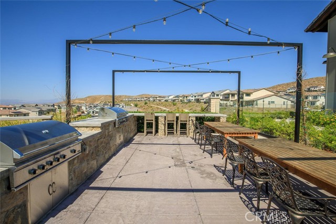
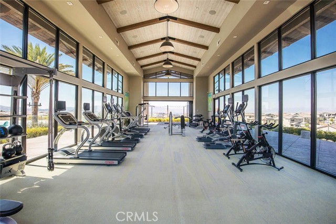
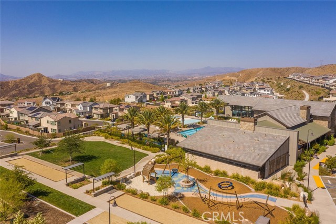
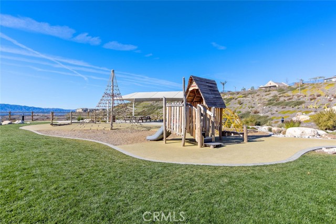
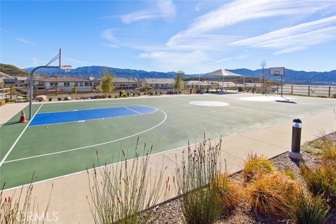
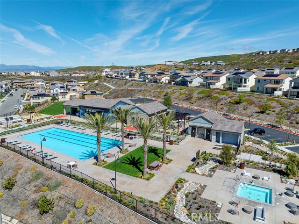
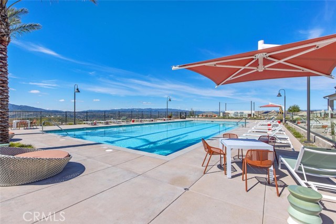
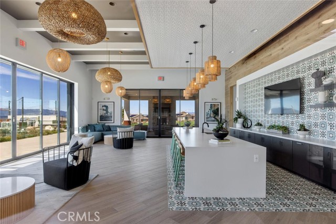
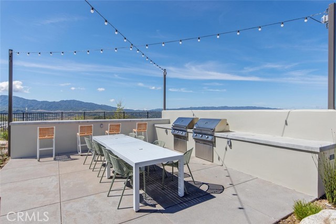
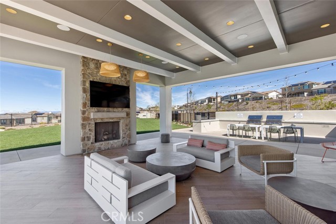
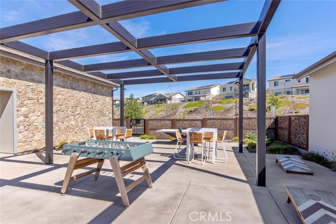
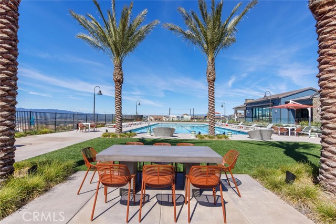
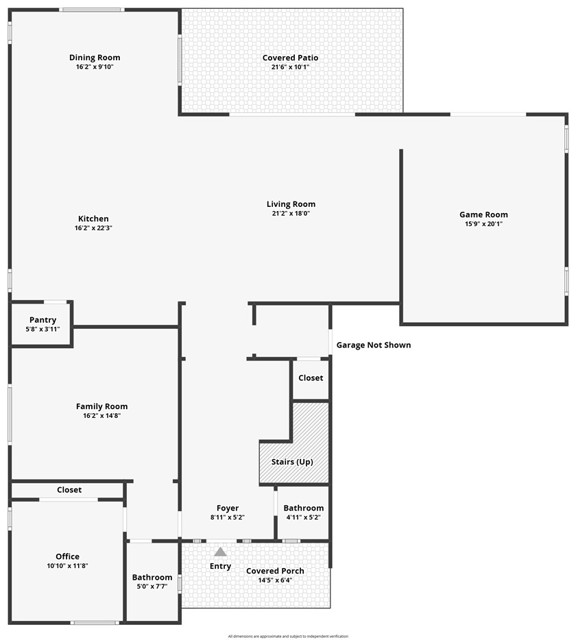
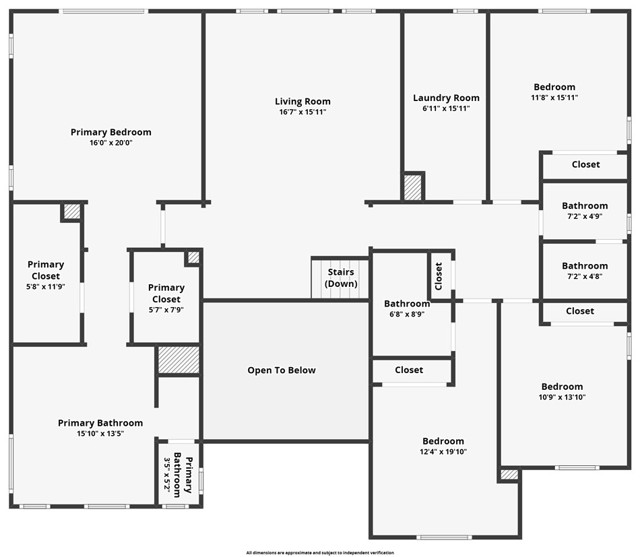
Welcome to this beautiful Skyline home, where there’s room for everyone and space to enjoy the good life! Offering 5 bedrooms, 4.5 bathrooms, a private downstairs multi-gen suite, oversized bonus club room, and spacious loft, with smart home convenience and the added value of fully paid-off solar, the popular Starling Plan 3 checks all the boxes for growing families and entertaining. From the moment you walk through the front door, soaring ceilings and a bright, open foyer make you feel right at home. The timeless neutral palette features luxury vinyl flooring, upgraded bedroom carpet, quartz countertops, recessed lighting, and stylish finishes throughout. The heart of the home is the gorgeous kitchen, featuring white quartz countertops, marble backsplash, black shaker cabinetry, upgraded stainless steel appliances, and a generous walk-in pantry. It flows seamlessly into the dining and family rooms, making everyday living and entertaining effortless. Need extra space? The oversized club room is perfect for a playroom, movie nights, game days, or a second gathering space. The downstairs multi-gen suite includes its own living room and full bath, ideal for extended family, guests, or a private retreat. Upstairs you'll find the secondary bedrooms, spacious loft, and convenient laundry room with sink and ample storage. The private primary suite overlooks the backyard and features a spa-inspired bath with dual vanities, soaking tub, tiled walk-in shower, and two walk-in closets. One secondary bedroom has its own ensuite, while the others share a hall bath with dual sinks. Out back is where the fun begins! Four oversized sliders open to a covered California room, creating the perfect indoor-outdoor living space. Enjoy sunny afternoons in the pool and spa, weekend BBQs under the covered built-in entertaining area, and plenty of room for kids and pets to play. Additional highlights include a direct-access two-car garage, abundant storage, and convenient drop zone. Skyline living means resort-style amenities at Basecamp and The Lookout, including pools, spas, splash pad, playgrounds, BBQ areas, clubhouse, and fitness center, all with beautiful valley views. Add nearby hiking trails, shopping, and easy freeway access, and you have the perfect blend of comfort and convenience. With room to grow, space to gather, and places to unwind, this is where the next chapter of family memories begins!
中文描述
選擇基本情況, 幫您快速計算房貸

除了房屋基本信息以外,CCHP.COM還可以為您提供該房屋的學區資訊,周邊生活資訊,歷史成交記錄,以及計算貸款每月還款額等功能。 建議您在CCHP.COM右上角點擊註冊,成功註冊後您可以根據您的搜房標準,設置“同類型新房上市郵件即刻提醒“業務,及時獲得您所關注房屋的第一手資訊。 这套房子(地址:28634 Windbreak Saugus, CA 91350)是否是您想要的?是否想要預約看房?如果需要,請聯繫我們,讓我們專精該區域的地產經紀人幫助您輕鬆找到您心儀的房子。
 登錄