
獨立屋

3300平方英呎
(307平方米)

8941 平方英呎
(831平方米)

1936 年

無

1

4 停車位


2026年09月08日
已上市 54 天
所處郡縣: LA
面積單價:$1787.58/sq.ft ($19,241 / 平方米)
家用電器:GD,RF,BBQ,DW
車位類型:GP,DY,TODG
所屬高中:

- 城市:Santa Monica
所屬初中:
- 城市:Santa Monica
所屬小學:
- 城市:Santa Monica
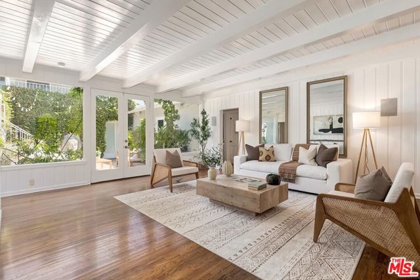
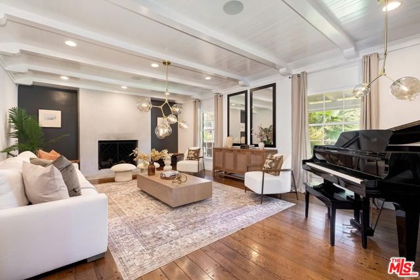
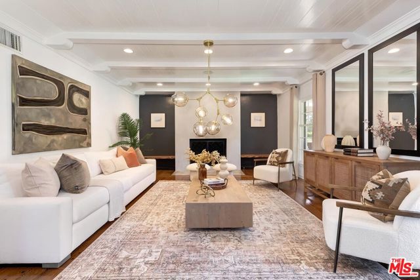
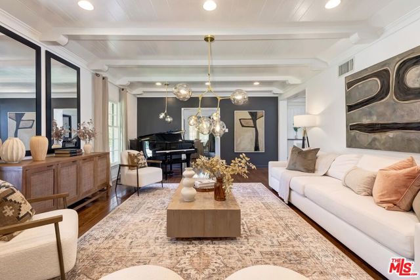
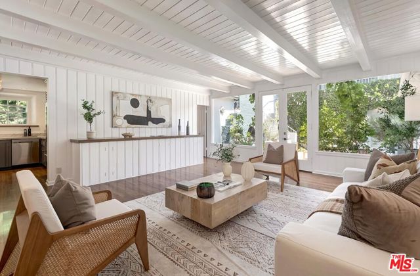
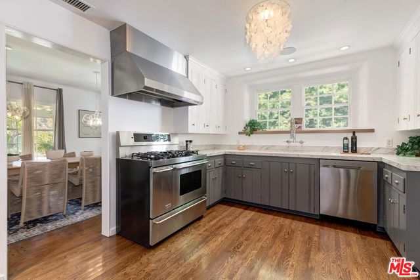
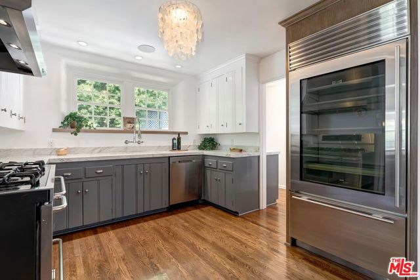
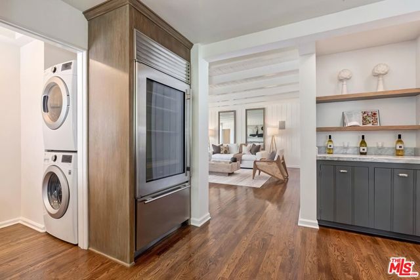
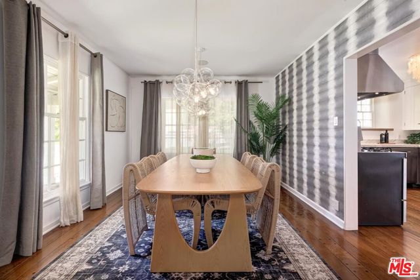
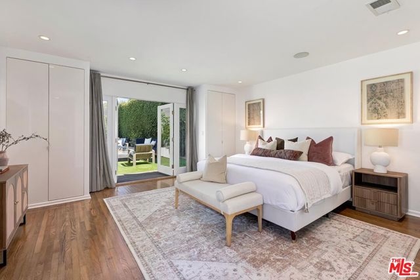
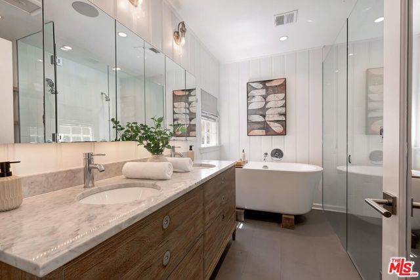
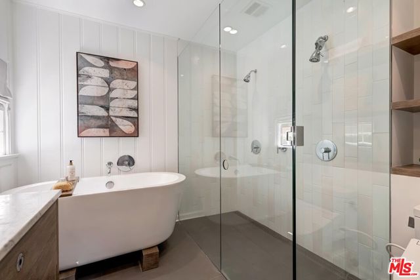
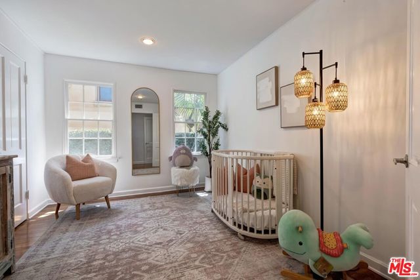
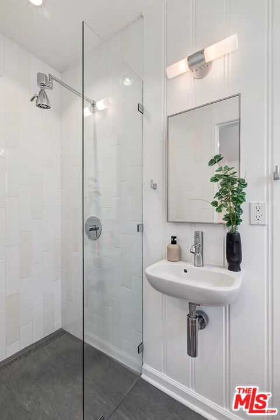
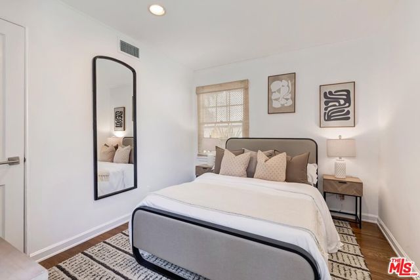
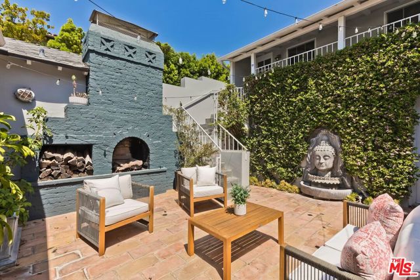
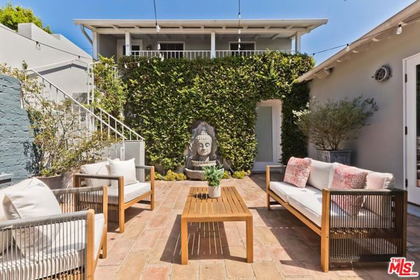
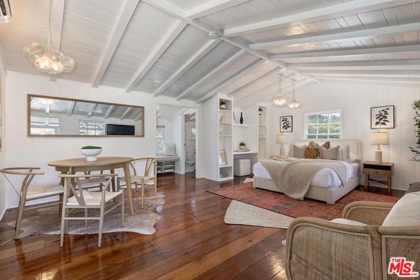
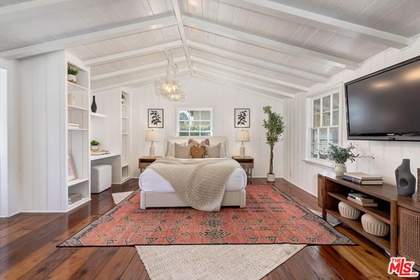
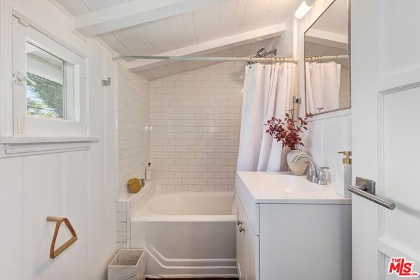
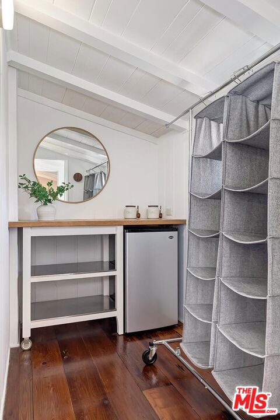
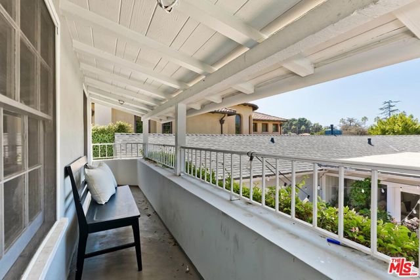
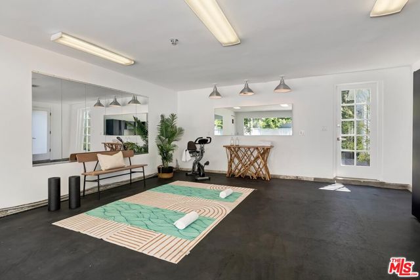
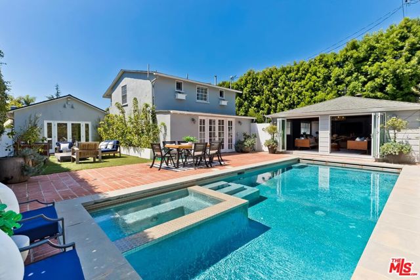
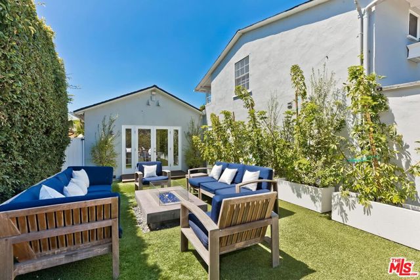
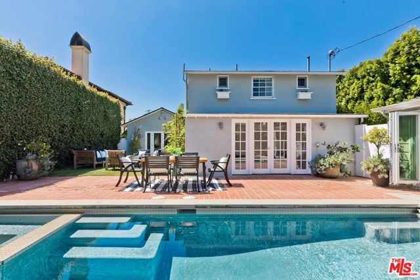
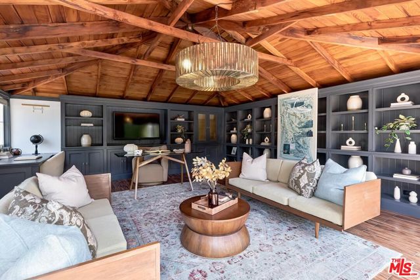
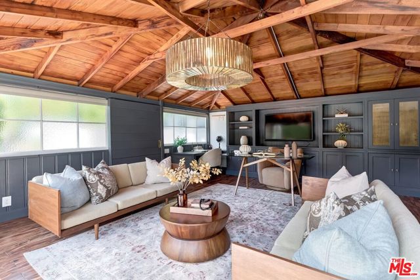
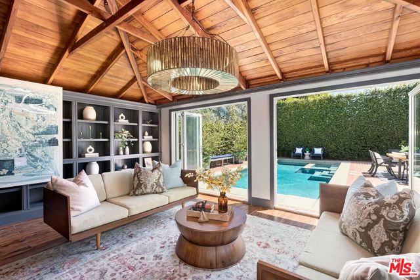
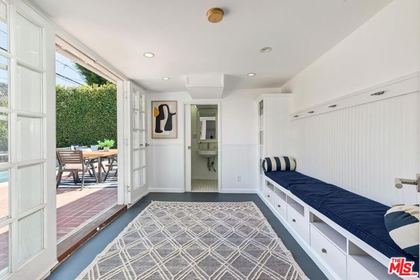
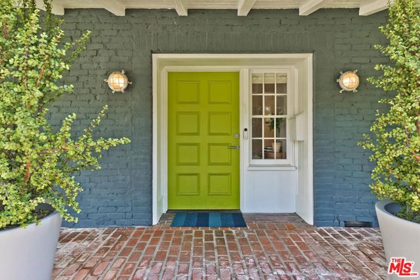
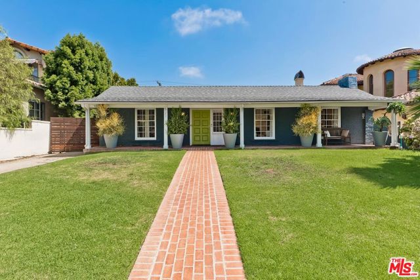
An amazing opportunity to own a beautiful, one-of-a-kind compound in prime Gillette Square. Renowned architect Arthur W. Hawes designed this 3-bedroom, 3-bathroom main house with an open floor plan, hardwood floors, beamed ceilings, and fabulous light throughout. The spacious family room and lovely primary suite have French doors that open to an intimate courtyard with a fireplace. The formal dining room opens to a well-appointed, stylish kitchen with Carrara marble countertops and stainless steel appliances. A sizable guest suite with a bathroom is located above the detached garage. A pool, spa, fire pit, and cabana with a bathroom complete this tranquil and private yard. The detached office/library was elegantly designed with designer touches and accordion doors overlooking the pool. Located in the Franklin Elementary School District and close to the shopping and dining on Montana Avenue and at the Brentwood Country Mart!
中文描述
選擇基本情況, 幫您快速計算房貸

除了房屋基本信息以外,CCHP.COM還可以為您提供該房屋的學區資訊,周邊生活資訊,歷史成交記錄,以及計算貸款每月還款額等功能。 建議您在CCHP.COM右上角點擊註冊,成功註冊後您可以根據您的搜房標準,設置“同類型新房上市郵件即刻提醒“業務,及時獲得您所關注房屋的第一手資訊。 这套房子(地址:527 19th St Santa Monica, CA 90402)是否是您想要的?是否想要預約看房?如果需要,請聯繫我們,讓我們專精該區域的地產經紀人幫助您輕鬆找到您心儀的房子。
 登錄


