
康斗

1494平方英呎
(139平方米)

7490 平方英呎
(696平方米)

2008 年

$600/月

3

2 停車位


2026年09月21日
已上市 41 天
所處郡縣: LA
面積單價:$1020.75/sq.ft ($10,987 / 平方米)
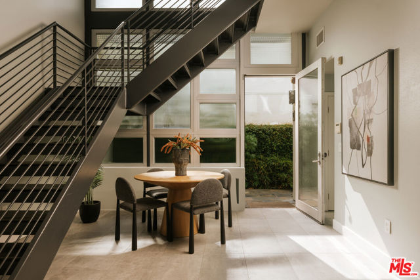
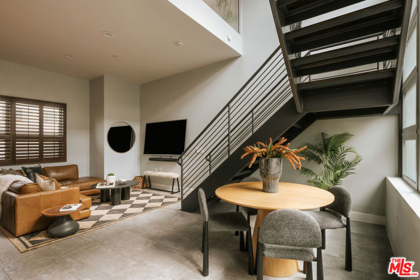
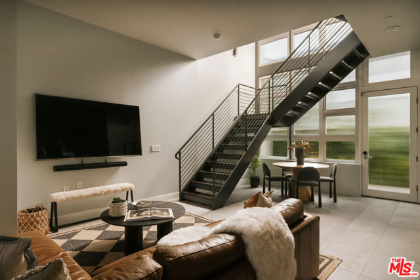
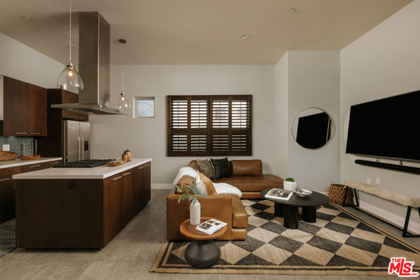
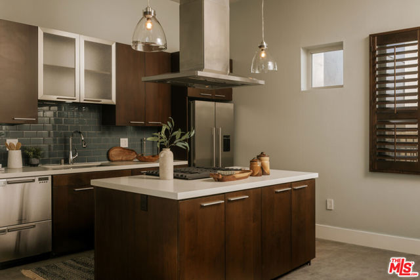
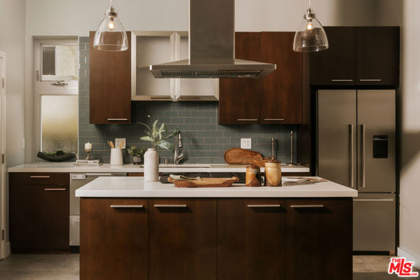
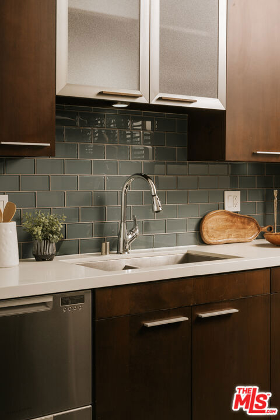
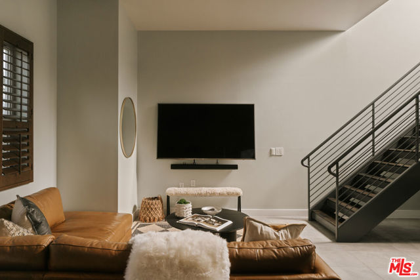
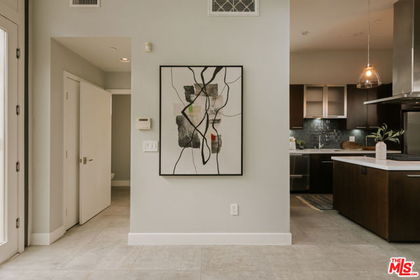
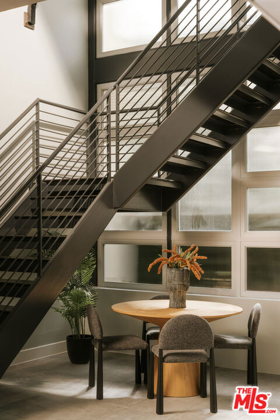
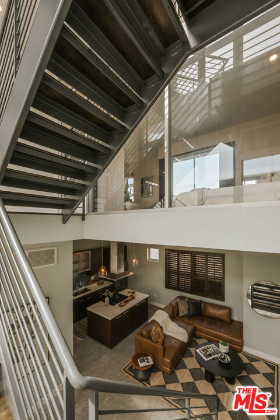
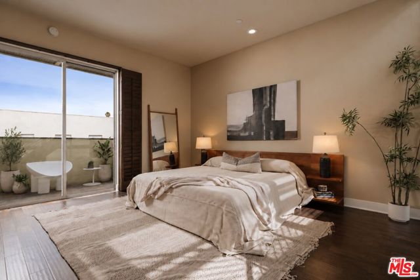
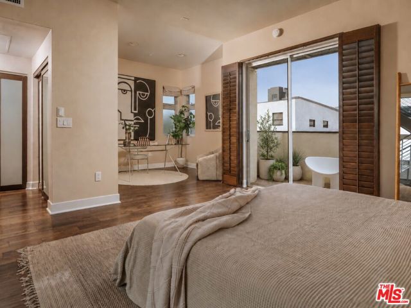
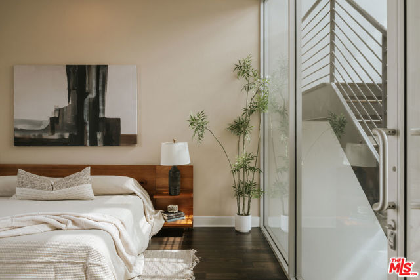
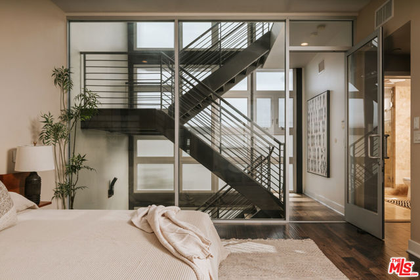
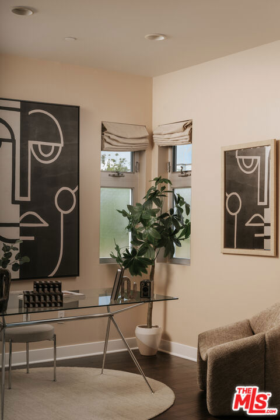
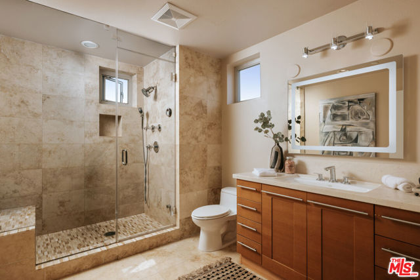
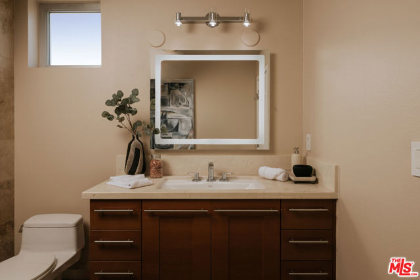
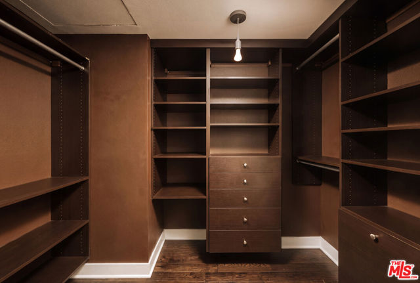
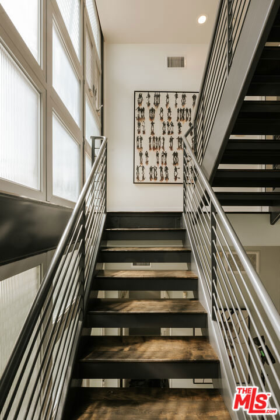
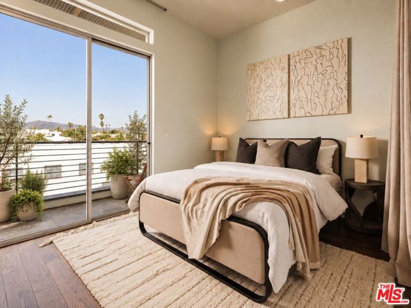
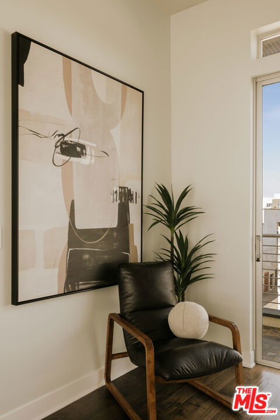
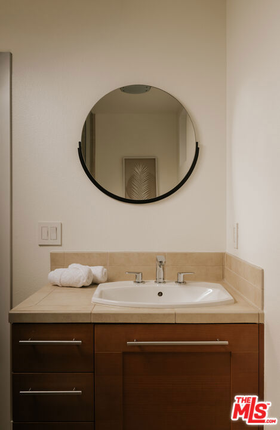
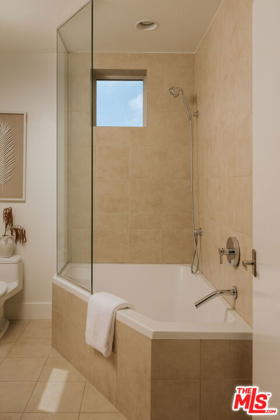
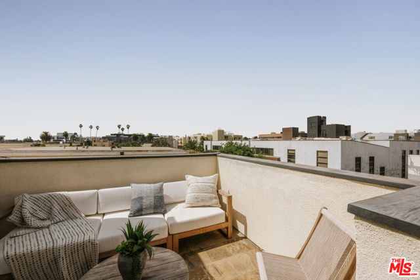
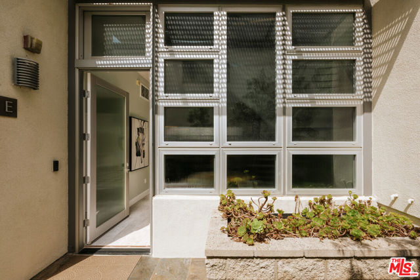
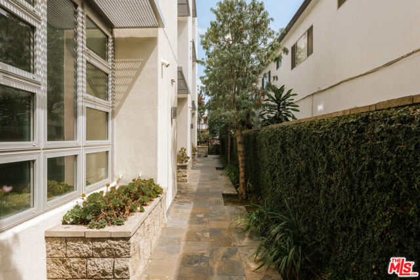
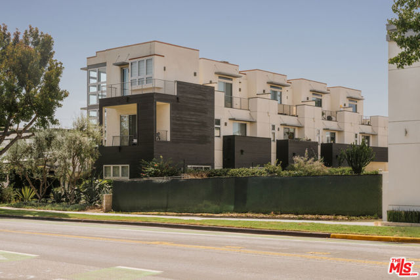
On 11th Street, minutes from downtown Santa Monica and the sand, a three-level architectural townhome is built around light and volume. The main floor reads as one uninterrupted room. Polished concrete runs underfoot, glass rises floor to ceiling, and an open staircase climbs through the center of the plan like a piece of art. Living, dining, and kitchen share the same light as it moves across the day. The kitchen is finished in stone and custom cabinetry with stainless steel appliances, and a powder room and inside laundry keep the everyday out of sight. Upstairs, the plan pulls apart. Each bedroom suite claims its own level and its own bath, so the home suits two people keeping different hours as easily as it suits one. Each bedroom opens to a balcony for fresh air. At the very top, the neighborhood falls away: a private roof deck, open to the sky, made for slow mornings and the last light of the evening. Two side-by-side parking spaces and a dedicated storage room are in the community garage. The home measures approximately 1,494 square feet across three levels, with downtown, the Promenade, and the Pacific all within easy reach.
中文描述
選擇基本情況, 幫您快速計算房貸

除了房屋基本信息以外,CCHP.COM還可以為您提供該房屋的學區資訊,周邊生活資訊,歷史成交記錄,以及計算貸款每月還款額等功能。 建議您在CCHP.COM右上角點擊註冊,成功註冊後您可以根據您的搜房標準,設置“同類型新房上市郵件即刻提醒“業務,及時獲得您所關注房屋的第一手資訊。 这套房子(地址:1524 11th St Unit E Santa Monica, CA 90401)是否是您想要的?是否想要預約看房?如果需要,請聯繫我們,讓我們專精該區域的地產經紀人幫助您輕鬆找到您心儀的房子。
 登錄


