
獨立屋

6172平方英呎
(573平方米)

43560 平方英呎
(4,047平方米)

1994 年

$685/月

1

3 停車位


2026年07月22日
已上市 61 天
所處郡縣: SA
面積單價:$339.92/sq.ft ($3,659 / 平方米)
車位類型:RA,OVS

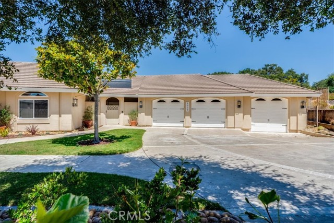
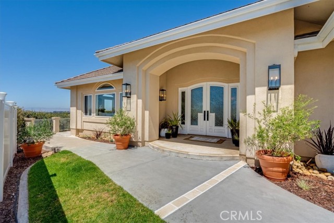
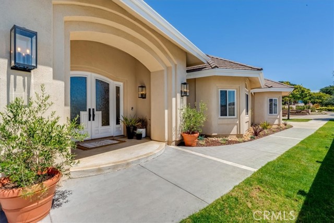
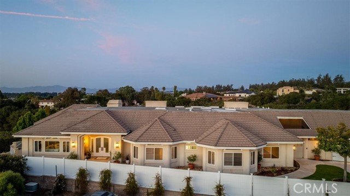
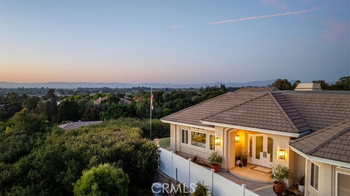
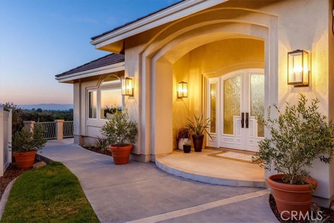
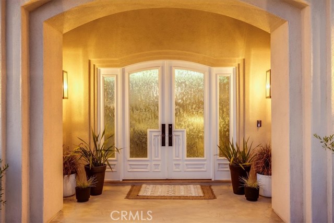
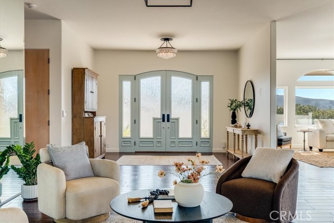
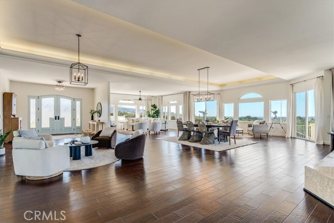
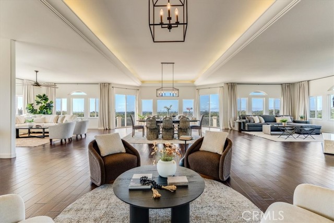
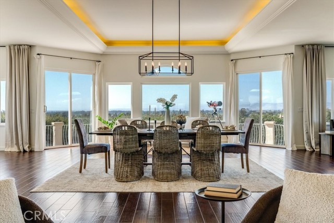
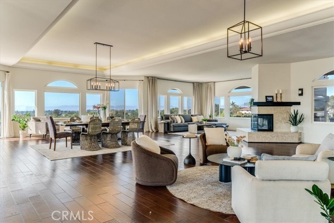
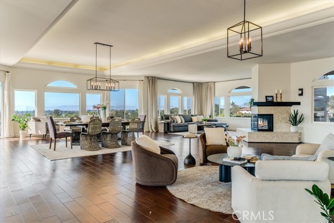
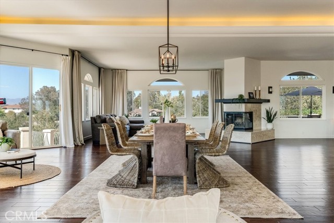
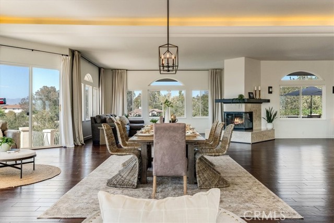
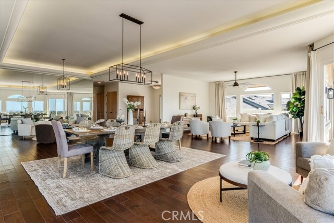
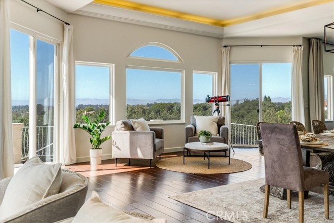
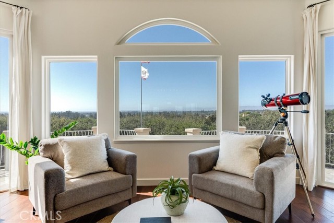
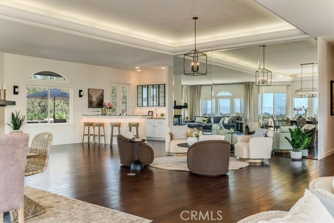
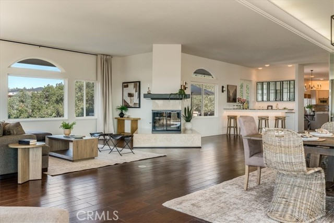
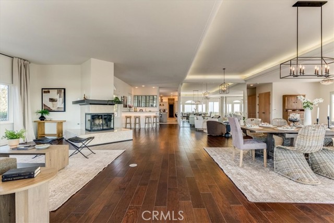
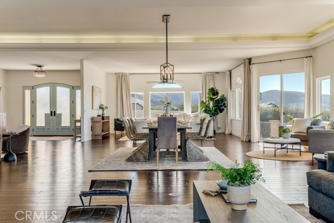
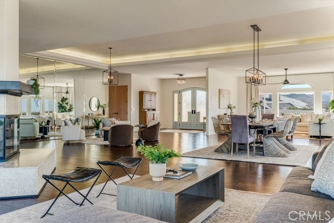
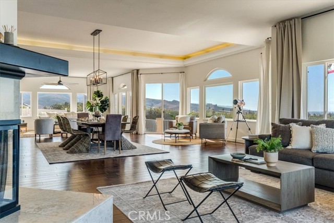
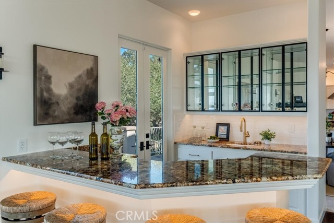
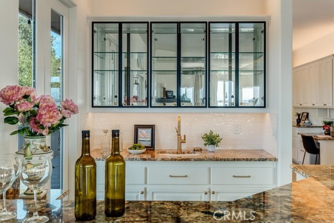
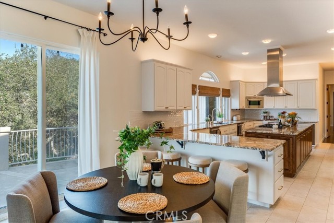
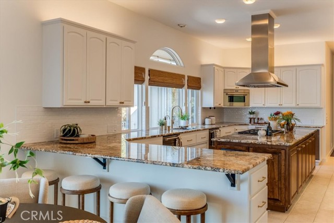
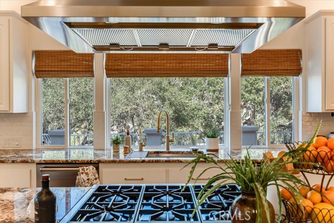
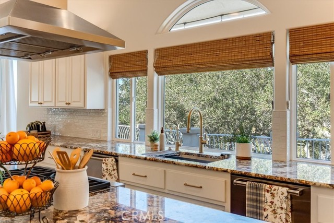
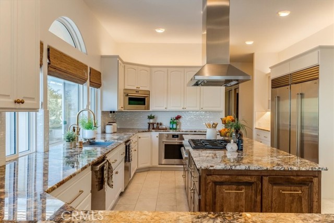
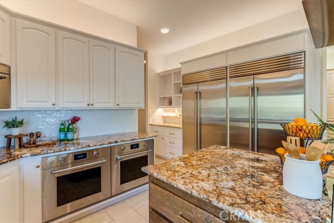
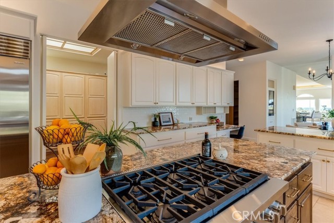
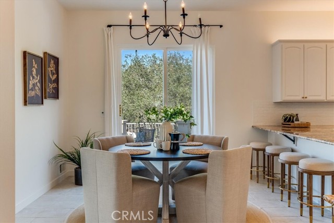
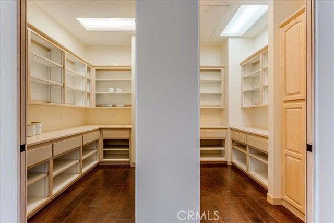
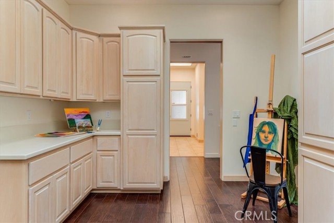
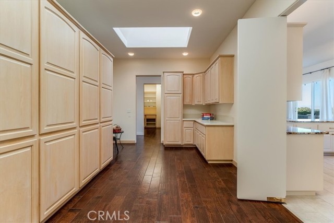
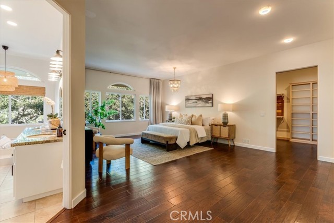
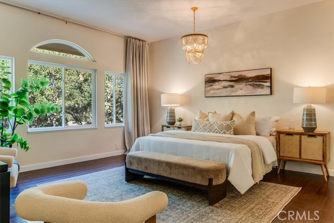
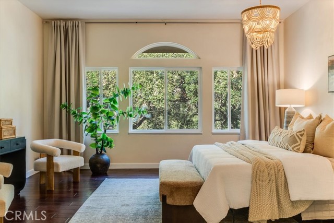
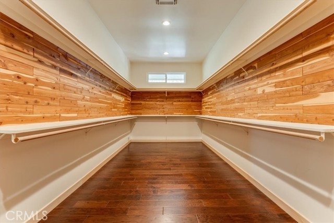
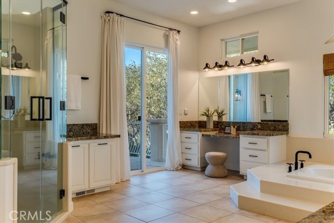
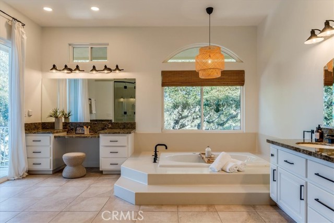
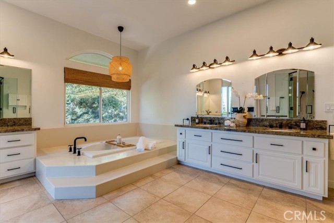
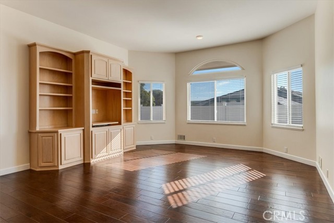
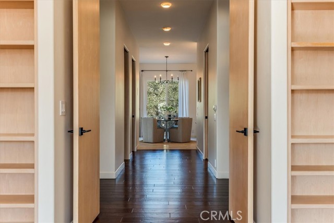
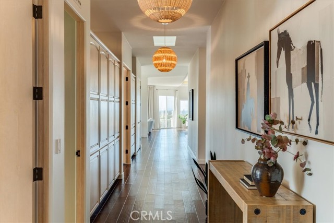
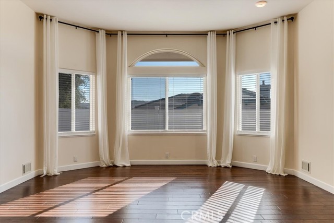
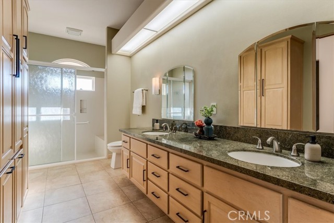
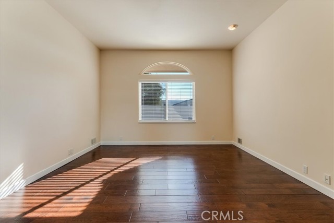
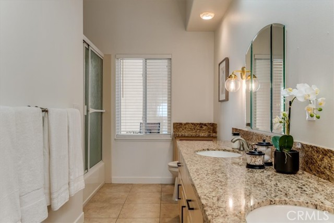
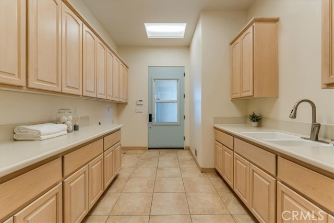
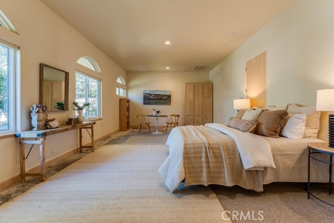
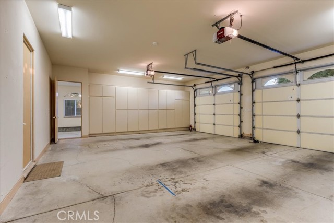
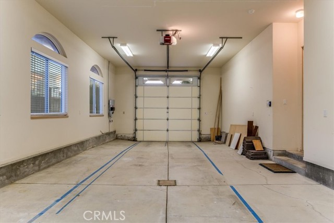
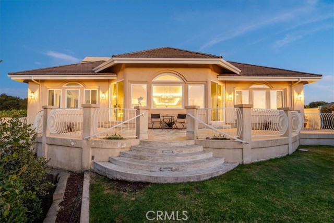
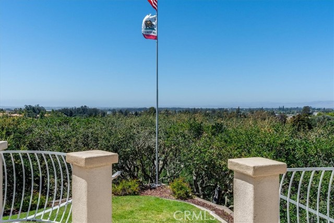
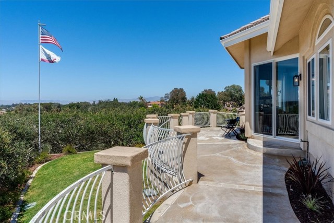
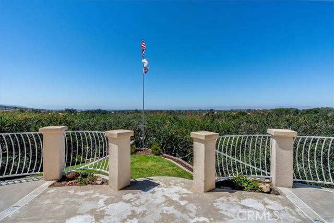
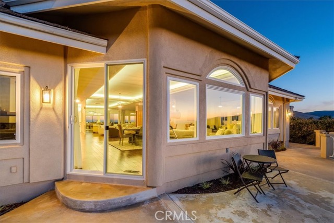
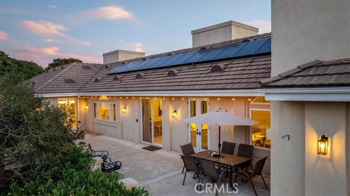
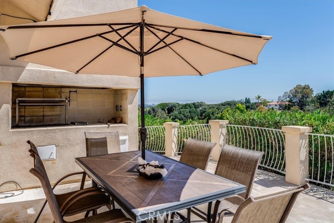
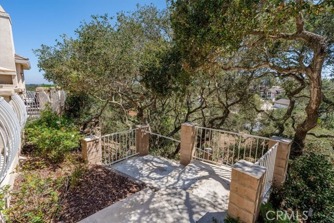
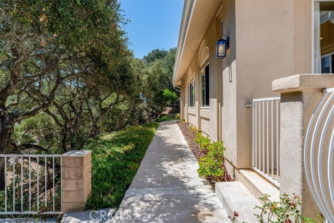
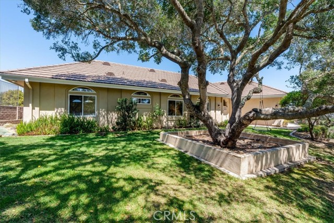
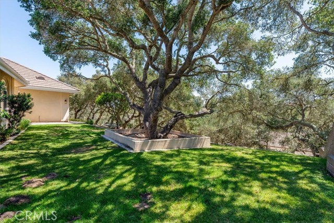
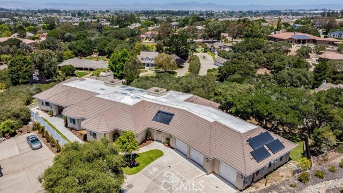
These are the MOST STUNNING views of the Santa Maria Valley! This rare, luxury, hilltop acre estate sits at the end of a private cul-de-sac in Oakhill Country Estates (with 6,172 square feet of living space,) captures180 degree, sweeping views of the mountains, coastal sand dunes, ocean, Five Cities area, and mature oak tree canopies. Extensively professionally upgraded with long-term quality, comfort, efficiency, and entertaining in mind, the space combines privacy, scale, luxury finishes, thoughtful systems improvements, and Central Coast indoor-outdoor living. The chef's kitchen was thoughtfully redesigned with custom cabinetry, quartz countertops, new tile flooring and backsplash, a large Kohler stainless-steel sink, premium California Faucets fixtures, an instant hot-water system, a hot-water glass rinser, and an advanced tankless reverse-osmosis and UV water-filtration system. The luxury appliance package, purchased and installed in 2025, includes a Wolf six-burner range, Wolf hood, two Sub-Zero refrigerator/freezers, two Wolf ovens, a Wolf speed oven, and two Cove dishwashers. The adjacent custom bar is designed for effortless entertaining and features a Sub-Zero 78-bottle wine refrigerator with two refrigerated drawers, custom cabinetry with lockable glass doors, under-cabinet and countertop lighting, a California Faucets bar faucet, a high-pressure cold-water glass rinser, and French exterior doors with Baldwin hardware. The primary suite provides a private retreat with a beautifully updated bathroom featuring heated floors, a fan heater, Kohler fixtures, a custom corner shower, a heated bidet seat, a large jetted soaking tub, and serene views of the surrounding oak trees. The primary closet includes cedar wall tile, natural ventilation, a built-in exhaust fan, and motion-sensor lighting. Additional highlights include owned solar, two central air-conditioning systems, two high-efficiency furnaces, fresh-air ventilation added to both HVAC systems, NuShield-R ionization systems, secondary drain pans and water-detection shutoff switches, custom skylights, updated lighting, refreshed landscaping, white vinyl privacy fencing, and a built-in Santa Maria-style gas barbecue. The oversized three-car garage includes a third bay with power hookups, RV-height clearance, and boat bilge drainage. Enjoy exceptional privacy, panoramic views, substantial living space, high-end finishes, extensive upgrades, and a distinctive Central Coast lifestyle.
中文描述
選擇基本情況, 幫您快速計算房貸

除了房屋基本信息以外,CCHP.COM還可以為您提供該房屋的學區資訊,周邊生活資訊,歷史成交記錄,以及計算貸款每月還款額等功能。 建議您在CCHP.COM右上角點擊註冊,成功註冊後您可以根據您的搜房標準,設置“同類型新房上市郵件即刻提醒“業務,及時獲得您所關注房屋的第一手資訊。 这套房子(地址:6024 Quail Ct Santa Maria, CA 93455)是否是您想要的?是否想要預約看房?如果需要,請聯繫我們,讓我們專精該區域的地產經紀人幫助您輕鬆找到您心儀的房子。
 登錄
登錄


