

獨立屋

1568平方英呎
(146平方米)

7500 平方英呎
(697平方米)

1961 年

無

1

2 停車位


2026年07月08日
已上市 68 天
所處郡縣: SCL
建築風格: TRD
面積單價:$1084.11/sq.ft ($11,669 / 平方米)
家用電器:GS,GD,MW,RF,VEF,HOD,DW
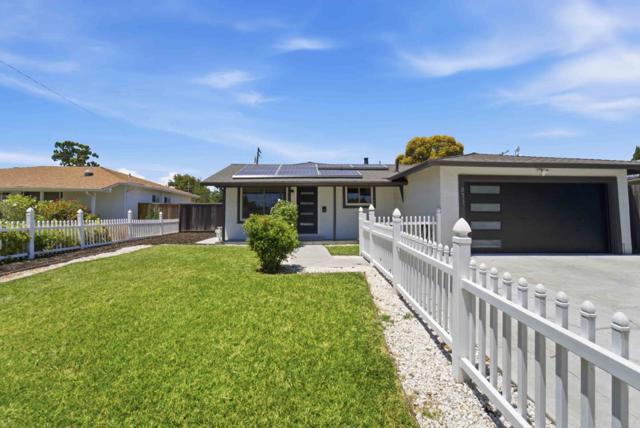
This beautifully remodeled North Santa Clara home offers a functional floor plan designed for comfortable everyday living. The living room features smooth-finish walls, crown molding, and durable flooring that continue throughout much of the home. The kitchen is equipped with abundant white cabinetry, stone countertops, stainless steel appliances, a four-burner gas range with griddle, pendant lighting, and a breakfast bar overlooking the spacious great room. The adjoining dining and family areas feature a stacked wood accent wall, recessed lighting, a ceiling fan, and direct access to a pergola-covered patio. The primary suite includes a walk-in closet, updated en-suite bathroom with an oversized shower, and a French door leading to the backyard. Additional features include an owned solar panel system, central air conditioning, an attached two-car garage, and a fully fenced backyard with two pergolas offering multiple outdoor living areas for dining, entertaining, gardening, or recreation. Conveniently located near Rivermark Village, parks, shopping, dining, major commute routes, Levi's Stadium, California's Great America, and many of Santa Clara's leading employers.
中文描述
選擇基本情況, 幫您快速計算房貸

除了房屋基本信息以外,CCHP.COM還可以為您提供該房屋的學區資訊,周邊生活資訊,歷史成交記錄,以及計算貸款每月還款額等功能。 建議您在CCHP.COM右上角點擊註冊,成功註冊後您可以根據您的搜房標準,設置“同類型新房上市郵件即刻提醒“業務,及時獲得您所關注房屋的第一手資訊。 这套房子(地址:871 Clyde Av Santa Clara, CA 95054)是否是您想要的?是否想要預約看房?如果需要,請聯繫我們,讓我們專精該區域的地產經紀人幫助您輕鬆找到您心儀的房子。
 登錄
登錄


