
獨立屋

5740平方英呎
(533平方米)

118048 平方英呎
(10,967平方米)

2023 年

$4,024/月

1

3 停車位


2026年08月10日
已上市 83 天
所處郡縣: SA
建築風格: MOD
面積單價:$2699.48/sq.ft ($29,057 / 平方米)
家用電器:RF,DW
車位類型:TDG
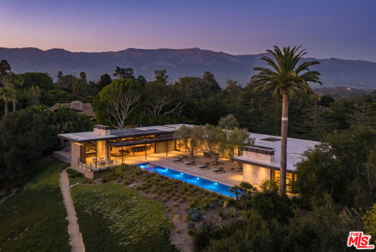
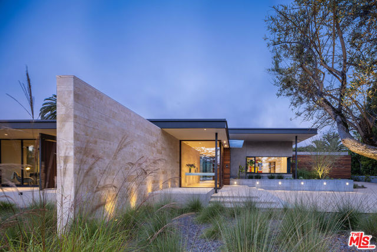
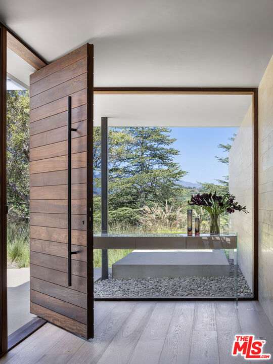
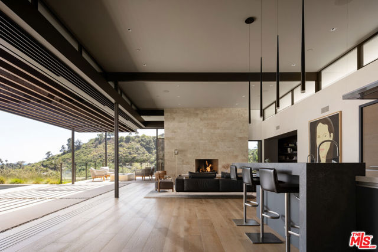
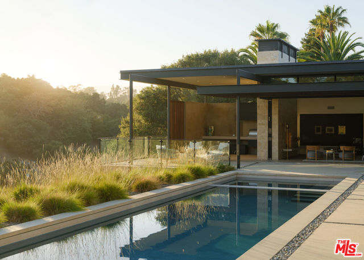
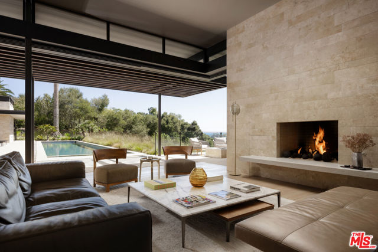
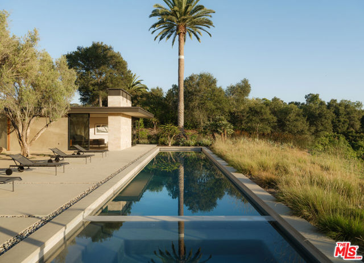
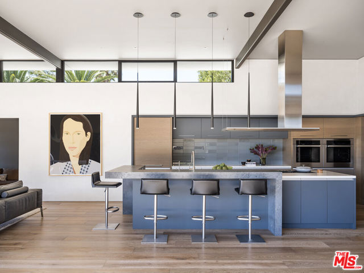
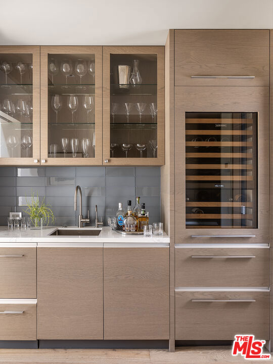
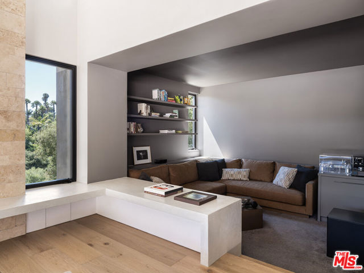
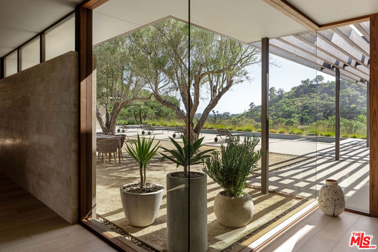
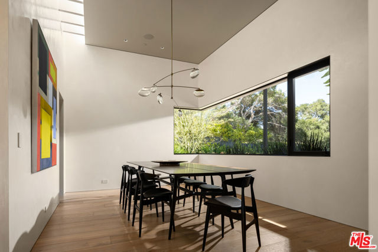
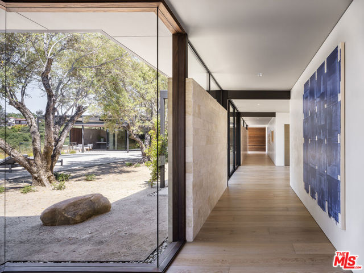
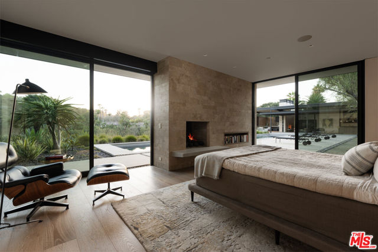
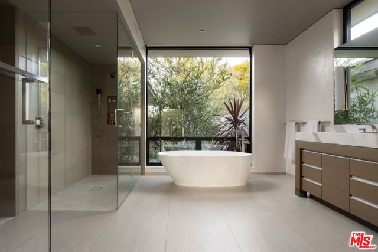
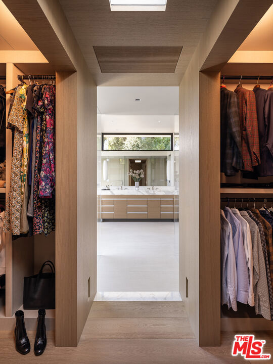
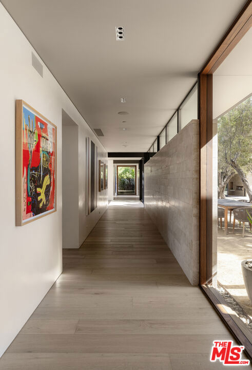
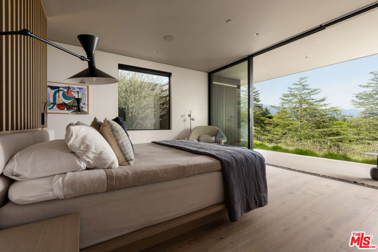
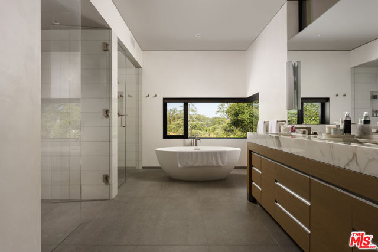
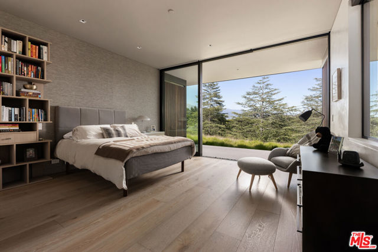
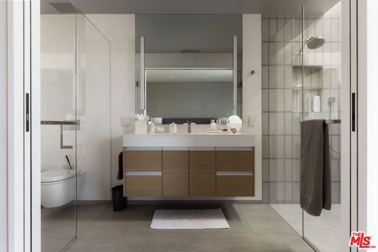
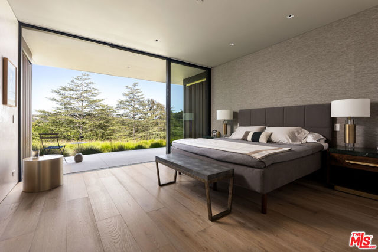
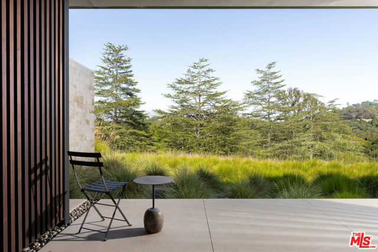
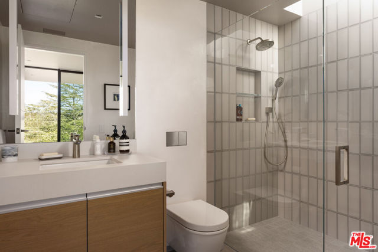
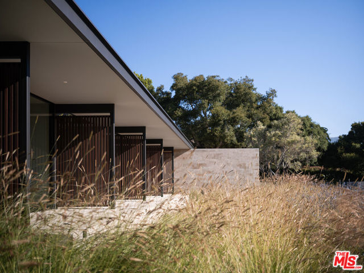
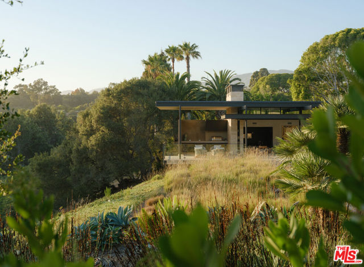
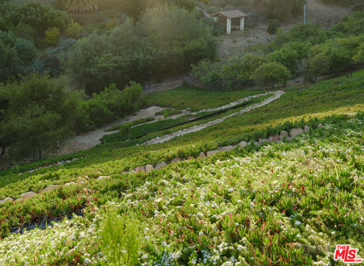
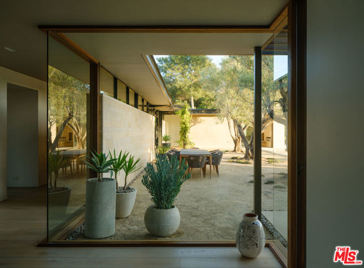
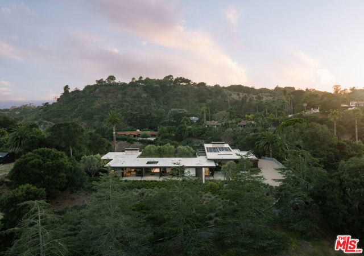
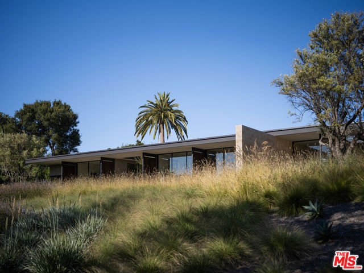
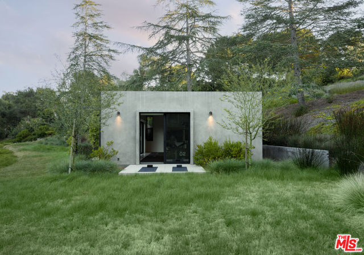
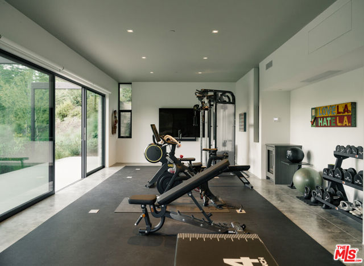
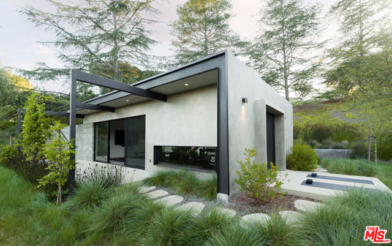
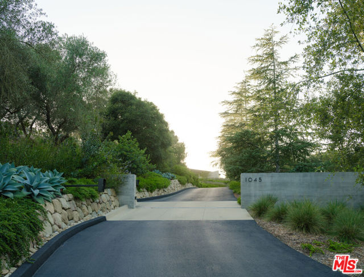
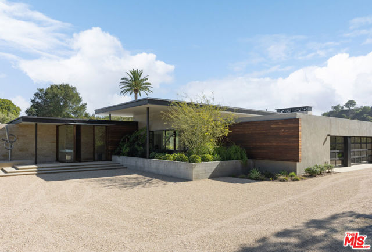
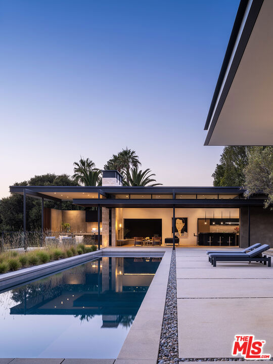
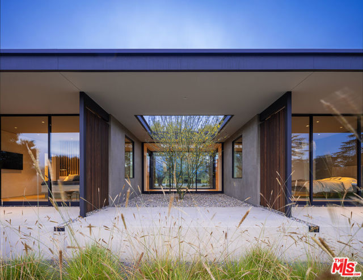
A Modern Masterpiece. Along a tranquil ridgeline in Hope Ranch, the land opens in three directions - the Santa Ynez Mountains to the north, the Pacific Ocean to the south, and natural Hope Ranch setting below. One roofline runs the length of the site. Below it, glass - the landscape held on every side. Designed by DesignARC and completed in 2023, the residence reinterprets midcentury modern principles in glass, stone, and steel - clean geometry, measured proportion, every line held to the same discipline. A U-shaped plan wraps a central courtyard and lap pool. Broad overhangs and clerestory glazing carry light deep into the interior.Corners disappear where the glass meets. In the great room, thirty feet of pocketing doors slide fully away, and the distinction between inside and out stops holding.Inside, the material palette is simple and consistent. Travertine runs from the courtyard walls to a full-height fireplace in the great room and again in the primary suite, laid in long horizontal courses that echo the roofline. White oak floors throughout. Venetian plaster and inset reveals set the rhythm. Clerestory windows carry a band of light above the room and hold the palm canopy in view.A gallery corridor runs the length of the plan, glass to the courtyard on one side, stone on the other, art along its length, ending in a wall of warm wood. It links the public rooms to the private wing and does the work of a gallery on the way. The kitchen opens to the great room beneath the same clerestory band. Elsewhere the house turns quieter and darker -- a den, a powder room -- proof that restraint isn't the only register available to it.Outside, a timber pergola on steel posts extends the roofline into a covered terrace, where a travertine fire table faces the tree line.The landscape, by Nicole Greer of CJM::LA, answers the architecture rather than decorating it -- sculptural olives, sandstone boulders, native grasses, structure without ornament. In the courtyard, a mature Canary Island date palm stands free in the gravel. The lap pool and spa sit level with the terrace, side by side.Built by Leonard Unander Associates and styled by KB Kim of Langoworks - 1045 Via Tranquila is a Santa Barbara house in the older sense of the term: sited first, built second, and quiet throughout.Design Awards & HonorsFeatured on the cover of Luxe Interiors + Design (July 2025 edition)Honored for architectural design excellence by the American Institute of Architects (2024)Recognized for visionary landscaping design by the American Society of Landscape Architects (2025)
中文描述
選擇基本情況, 幫您快速計算房貸

除了房屋基本信息以外,CCHP.COM還可以為您提供該房屋的學區資訊,周邊生活資訊,歷史成交記錄,以及計算貸款每月還款額等功能。 建議您在CCHP.COM右上角點擊註冊,成功註冊後您可以根據您的搜房標準,設置“同類型新房上市郵件即刻提醒“業務,及時獲得您所關注房屋的第一手資訊。 这套房子(地址:1045 Via Tranquila Santa Barbara, CA 93110)是否是您想要的?是否想要預約看房?如果需要,請聯繫我們,讓我們專精該區域的地產經紀人幫助您輕鬆找到您心儀的房子。
 登錄


