
獨立屋

3705平方英呎
(344平方米)

6001 平方英呎
(558平方米)

2007 年

$40/月

2

3 停車位


2026年07月31日
已上市 50 天
所處郡縣: OR
建築風格: MED
面積單價:$403.51/sq.ft ($4,343 / 平方米)
家用電器:WHU,MW,RF,VEF,GR,WLR,DW
車位類型:GAR,PB,TG,FEG,DY
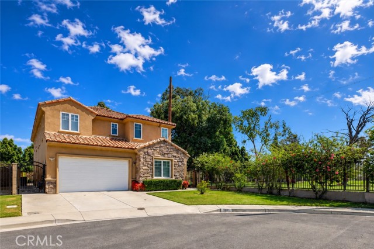
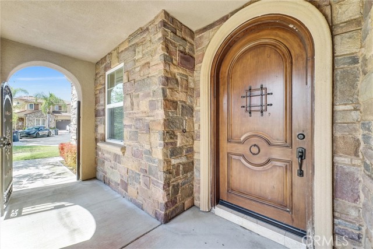
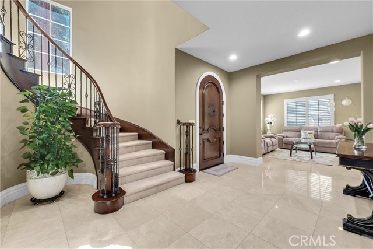
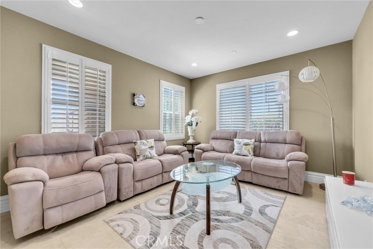
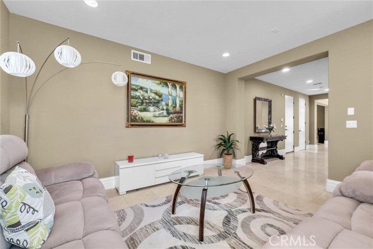
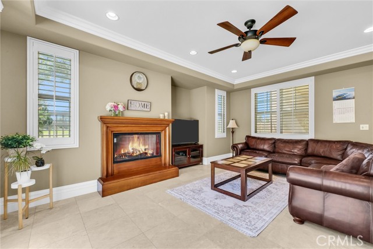
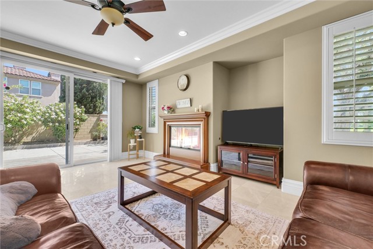
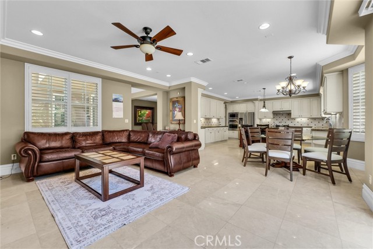
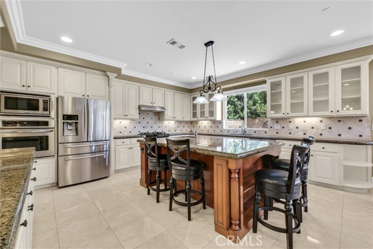
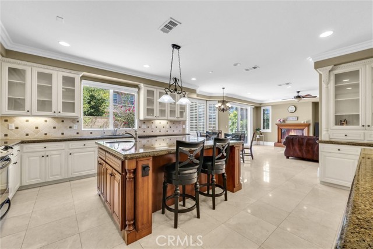
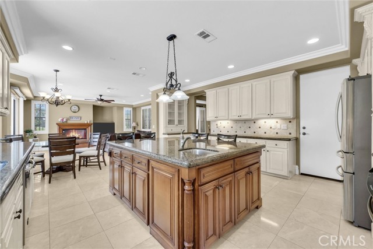
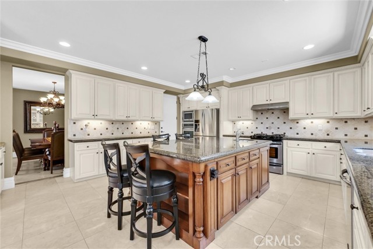
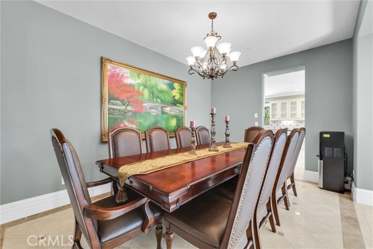
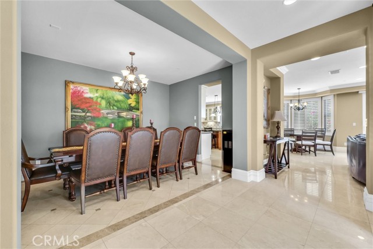
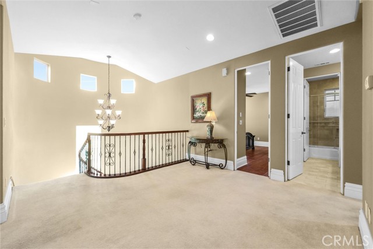
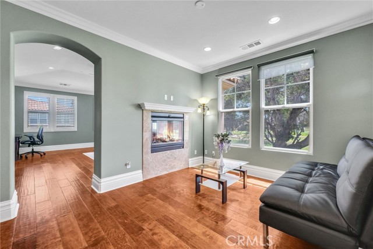
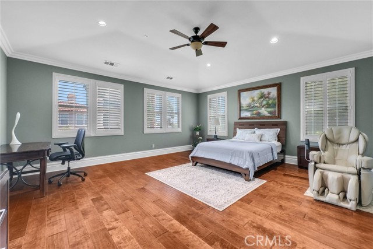
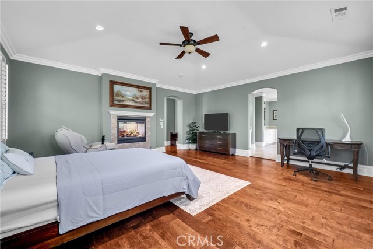
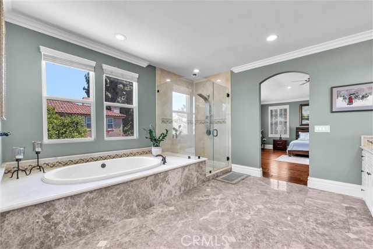
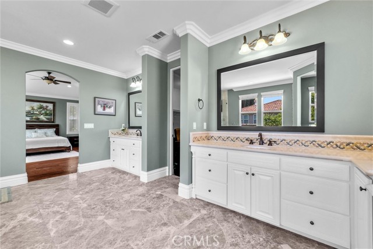
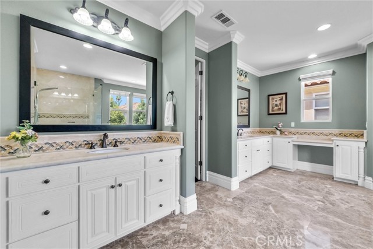
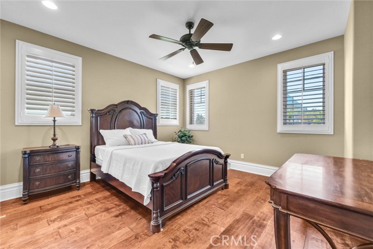
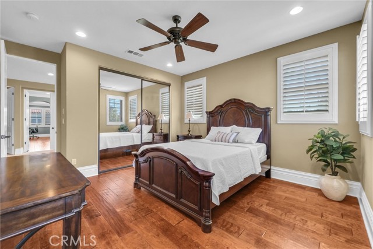
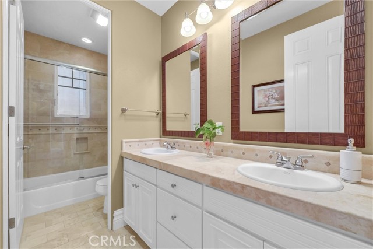
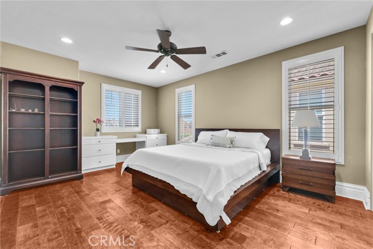
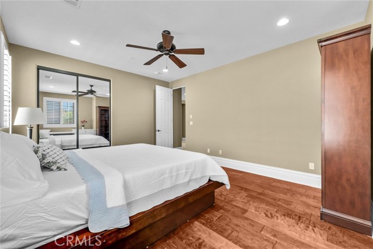
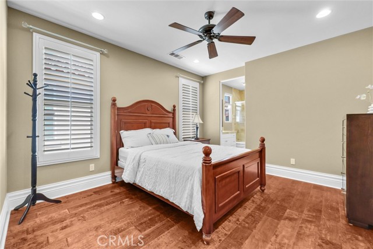
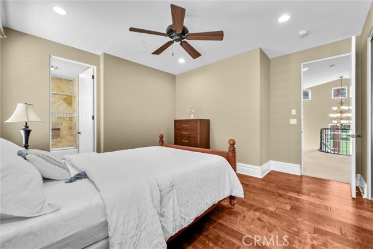
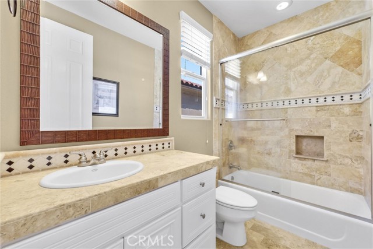
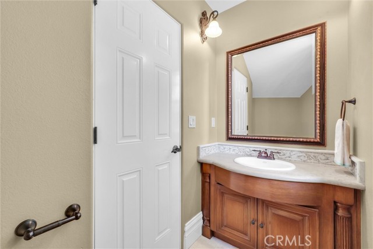
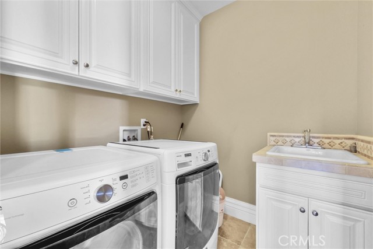
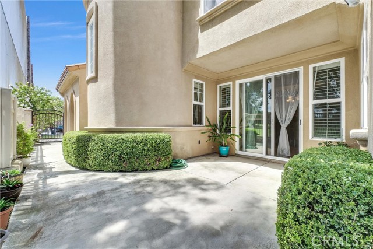
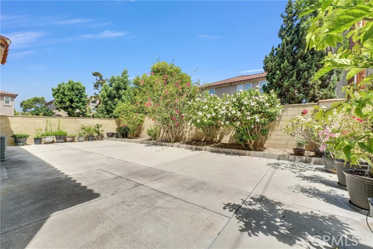
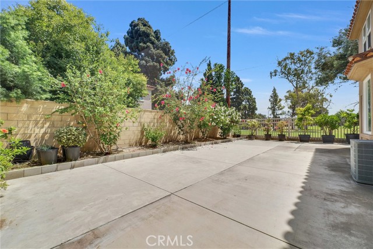
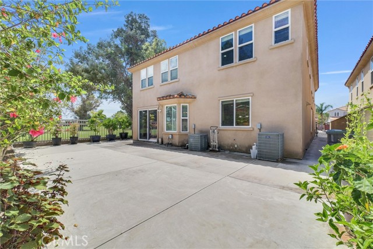
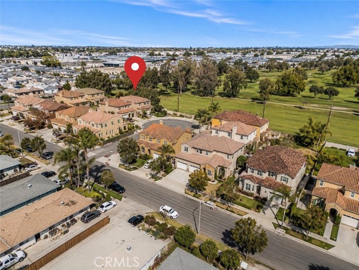
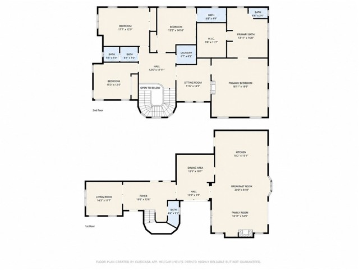
Welcome to 3401 W Lincoln Way, a rare opportunity to own one of the largest homes in this small private pocket of homes next to Willowick Golf Course. Offering approximately 3,705 square feet of living space, 4 bedrooms, 3.5 bathrooms, and a 3-car garage, this beautifully maintained residence combines size, comfort, privacy, and a truly special golf course-adjacent setting. Beautiful stone veneer accents at the entry create a rich, Mediterranean-inspired first impression. Inside, the home features a spacious granite kitchen with abundant cabinetry, stainless steel appliances, a double oven, gas cooktop, recessed lighting, and an oversized granite center island with seating. The kitchen opens directly to the family room, creating a comfortable space for everyday living, entertaining, and gathering with family and guests. The family room features a large sliding door that opens to the spacious backyard, offering a great indoor-outdoor flow. The home also offers additional built-in counter space with cabinetry, ideal as a coffee bar, buffet station, or serving area. Additional features include elegant crown molding, plantation-style shutters, spacious living areas, and a flexible floor plan designed for large families, multi-generational living, work-from-home needs, or anyone looking for extra space. A convenient central vacuum system is installed in the garage, with hookups in each room and the loft. This makes cleaning easier without having to carry a heavy portable vacuum throughout the home. The system is more powerful than a standard portable vacuum and helps reduce allergens by pulling dirt and dust away instead of recirculating it back into the air. Upstairs, an elegant wrought iron staircase leads to a spacious loft, laundry room, and four bedrooms, including two primary suites. The main primary suite is spacious and inviting, featuring a fireplace and an amazing resort-like view of Willowick Golf Course. The primary bathroom connects to a generous walk-in closet and features his-and-her sinks, a custom vanity with stunning granite countertops, a tile wall shower, tile flooring, and a large granite-top bathtub. As one of only a few homes positioned next to the golf course, this property offers peaceful scenery, added privacy, and an open backdrop that is rarely available. With a rare golf course-adjacent location and a home of this size and quality, this is a special opportunity you do not want to miss.
中文描述
選擇基本情況, 幫您快速計算房貸

除了房屋基本信息以外,CCHP.COM還可以為您提供該房屋的學區資訊,周邊生活資訊,歷史成交記錄,以及計算貸款每月還款額等功能。 建議您在CCHP.COM右上角點擊註冊,成功註冊後您可以根據您的搜房標準,設置“同類型新房上市郵件即刻提醒“業務,及時獲得您所關注房屋的第一手資訊。 这套房子(地址:3401 W Lincoln Wy Santa Ana, CA 92703)是否是您想要的?是否想要預約看房?如果需要,請聯繫我們,讓我們專精該區域的地產經紀人幫助您輕鬆找到您心儀的房子。
 登錄
登錄


