獨立屋

2878平方英呎
(267平方米)

10980 平方英呎
(1,020平方米)

1963 年

無

1

2 停車位


所處郡縣: OR
建築風格: TRD,COL,CB
面積單價:$660.18/sq.ft ($7,106 / 平方米)
家用電器:WHU,GWH,HOD,GR,DW
車位類型:GAR,FEG,DY,SBS,GDO
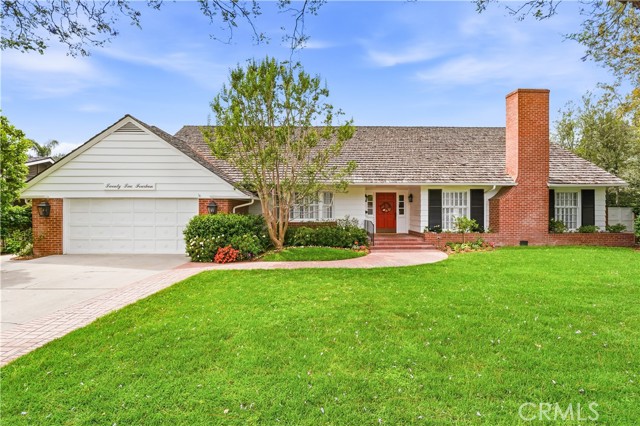
Welcome to this elegant and exquisite 1963 Traditional Colonial, gracefully set along a jacaranda-lined street in the highly sought-after West Floral Park. This home offers a harmonious blend of classic, timeless architecture both inside and out. Enter along the brick walkway to a welcoming foyer adorned with wood parquet flooring and three distinct entries to the home’s main living spaces. To the right, a captivating Living Room features crown molding, two floor-to-ceiling arched, illuminated built-in bookcases, and large windows framing views of mature Siberian elms. A marble fireplace, accented with detailed wood molding and a classic mantle, serves as the room’s focal point. To the left, the spacious Dining Room showcases floor-to-ceiling illuminated corner cabinets and three panels of wood-paned windows overlooking a blooming crepe myrtle—an ideal setting for hosting memorable gatherings. A swing door leads to a nostalgic kitchen with abundant upper and lower cabinetry. An O’Keefe & Merritt stove sits beneath a striking copper vent, positioned across from a window overlooking the lush backyard. The walk-in butler’s pantry offers additional cabinetry and counter space—a true delight for any culinary enthusiast. A bright and charming breakfast nook, surrounded by windows, provides direct access to the backyard and the perfect spot for morning coffee. On the south side of the home are two private bedrooms sharing a beautifully updated bathroom with a dual vanity and walk-in shower. A third bedroom on the north side offers flexibility as a cozy den, complete with a walk-in closet and backyard views, along with a nearby updated bathroom. As you walk down a hallway lined with ample storage, you’ll find the private and spacious Primary Suite featuring a walk-in closet, additional built-in storage, and serene views of orange and lemon trees. The en-suite bath includes both a separate shower and soaking tub. The backyard is a peaceful retreat with a covered patio and inviting seating area overlooking lush, mature landscaping. This home is MILLS ACT APPROVED.
中文描述 登錄
登錄