




獨立屋

2854平方英呎
(265平方米)

2377 平方英呎
(221平方米)

2022 年

$113/月


2 停車位


2026年05月27日
已上市 145 天
所處郡縣: CC
建築風格: CNT
面積單價:$595.66/sq.ft ($6,412 / 平方米)
家用電器:GWH
車位類型:GAR,CP,GDO
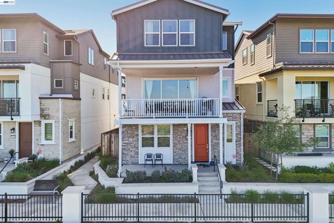
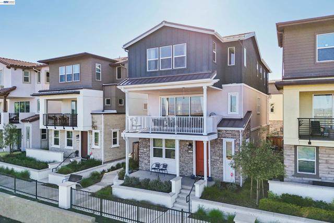
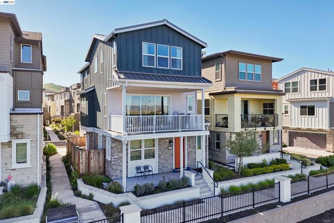
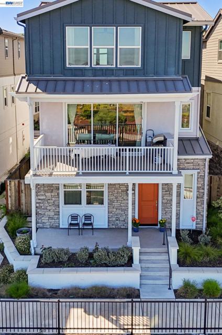
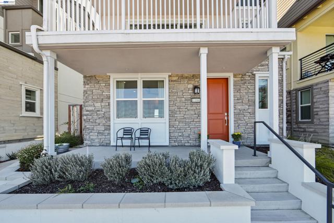
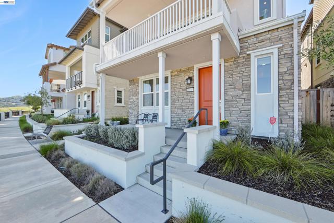
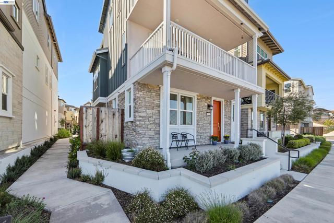
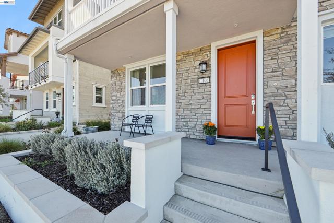
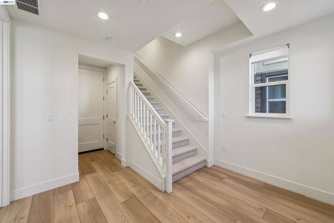
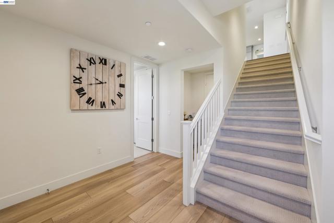
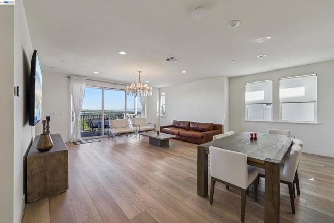
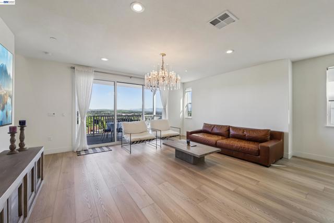
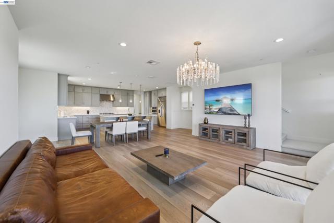
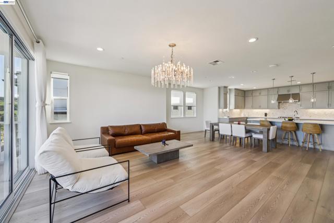
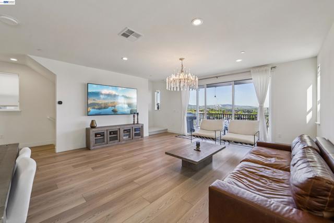
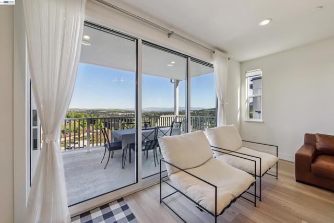
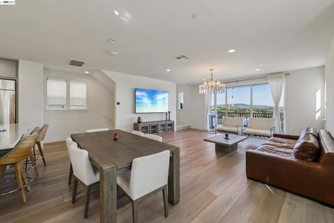
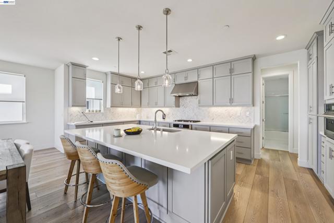
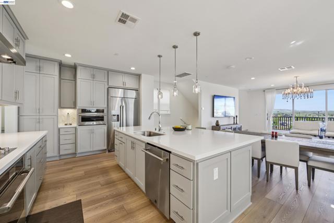
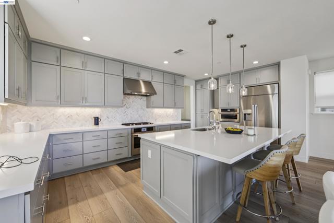
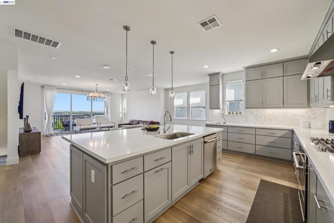
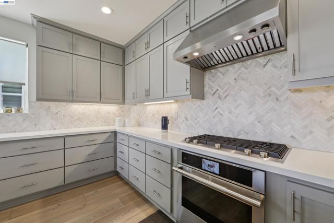
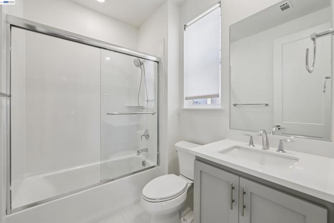
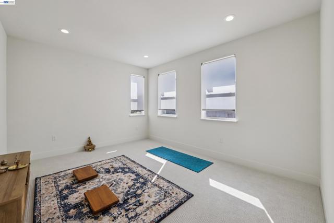
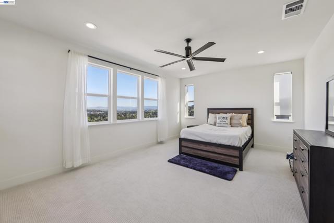
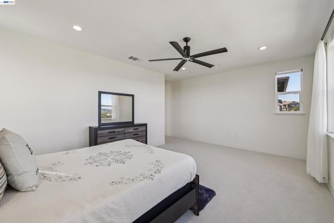
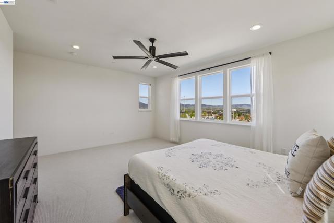
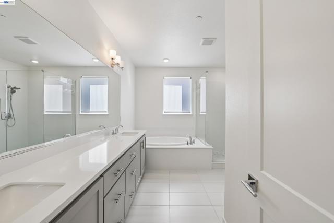
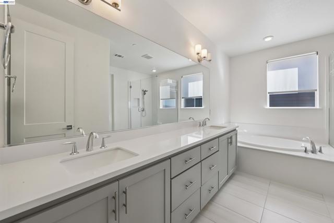
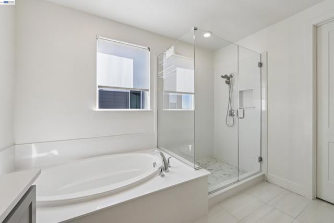
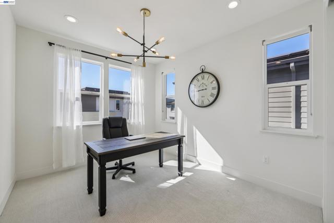
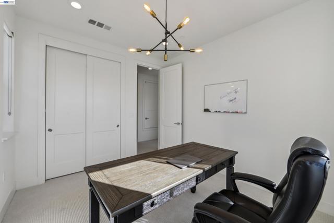
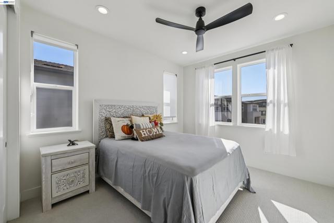
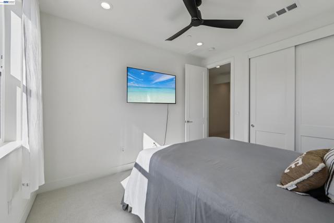
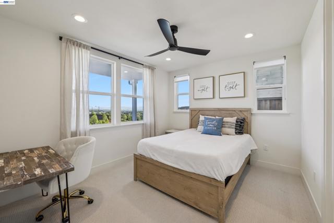
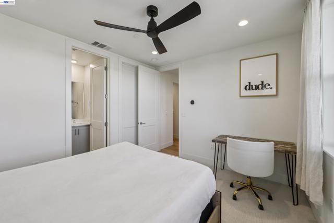
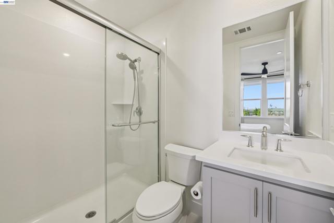
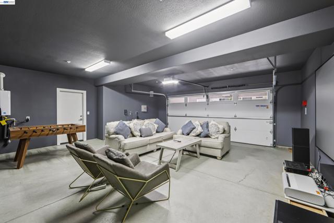
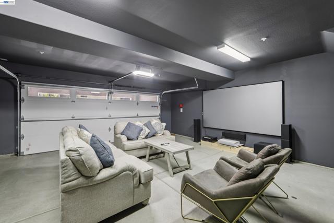
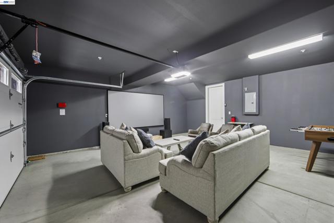
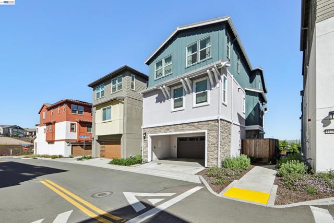
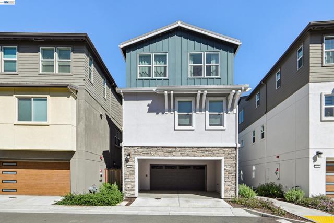
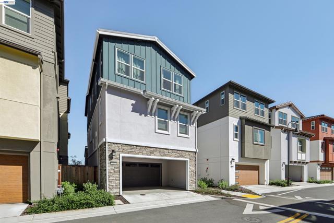
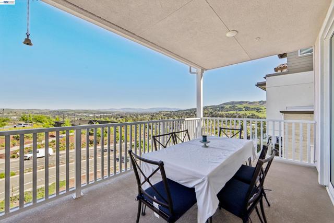
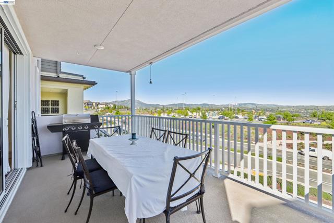
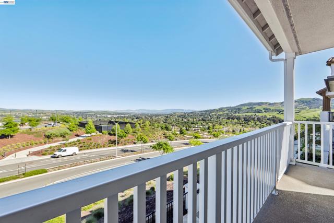
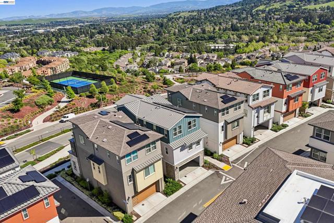
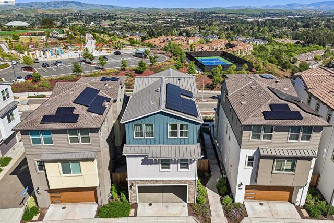
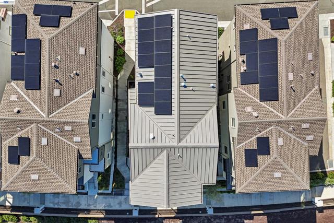
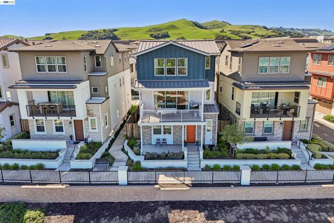
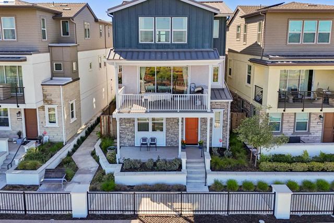
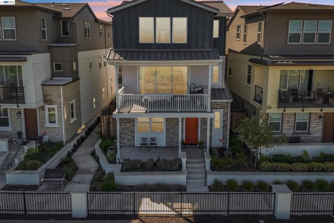
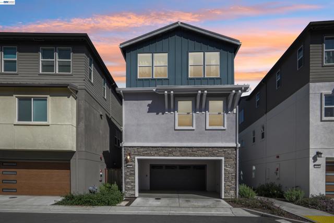
Experience the pinnacle of modern luxury in this 2022-built Toll Brothers home in the exclusive Twin Oaks Arbor Collection. The "Victoria 2" floor plan offers a sophisticated open-concept design framed by unbelievable 180 degree views of the Crow Canyon hills. Practically brand new and barely used, this home features premium flooring & gourmet kitchen. The culinary space boasts a massive oversized island, upgraded premium cabinetry with abundant storage, and sleek high-end finishes. Step out onto the expansive private balcony to enjoy a seamless indoor-outdoor flow and breathtaking, unobstructed vistas of the rolling hills, the perfect spot for morning coffee or sunset entertaining. The versatile layout is designed for multi-generational living or a home office, featuring a full bedroom and bathroom on the entry level, plus an additional bedroom and bathroom conveniently located next to the light-filled Great Room. A true showstopper, the garage has been professionally converted into a state-of-the-art luxury movie theater, providing an immersive cinematic experience at home. Additional two-car attached covered port is a plus. Nestled in the heart of San Ramon near top-rated schools, I680 & THE LOT, this home offers a rare blend of tranquil hilltop living with urban luxury.
中文描述
選擇基本情況, 幫您快速計算房貸

除了房屋基本信息以外,CCHP.COM還可以為您提供該房屋的學區資訊,周邊生活資訊,歷史成交記錄,以及計算貸款每月還款額等功能。 建議您在CCHP.COM右上角點擊註冊,成功註冊後您可以根據您的搜房標準,設置“同類型新房上市郵件即刻提醒“業務,及時獲得您所關注房屋的第一手資訊。 这套房子(地址:1106 Mateo Miller Cir San Ramon, CA 94583)是否是您想要的?是否想要預約看房?如果需要,請聯繫我們,讓我們專精該區域的地產經紀人幫助您輕鬆找到您心儀的房子。
 登錄
登錄


