獨立屋

4402平方英呎
(409平方米)

20574 平方英呎
(1,911平方米)

2008 年

無

1

3 停車位


所處郡縣: LA
建築風格: CNT,TUD
面積單價:$1335.76/sq.ft ($14,378 / 平方米)
家用電器:WHU,MW,RF,WS,HOD,WLR,GO,DW,GER
車位類型:GAR,DCON,AGAT,GP,DYLL,DY,TODG
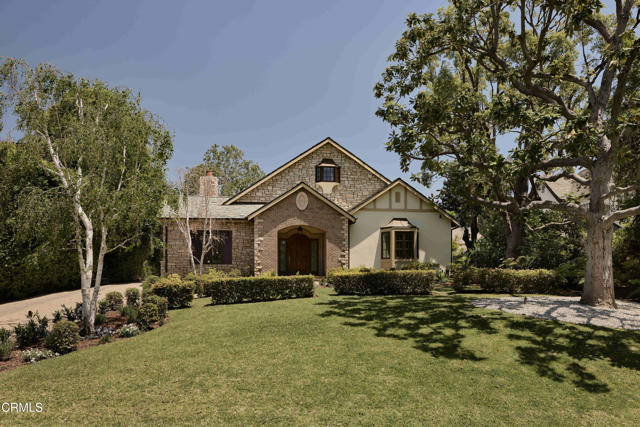
Offered for the first time in 35 years, 1520 Chelsea Road was lovingly cared for and meticulously rebuilt from the ground up in 2008 into a remarkable single-level contemporary Tudor distinguished by timeless elegance, meticulous craftsmanship, and architectural scale. A paver driveway and custom mahogany entry door with diamond leaded bevel glass introduce the home with understated sophistication, while its quiet, non-through street setting enhances a sense of privacy and calm.Inside, a dramatic living room showcases soaring 14-foot coffered ceilings with skylights while rich millwork, including panel molding, wainscoting, and arched detailing, lends warmth and enduring character throughout. Elegant formal living and dining rooms evoke understated sophistication, while at the heart of the home, a grand family room is anchored by a chef's kitchen appointed with Scavolini cabinetry, a Caesarstone Concetto island, and fully integrated Sub-Zero and Wolf appliances.Three en-suite bedrooms, along with a versatile fourth bedroom or library, offer flexibility while custom cabinetry integrated throughout the residence reflects exceptional attention to detail. Each bathroom offers a spa-inspired shower experience with steam showers, body sprays, and heated floors, transforming daily routines into a serene retreat. The primary suite serves as a private sanctuary within the home, complete with cedar-lined closets, heated bath floors, and a dedicated study overlooking the gardens, creating a tranquil setting for work or quiet reflection. Designed for Southern California's indoor-outdoor lifestyle, the resort-inspired grounds feature an elegant patio, a 140-square-foot gazebo, and a cascading waterfall pool creating a serene setting for intimate gatherings as well as larger-scale entertaining. Additional highlights include a salt-based water softener system, dual HVAC systems with zoned climate control, central vacuum system, whole-house SONOS audio system, natural roof slates, copper gutters and flashing, and a detached three-car garage with private motor court discreetly positioned at the rear of the property. A reinforced ~1,200-square-foot attic, not included in the square footage, adds remarkable storage capacity and flexibility.Rarely does a home of this scale, craftsmanship, and single-level design become available on one of San Marino's most desirable streets.
中文描述 登錄
登錄