
獨立屋

4740平方英呎
(440平方米)

91912 平方英呎
(8,539平方米)

1990 年

無

2

3 停車位


2026年09月29日
已上市 38 天
所處郡縣: SL
面積單價:$842.83/sq.ft ($9,072 / 平方米)
家用電器:6BS
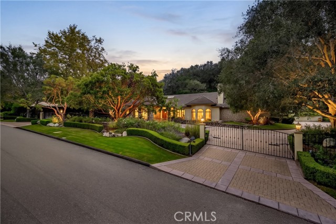
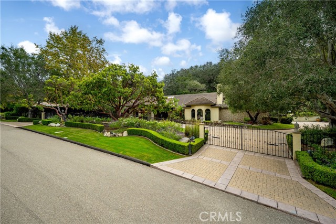
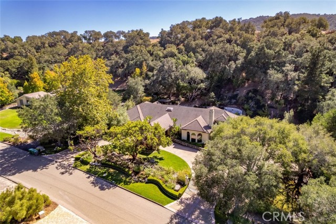
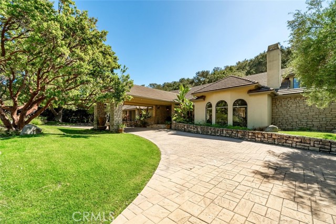
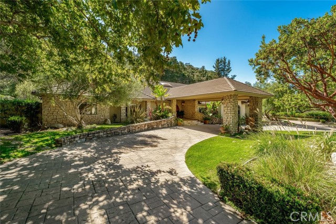
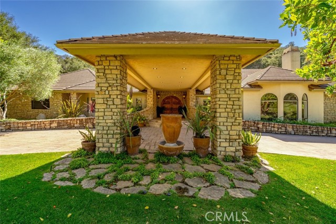
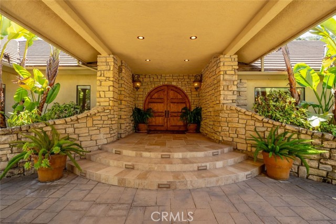
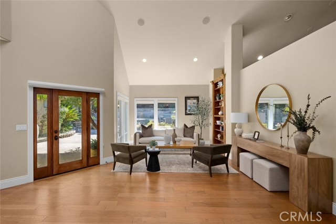
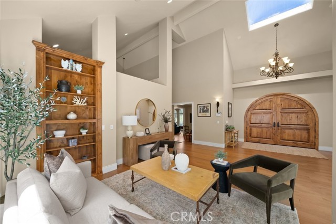
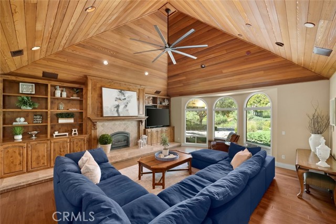
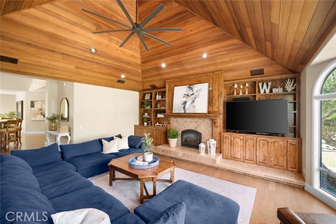
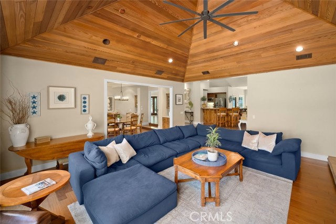
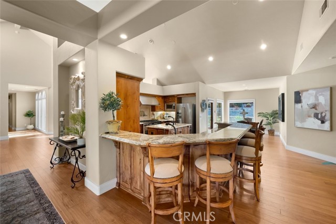
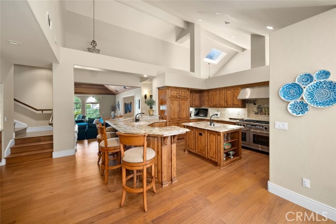
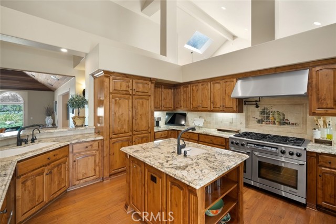
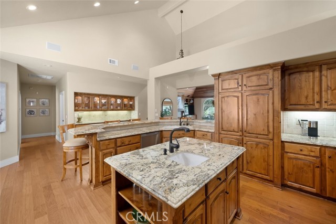
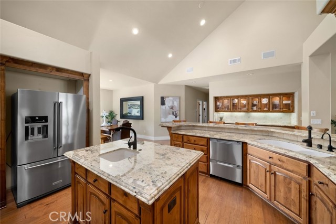
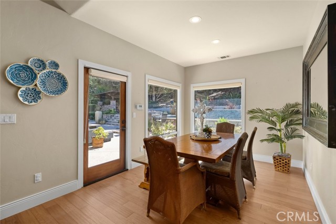
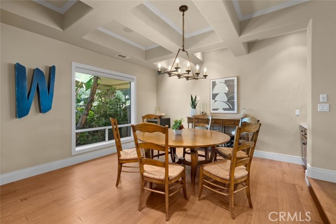
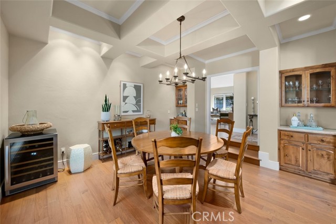
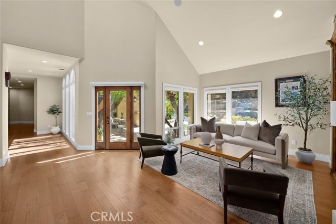
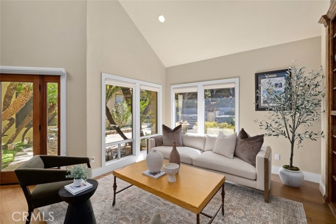
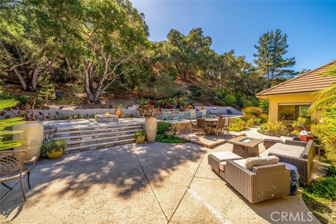
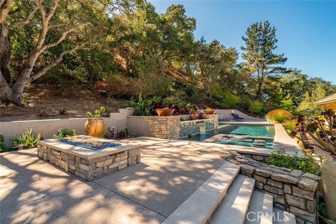
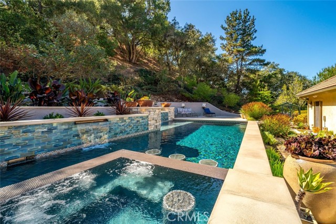
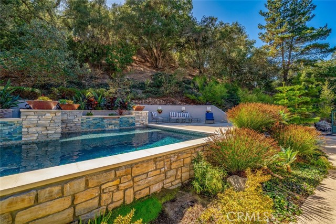
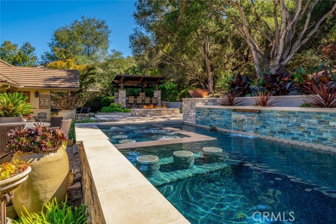
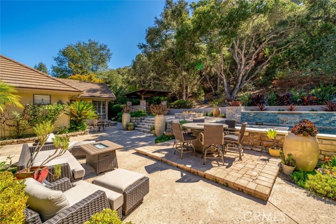
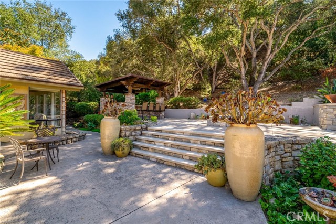
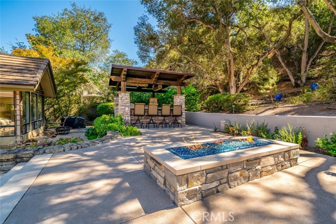
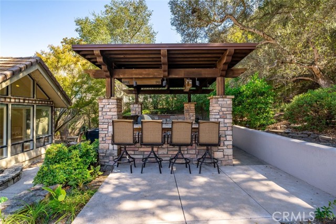
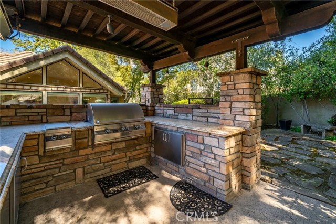
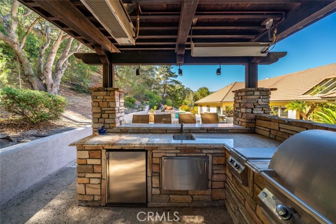
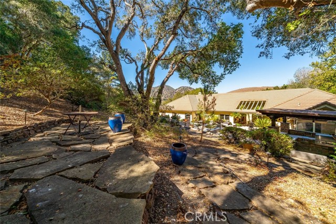
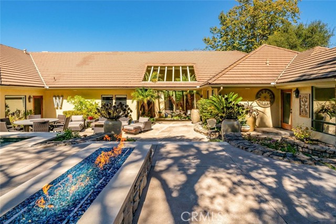
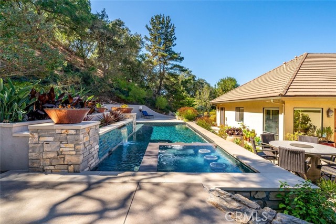
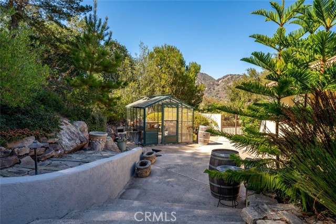
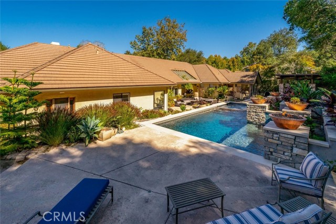
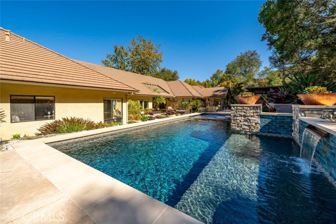
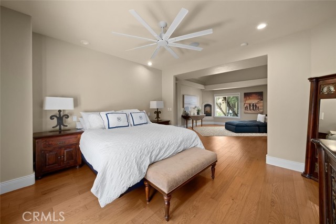
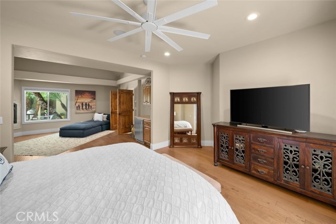
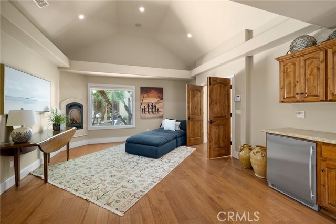
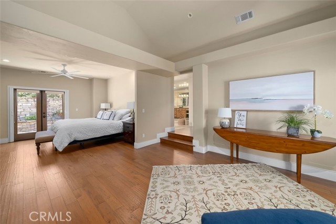
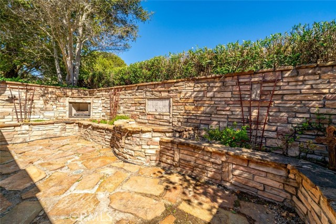
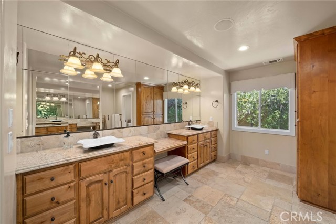
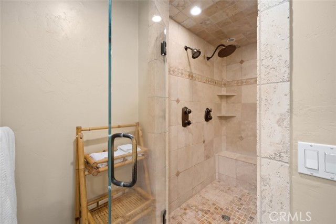
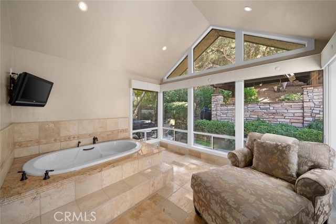
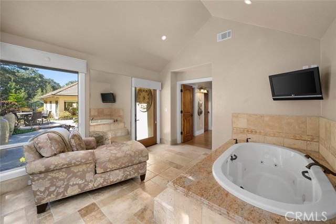
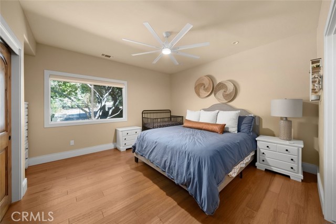
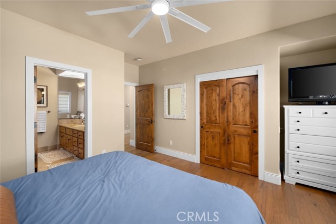
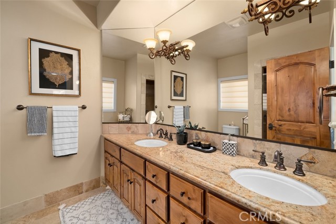
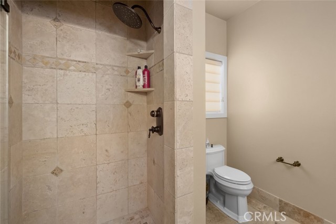
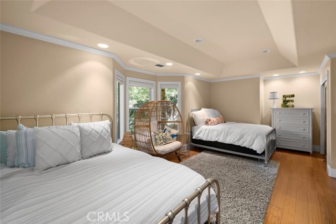
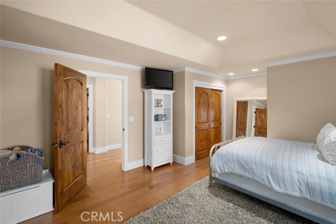
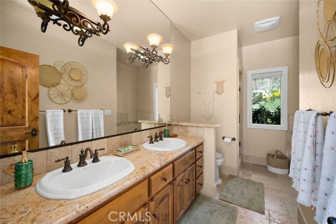
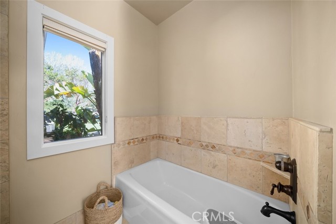
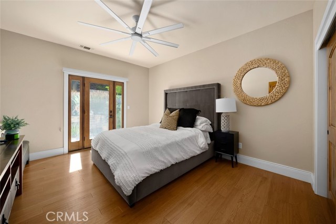
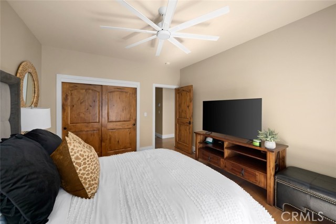
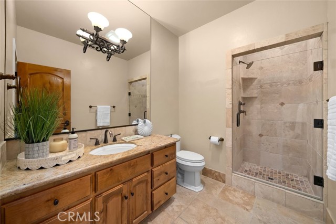
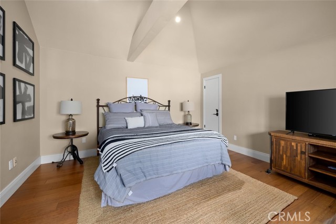
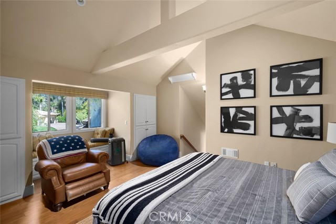
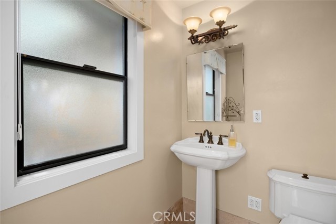
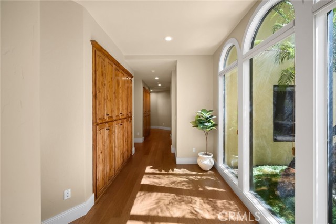
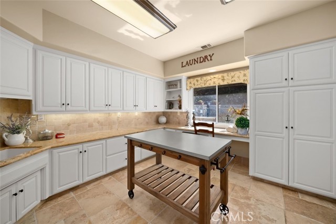
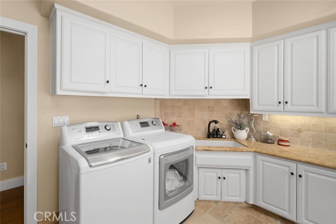
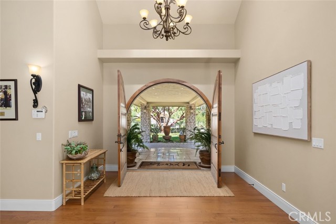
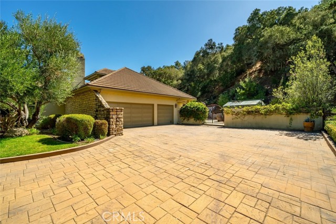
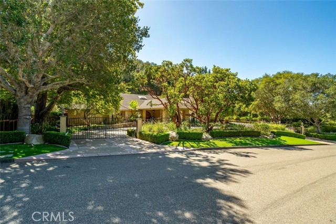
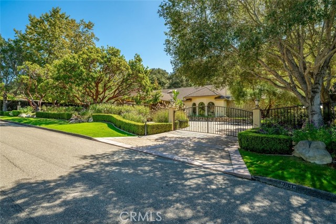
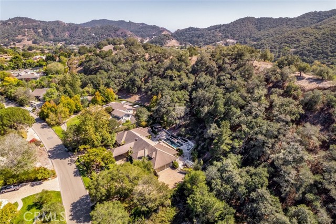
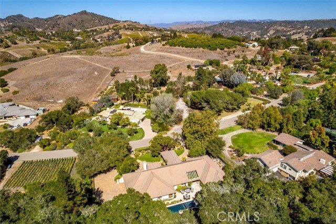
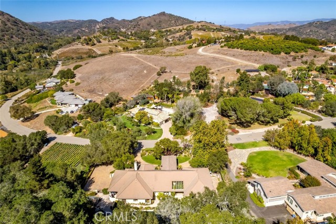
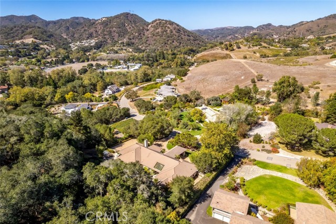
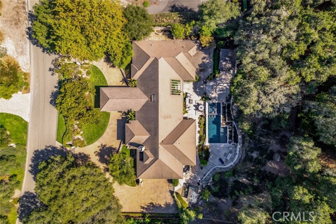
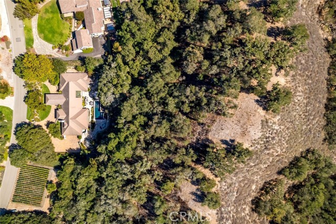
Welcome to Avila Valley Estates, one of San Luis Obispo’s most coveted neighborhoods, renowned for privacy, nature views, and convenient access to Avila Beach. Resting on 2.11 fully fenced, serene acres backed by mature oaks, this turnkey, 4,740-square-foot luxury estate offers 5 bedrooms and 4.5 bathrooms. A gated, stone-paved driveway winds beneath a lush canopy to an impressive porte-cochère. Inside, curved wooden double doors open to a sunlit foyer with soaring vaulted ceilings, hardwood and travertine flooring, solid wood accents, and skylights. The floor plan places the primary and main guest suites in the east wing, with living, dining, kitchen, and garage spaces in the west. Designed for both grand entertaining and cozy gatherings, the living room features wood-paneled ceilings, a bay window, and a fireplace with custom built-ins, adjacent to a formal dining room with a coffered ceiling, built-ins, and wine fridge. At the home’s heart, the gourmet kitchen boasts wraparound granite countertops, a center island with a prep sink, Fisher & Paykel dishwasher, and premier Dacor appliances, including a six-burner gas range. A light-filled breakfast nook flows directly to the pool. The main-level east wing hosts a hallway full bath, an oversized bedroom with dual closets, an en-suite guest bedroom, and a resort-style primary suite. The primary retreat includes a sitting area, fireplace, two walk-in closets, dual-vanity bath, and a sunroom with a soaking tub, plus private patio access with an outdoor fireplace and fountain. The west wing features a full bath, laundry room, third guest room, and an attached three-car garage with epoxy floors, workshop space, and custom storage. Upstairs, a spacious bonus bedroom provides versatility, keeping the rest of the home conveniently single-level. The backyard is an entertainer's paradise with a new construction pool featuring underwater seating, water fountains, and a hot tub, surrounded by stone patios and a gas fire pit. A covered pergola houses an outdoor kitchen with granite counters, a Fire Magic gas grill, and a fridge, served by an exterior half bath. Cascading stone steps lead to elevated oak-shaded terraces, a dedicated pool enclosure, and a detached greenhouse with potting tables and a sink.
中文描述
選擇基本情況, 幫您快速計算房貸

除了房屋基本信息以外,CCHP.COM還可以為您提供該房屋的學區資訊,周邊生活資訊,歷史成交記錄,以及計算貸款每月還款額等功能。 建議您在CCHP.COM右上角點擊註冊,成功註冊後您可以根據您的搜房標準,設置“同類型新房上市郵件即刻提醒“業務,及時獲得您所關注房屋的第一手資訊。 这套房子(地址:6835 Avila Valley Dr San Luis Obispo, CA 93405)是否是您想要的?是否想要預約看房?如果需要,請聯繫我們,讓我們專精該區域的地產經紀人幫助您輕鬆找到您心儀的房子。
 登錄


