
獨立屋

4280平方英呎
(398平方米)

10004 平方英呎
(929平方米)

2007 年

$343/月

2

2 停車位


2026年05月13日
已上市 129 天
所處郡縣: OR
建築風格: MED
面積單價:$676.40/sq.ft ($7,281 / 平方米)
家用電器:6BS,GD,MW,BIR,RF,HOD,DW
車位類型:GAR,GA,DY,TODG
所屬高中:

所屬初中:

所屬小學:
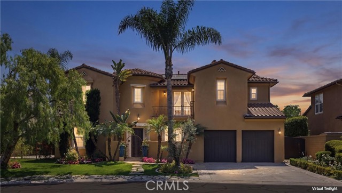
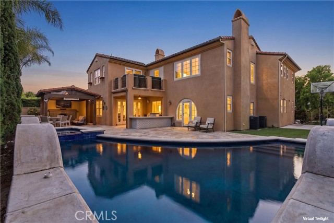
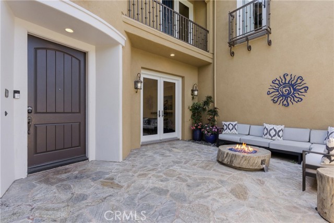
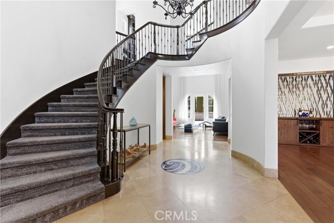
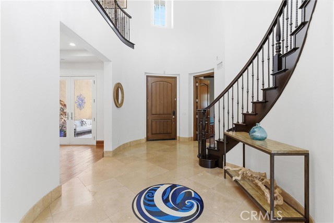
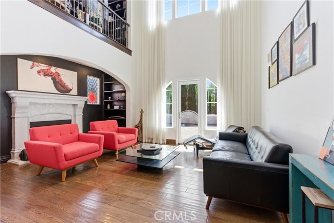
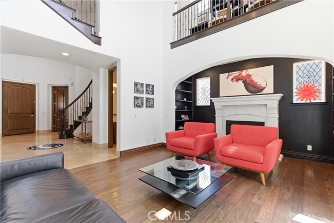
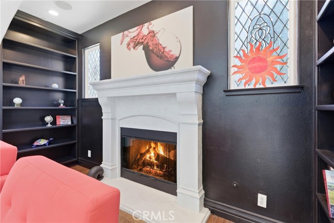
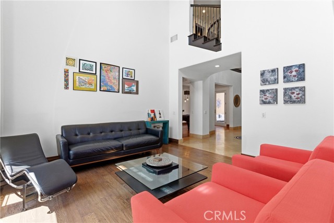
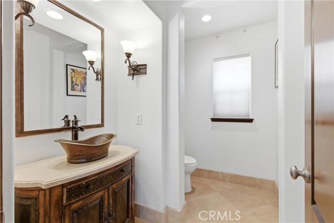
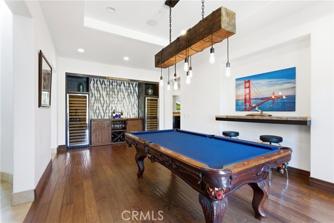
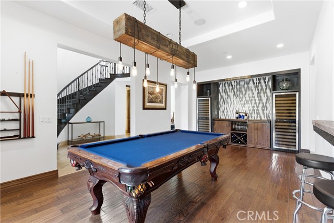
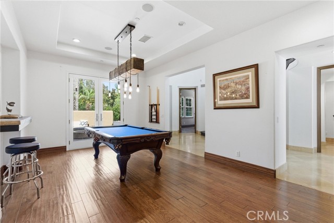
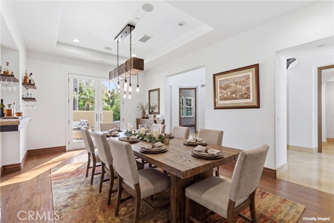
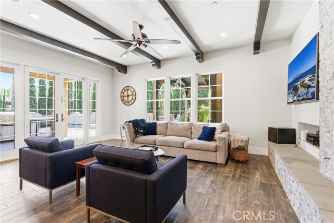
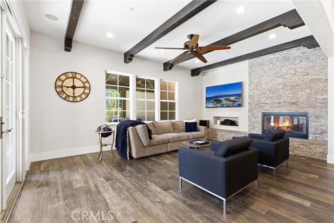
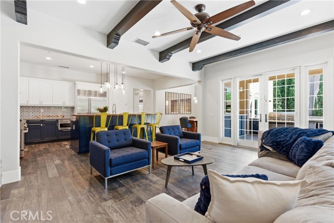
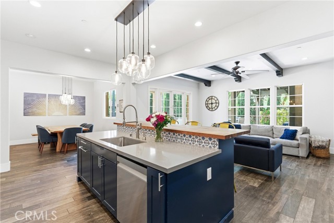
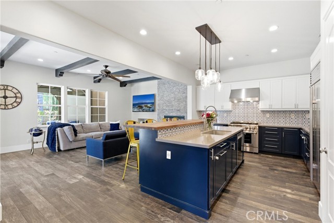
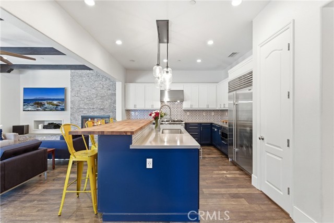
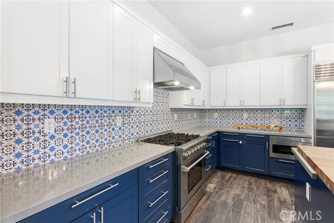
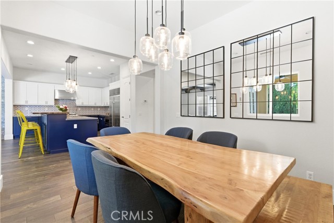
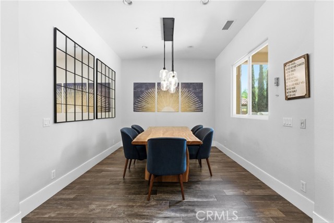
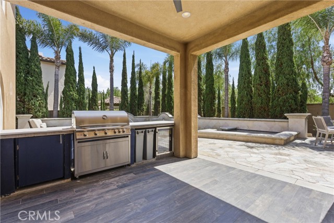
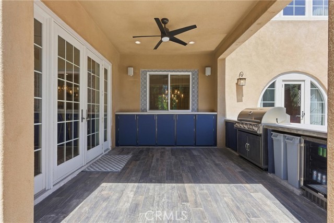
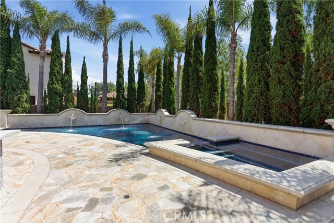
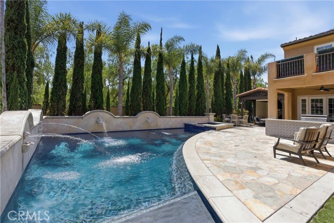
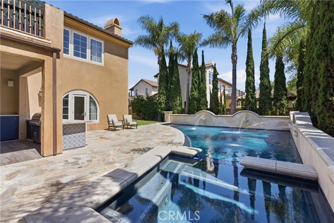
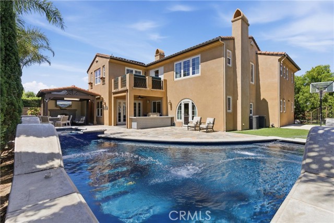
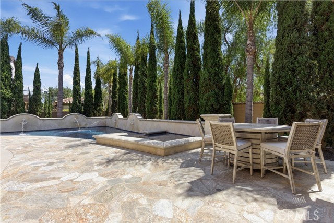
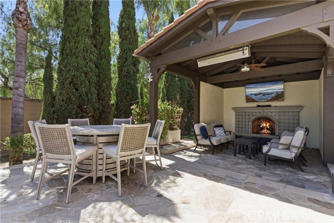
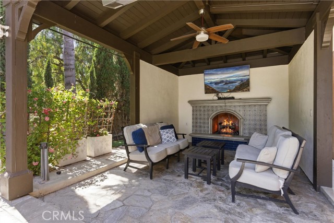
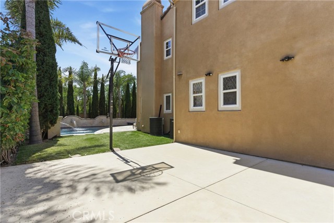
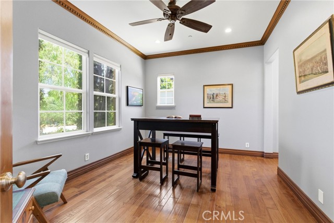
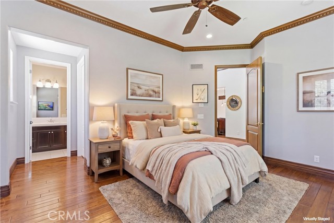
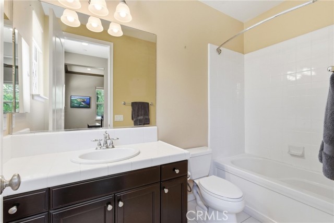
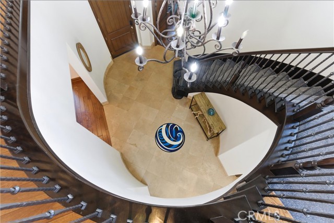
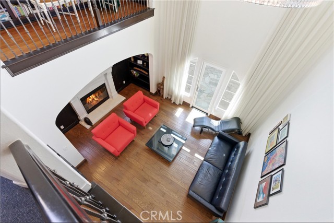
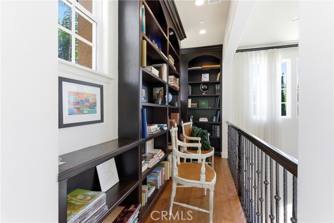
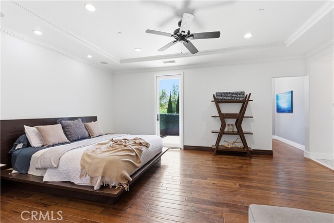
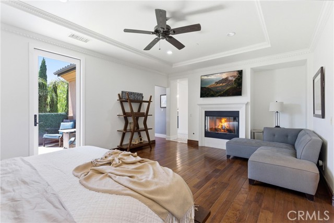
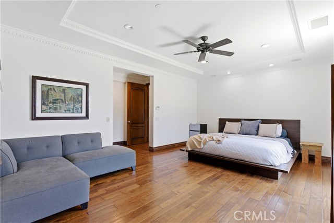
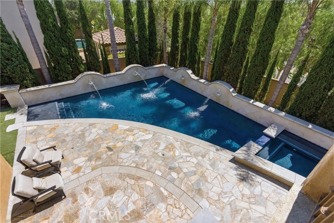
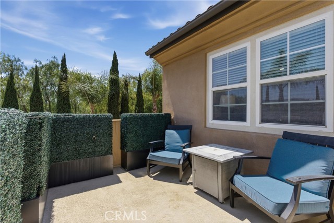
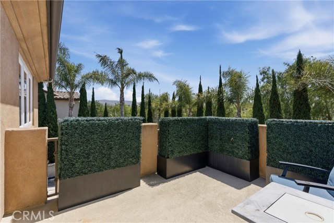
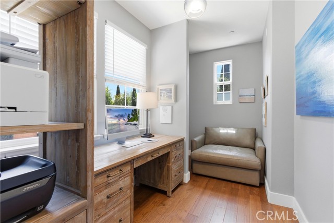
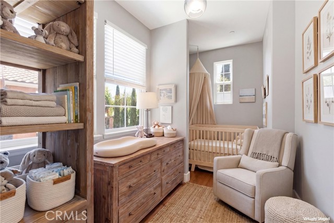
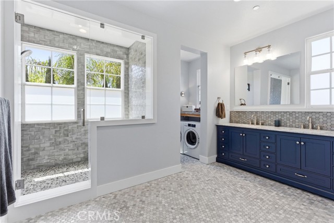
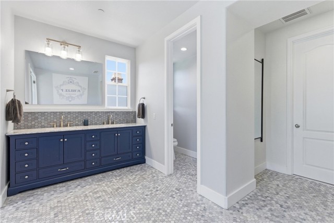
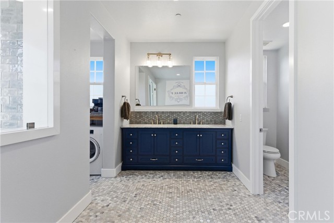
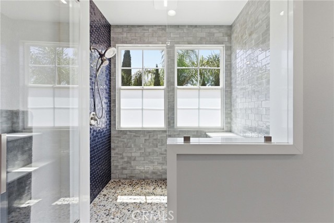
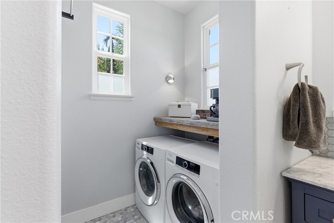
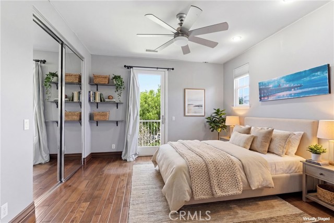
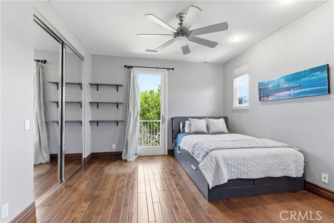
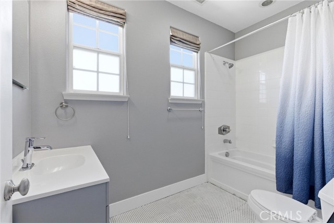
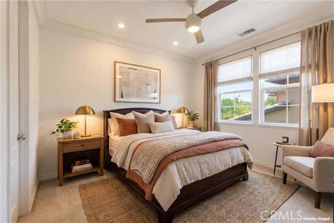
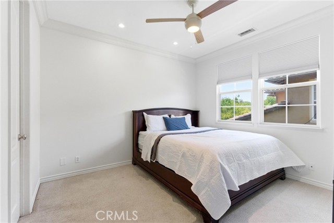
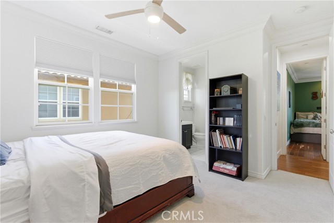
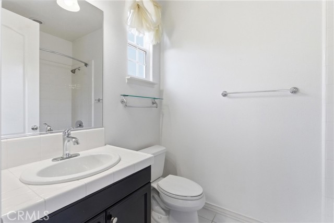
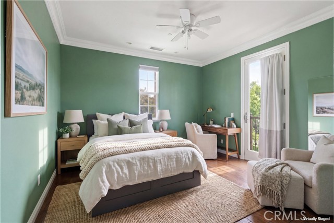
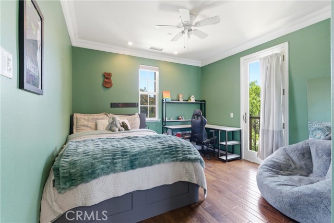
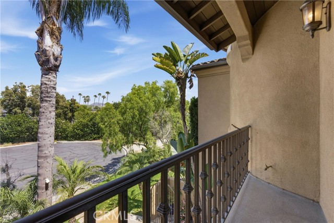
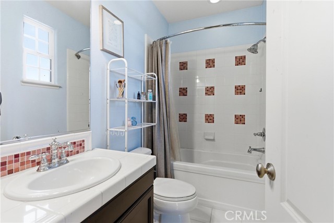
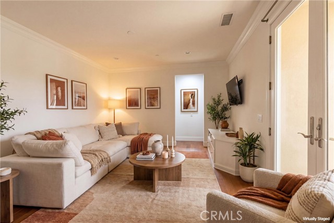
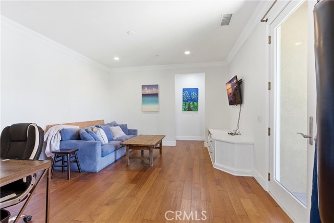
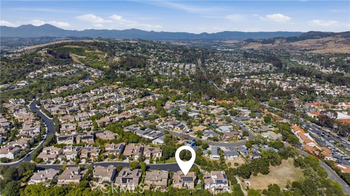
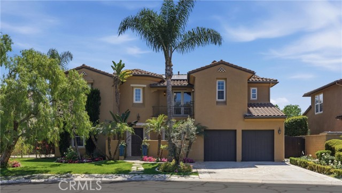
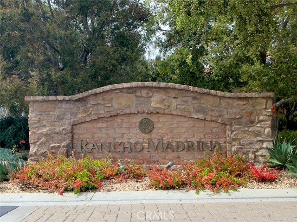
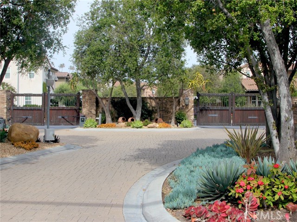
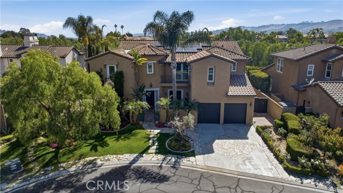
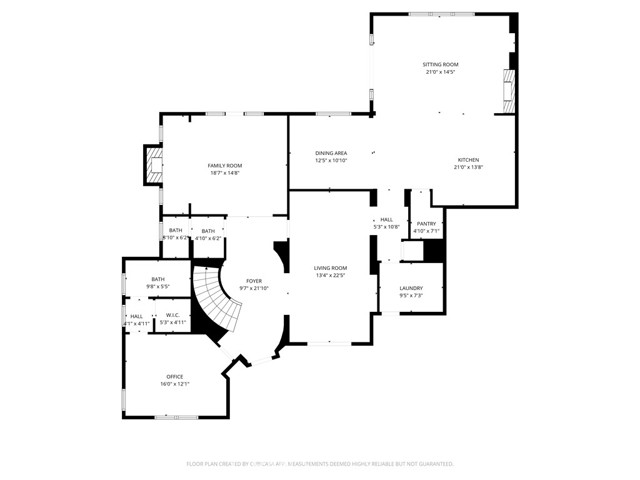
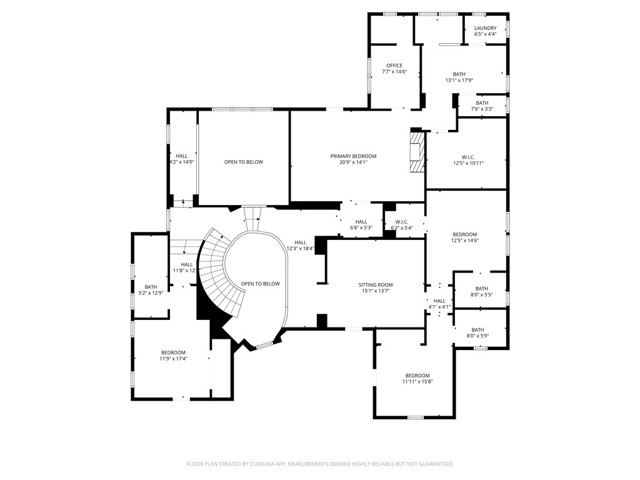
Located within the prestigious gated community of Rancho Madrina in the heart of San Juan Capistrano, this beautifully appointed residence blends timeless architecture, refined design, and an entertainer’s lifestyle into one exceptional offering. Positioned on a quiet cul-de-sac on an approximately 10,000 square foot lot, the home welcomes you with soaring ceilings, a grand open entry, and a dramatic formal living room overlooking a second-floor library and loft space, creating a striking architectural focal point filled with natural light. Updated hardwood flooring, recessed lighting, stained glass details, dual HVAC systems, owned solar, whole-house filtered water, reverse osmosis, tankless water heater, and a high-speed electric vehicle charger enhance the home throughout. Designed for both entertaining and everyday living, the expansive open-concept kitchen and family room feature custom navy blue cabinetry, designer tile backsplash, accent lighting, oversized multi-level island with butcher block countertop and bar seating, plus premium appliances including a six-burner Thor range, vent hood, Sub-Zero refrigerator, dishwasher, and microwave. The adjoining family room showcases exposed beam ceilings, built-in media features, and a floor-to-ceiling fireplace wall. The resort-inspired backyard is anchored by a stunning pool and spa surrounded by multiple entertaining spaces designed for seamless year-round indoor-outdoor living, including an outdoor kitchen with custom barbecue and wine fridge, separate outdoor cabana with built-in fireplace, overhead heater, and seating area, plus a half sports court tucked along the side yard. Additional entertaining features include a custom dining room with built-ins, dual wine fridges, barn door cabinetry, and an oversized pool table included with the property. The spacious primary suite offers a large walk-in closet, custom office or nursery retreat, and oversized bathroom with upstairs washer and dryer integrated into the suite, and a private balcony ideal for taking in the beautiful surroundings. There are solid wood core doors throughout the entire property. A main-level bedroom provides flexibility for guests or multigenerational living, while additional upstairs bedrooms include a remodeled bathroom. Ideally located near historic downtown San Juan Capistrano, Marbella Country Club, dining, shopping, and Orange County’s renowned coastal destinations.
中文描述
選擇基本情況, 幫您快速計算房貸

除了房屋基本信息以外,CCHP.COM還可以為您提供該房屋的學區資訊,周邊生活資訊,歷史成交記錄,以及計算貸款每月還款額等功能。 建議您在CCHP.COM右上角點擊註冊,成功註冊後您可以根據您的搜房標準,設置“同類型新房上市郵件即刻提醒“業務,及時獲得您所關注房屋的第一手資訊。 这套房子(地址:31491 Carril De Maderas San Juan Capistrano, CA 92675)是否是您想要的?是否想要預約看房?如果需要,請聯繫我們,讓我們專精該區域的地產經紀人幫助您輕鬆找到您心儀的房子。
 登錄
登錄


