




獨立屋

1464平方英呎
(136平方米)

7480 平方英呎
(695平方米)

1967 年

無

1

2 停車位


2026年09月30日
已上市 37 天
所處郡縣: SCL
面積單價:$1290.22/sq.ft ($13,888 / 平方米)
家用電器:GS,GD,MW,RF,HOD,DO,DW
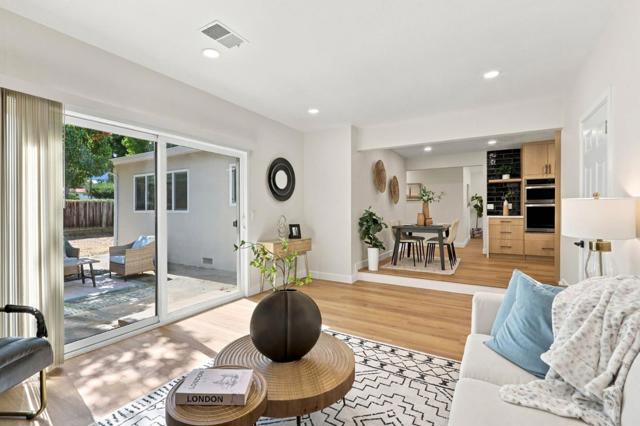
Welcome to a thoughtfully updated and move-in ready West San Jose home, offering a functional, easy-flowing floor plan with 3 bedrooms, 2 bathrooms, and 1,464 square feet of comfortable living space. Set on an approximately 7,480-square-foot corner lot in an established neighborhood, this single-story residence blends modern design, smart features, and everyday functionality. The inviting, easy-flowing floor plan features both a living room and a separate family room, creating flexible spaces for relaxing, entertaining, and everyday living. Lots of natural light fills the home and leads into a spectacular culinary kitchen featuring brand-new, high-quality stainless steel appliances, including a gas cooktop, custom cabinetry, and quartz countertops. The spacious 2-car garage offers convenient parking & additional storage. A spacious fenced front and rear yard provides attractive, low-maintenance outdoor space while offering room to personalize and create an outdoor setting uniquely your own. Families love the location, close to highly regarded public and private schools, including Prospect High, Harker, and Stratford. Enjoy exceptional convenience with Westgate Center, Downtown Campbell, and Santana Row!
中文描述
選擇基本情況, 幫您快速計算房貸

除了房屋基本信息以外,CCHP.COM還可以為您提供該房屋的學區資訊,周邊生活資訊,歷史成交記錄,以及計算貸款每月還款額等功能。 建議您在CCHP.COM右上角點擊註冊,成功註冊後您可以根據您的搜房標準,設置“同類型新房上市郵件即刻提醒“業務,及時獲得您所關注房屋的第一手資訊。 这套房子(地址:4198 Hamilton Park Dr San Jose, CA 95130)是否是您想要的?是否想要預約看房?如果需要,請聯繫我們,讓我們專精該區域的地產經紀人幫助您輕鬆找到您心儀的房子。
 登錄


