獨立屋

1622平方英呎
(151平方米)

6180 平方英呎
(574平方米)

1962 年

無

1

2 停車位


所處郡縣: SCL
面積單價:$1664.61/sq.ft ($17,918 / 平方米)
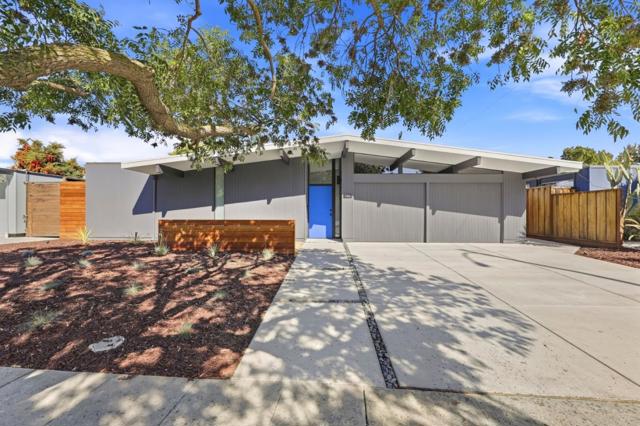
An reimagined without compromise, honoring its architectural roots. Taken to the studs, fully permitted, it pairs iconic architecture with extraordinary work behind the walls. New wiring, lighting, recessed kitchen/living room lights, Cat5 in each bedroom, EV pre-wire, PEX/copper plumbing, Rockwool insulation even in interior walls, 5/8-inch drywall. Concrete-look radiant floors, new boiler/water heater, mini-splits in each bedroom, living room. New foam-insulated TPO roof with skylights and retractable blinds. Walls of new dual-pane glass open living to the private atrium and outdoors. Custom cabinetry throughout, custom siding inside and out, hand stained mahogany accent walls, millwork, solid-core doors. The kitchen features quartz counters, Thermador appliances, built-in fridge, wine fridge, Bedrosian porcelain tile backsplash, Hansgrohe fixtures. Reimagined baths pair custom vanities with custom countertops and integrated sinks. Redesigned laundry with top of the line washer/dryer. New concrete on driveway, front yard, atrium, backyard, new landscaping, updated irrigation, custom garage door, matching siding. Custom outdoor lighting accents the iconic look. One of a kind, obsessively reimagined for perfection with a modern approach.
中文描述 登錄