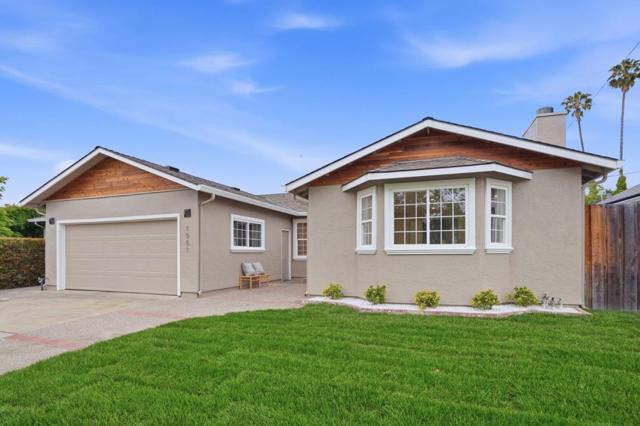
獨立屋

1682平方英呎
(156平方米)

6000 平方英呎
(557平方米)

1963 年

無

1

2 停車位


Absolutely no detail was overlooked in this immaculately remodeled, move-in-ready, east-facing West San Jose single-family home. Lovingly maintained and upgraded by the same family for nearly 25 years, the home features a spacious, intuitive floor plan with two large living areas, including a formal living room with bay window and a family/dining room opening to the pergola-covered patio. A custom front door with multi-point lock opens to luxury wide-plank European oak engineered hardwood, dual-pane windows, designer paint, and in-ceiling LED lighting throughout. The newly redesigned chefs kitchen offers a walk-in pantry, custom cabinetry, natural stone counters and full backsplash, a large island with bar seating, upscale appliances including a commercial-grade 36 dual-fuel range, high-CFM hood, and toe-kick accent lighting. Both bathrooms were remodeled with designer finishes. The primary bath includes a barn door entry, floating dual vanity with accent lighting, mid-century sconces, back-lit LED mirrors, wall-to-wall tile, and a large walk-in shower with custom glass. The hall bath showcases a deep modern tub, custom tile, and waterproof shiplap-style siding. Enjoy a new roof, cedar accent siding, rear pergola, landscaped yards, new rear fence, central heat and A/C.
中文描述 登錄
登錄