





獨立屋

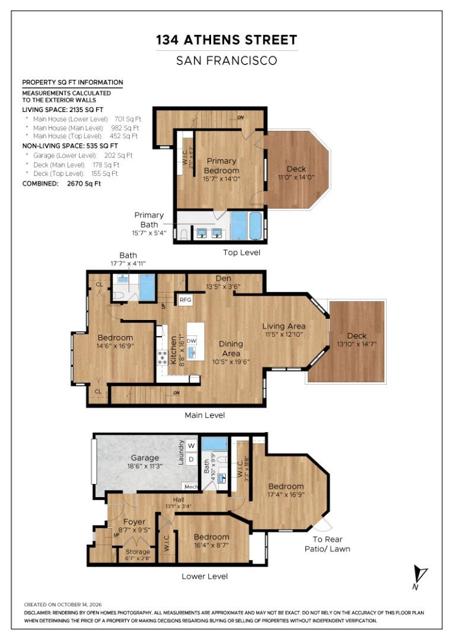
2135平方英呎
(198平方米)

2495 平方英呎
(232平方米)

2026 年

無

3

1 停車位


2026年10月16日
已上市 11 天
所處郡縣: SF
建築風格: MOD,CNT
面積單價:$933.49/sq.ft ($10,048 / 平方米)
家用電器:GS,RF,GO,DW
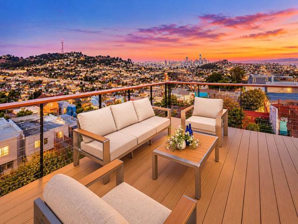
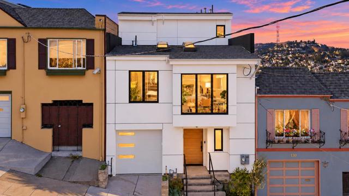
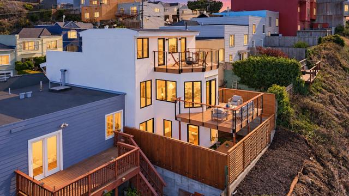
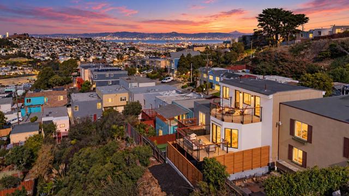
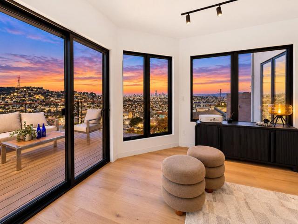
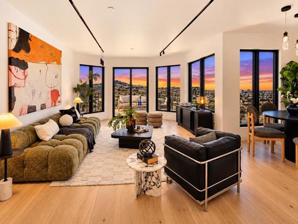
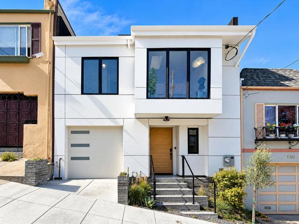
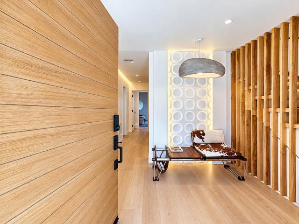
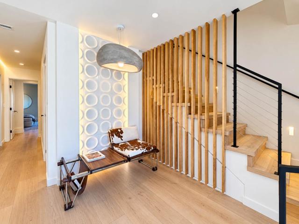
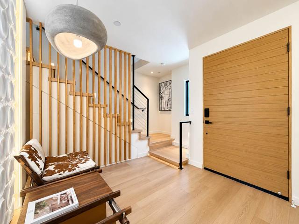
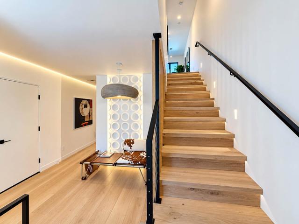
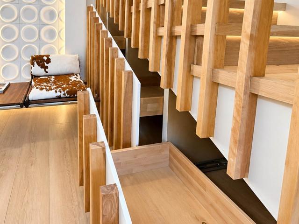
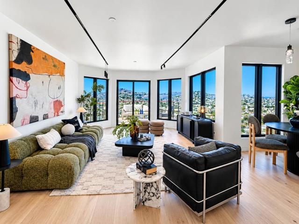
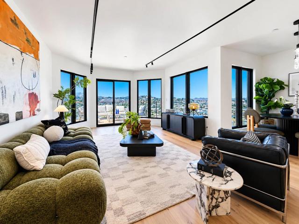
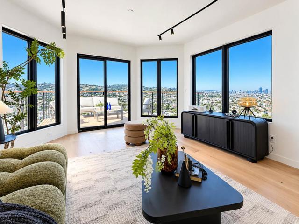
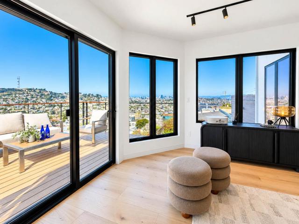
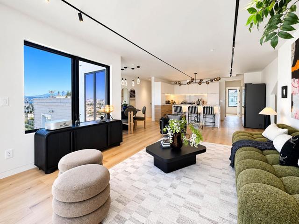
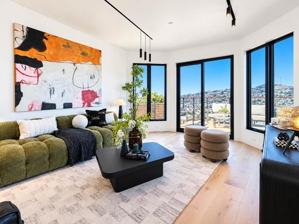
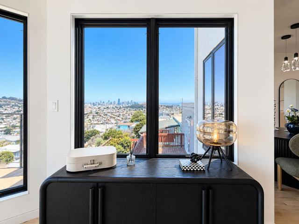
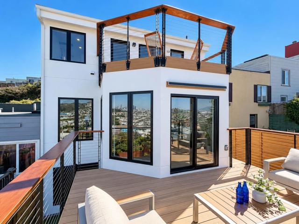
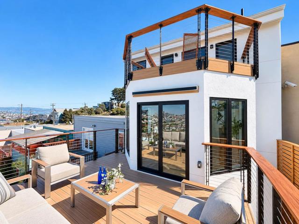
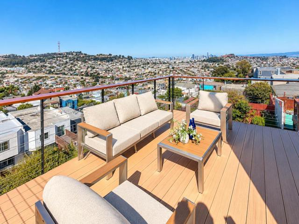
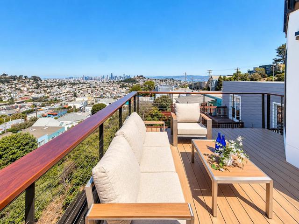
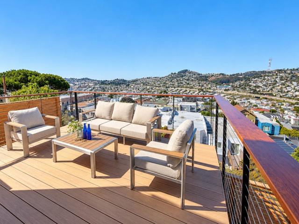
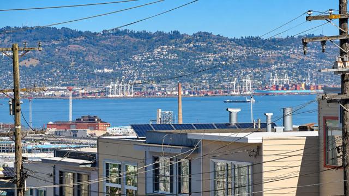
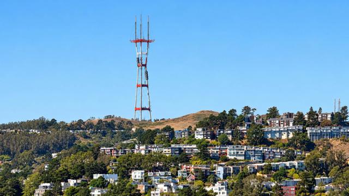
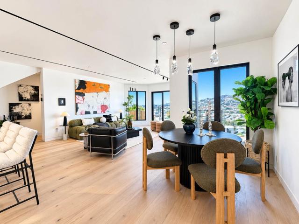
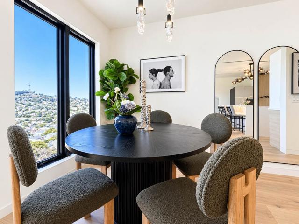
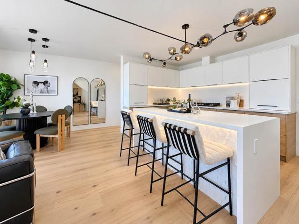
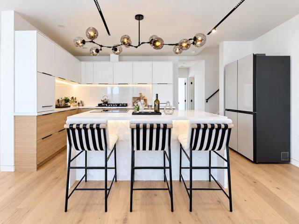
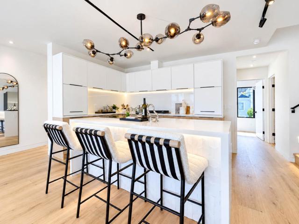
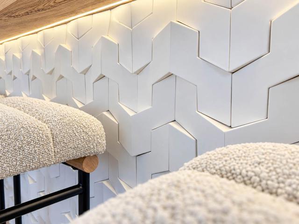
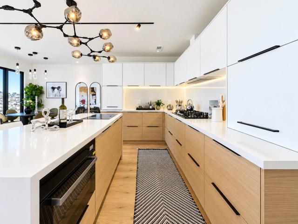
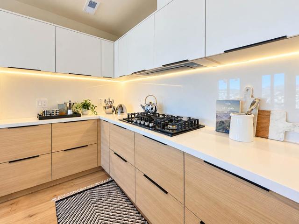
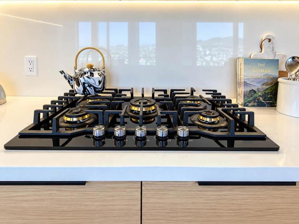
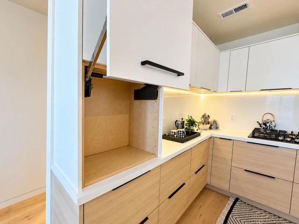
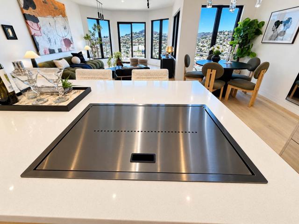
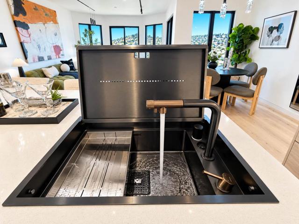
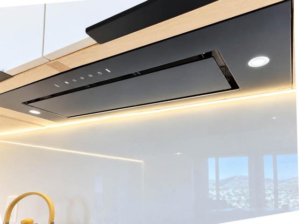
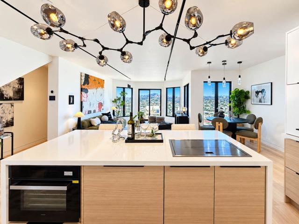
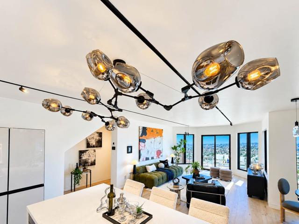
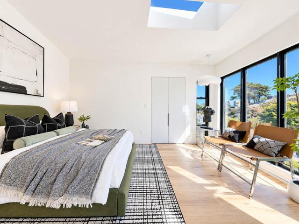
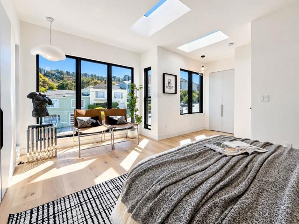
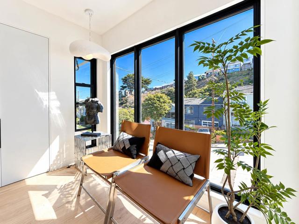
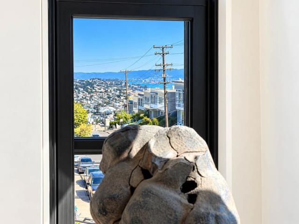
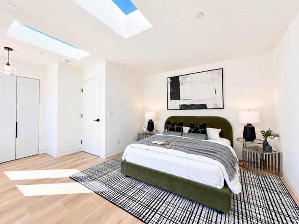
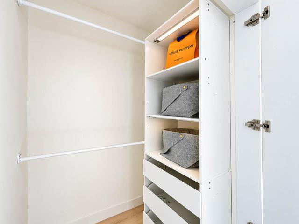
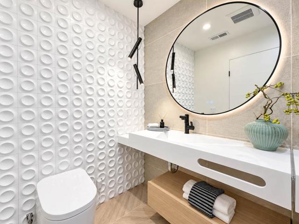
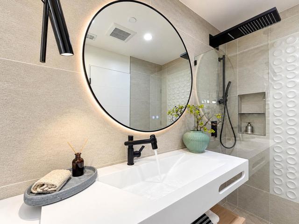
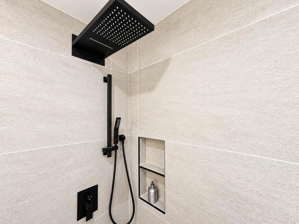
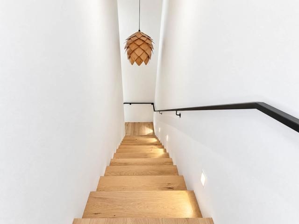
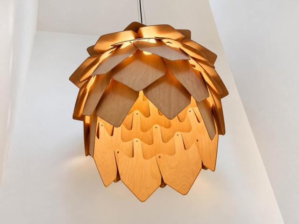
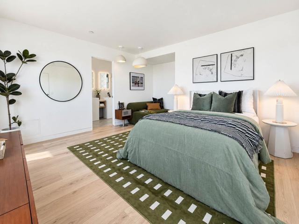
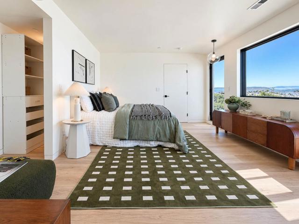
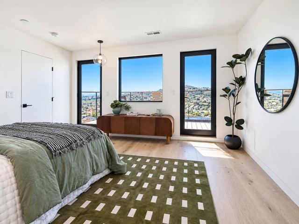
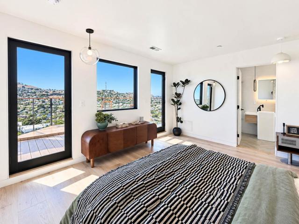
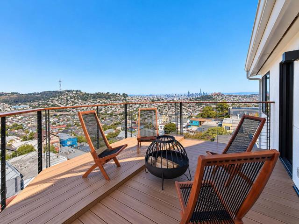
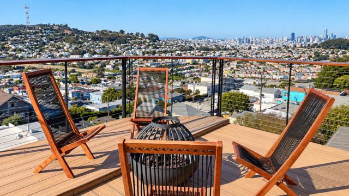
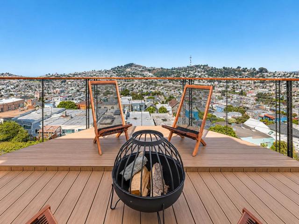
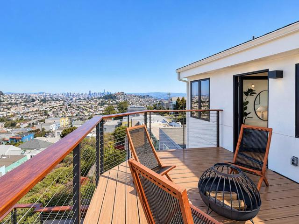
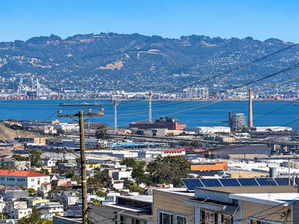
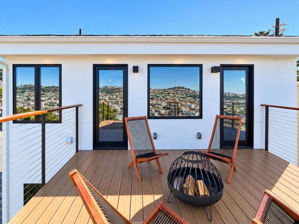
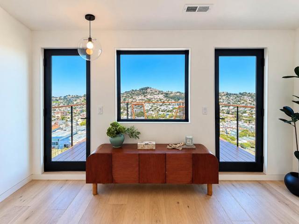
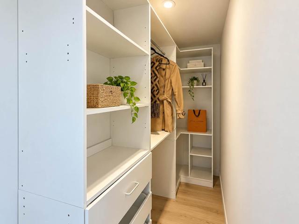
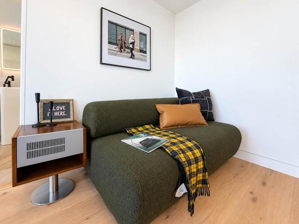
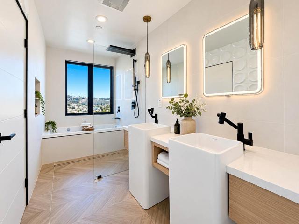
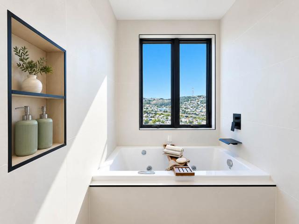
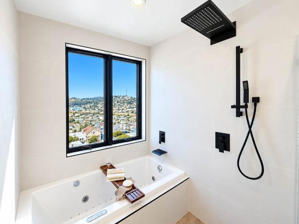
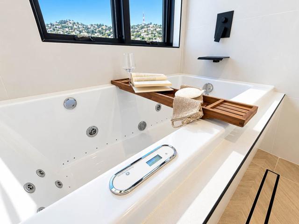
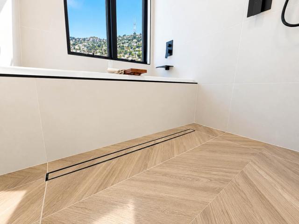
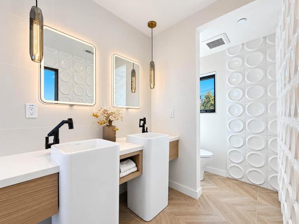
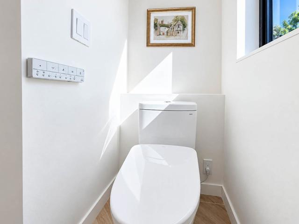
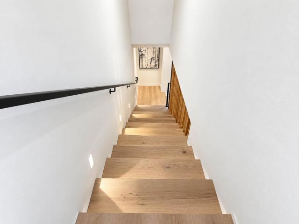
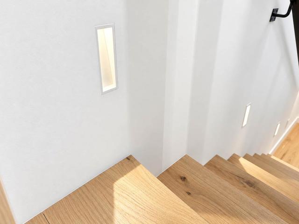
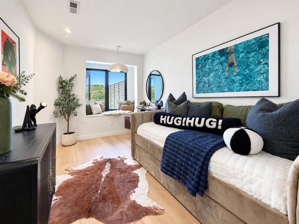
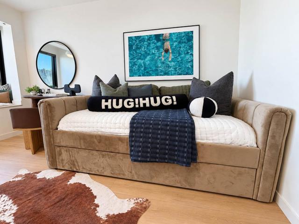
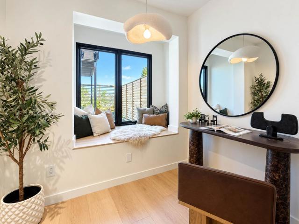
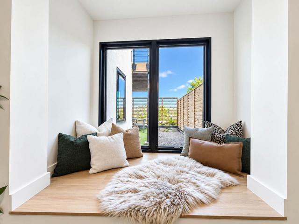
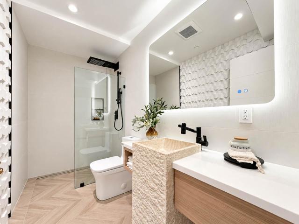
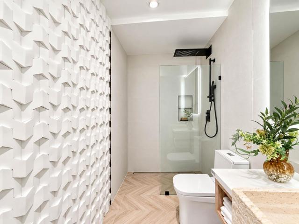
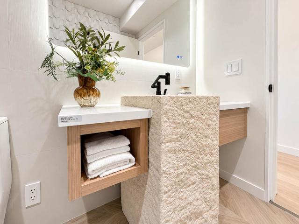
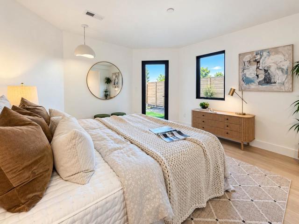
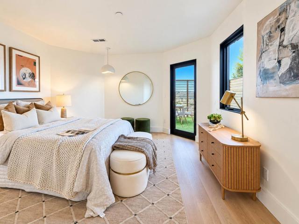
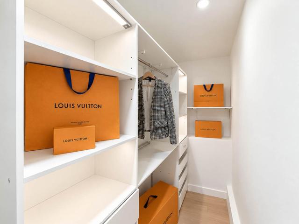
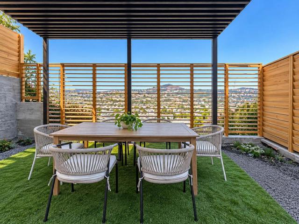
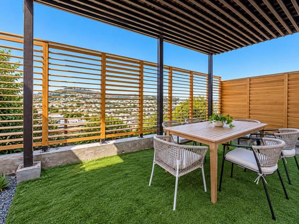
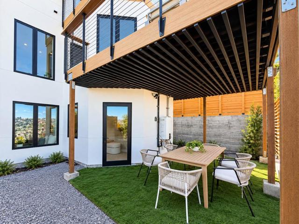
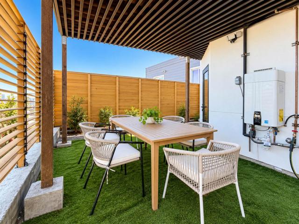
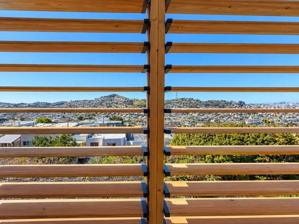
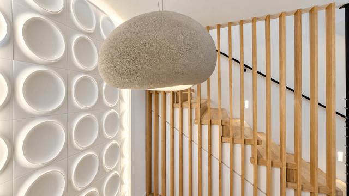
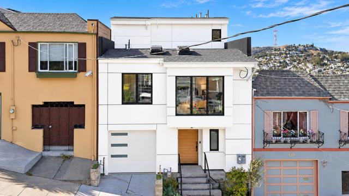
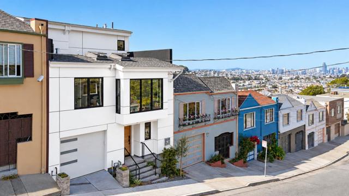
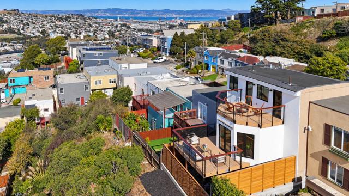
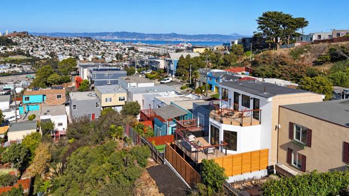
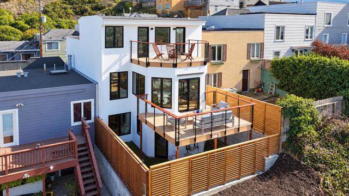
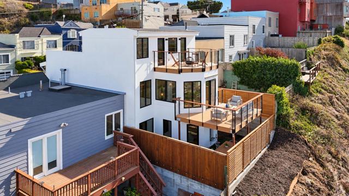
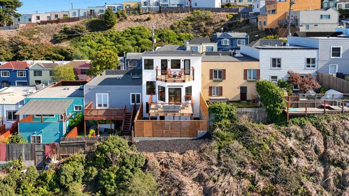
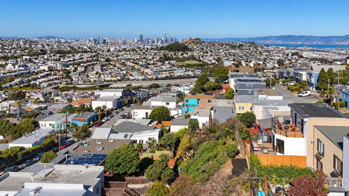
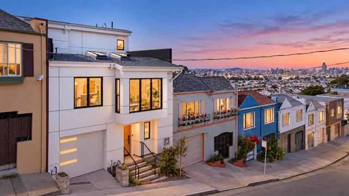
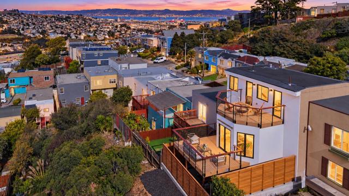
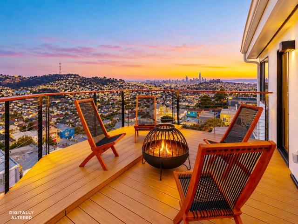
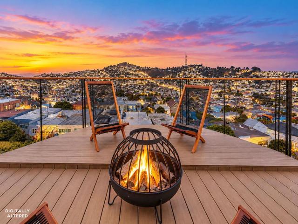
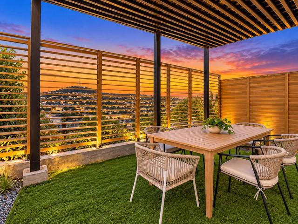
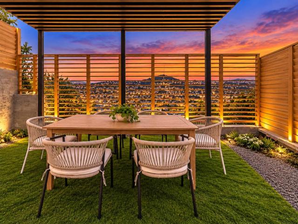
Sophisticated Design & Exceptional Living! New construction from the ground up & completed in 2026, this Scandinavian-inspired residence offers 4BD/3BA/2,135 sqft of thoughtfully designed living space across 3 levels. Set on a quiet, elevated block, the reverse floor plan captures sweeping views spanning the Pacific Ocean, Twin Peaks, downtown, and SF Bay, with scenic outlooks from every level. Main level features open floor plan with white oak floors throughout, spacious living/dining areas, a chefs kitchen appointed with a large island, quartz countertops, sleek cabinetry, and high-end appliances. 1BD/1BA, and a scenic deck creating an inviting setting for indoor-outdoor living. Occupying the top floor, the private primary suite offers 1BA with dual-sink vanity, Jacuzzi and access to a view deck, an ideal retreat for relaxing against the city skyline. Ground level includes 2BD/1BA providing flexibility for guests, or office. Thoughtfully selected finishes sourced from around the world. Additional highlights include all-new utility systems, fire sprinklers, smart wall panel, Tesla charger, & 1 car garage. Weather-resistant fiber cement siding, while landscaped outdoor areas with irrigation system. Enjoy nearby McLaren Parks trails, 3 mins walk to Muni, & mins drive to 280/101.
中文描述
選擇基本情況, 幫您快速計算房貸

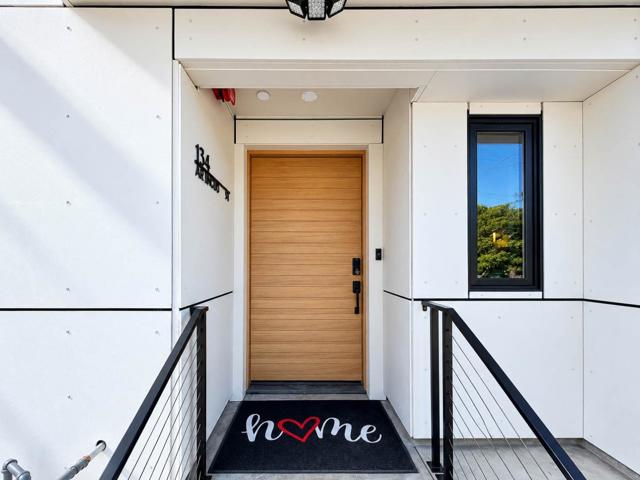
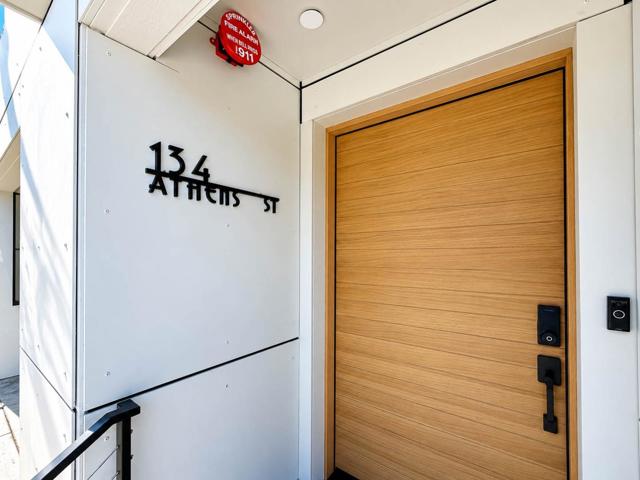
除了房屋基本信息以外,CCHP.COM還可以為您提供該房屋的學區資訊,周邊生活資訊,歷史成交記錄,以及計算貸款每月還款額等功能。 建議您在CCHP.COM右上角點擊註冊,成功註冊後您可以根據您的搜房標準,設置“同類型新房上市郵件即刻提醒“業務,及時獲得您所關注房屋的第一手資訊。 这套房子(地址:134 Athens St San Francisco, CA 94112)是否是您想要的?是否想要預約看房?如果需要,請聯繫我們,讓我們專精該區域的地產經紀人幫助您輕鬆找到您心儀的房子。
 登錄


