
獨立屋

2128平方英呎
(198平方米)

12154 平方英呎
(1,129平方米)

1978 年

無

2

4 停車位


2026年05月27日
已上市 118 天
所處郡縣: SD
面積單價:$403.67/sq.ft ($4,345 / 平方米)
家用電器:GD,MW,HOD,ER,EO,DW
車位類型:DCON
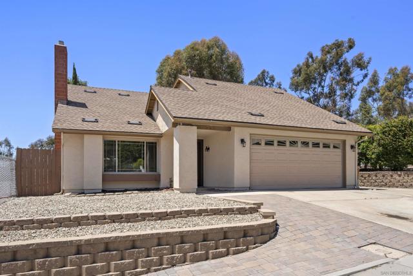
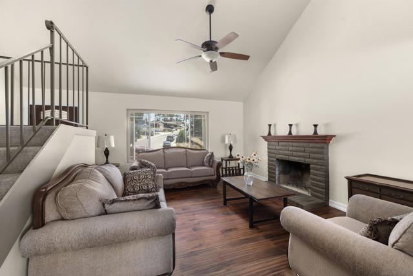
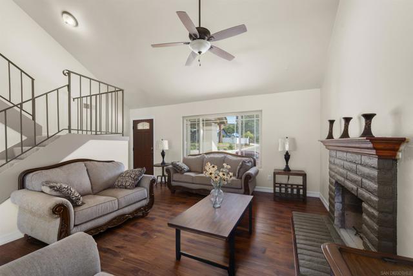
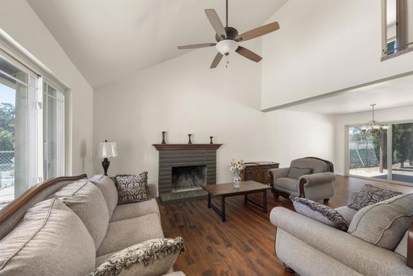
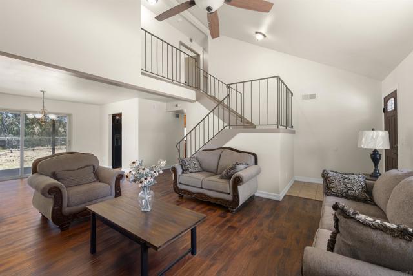
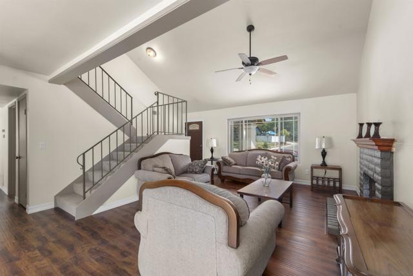
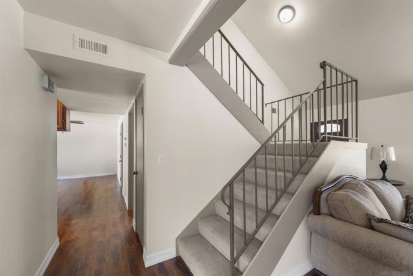
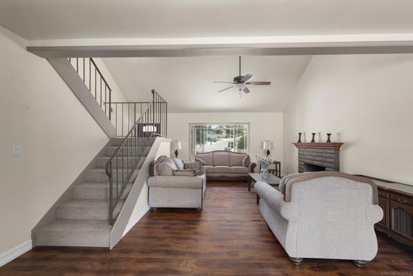
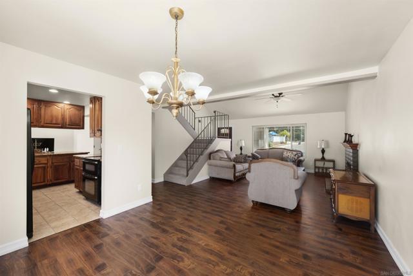
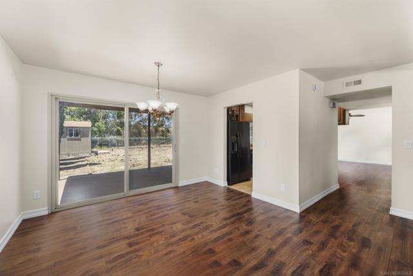
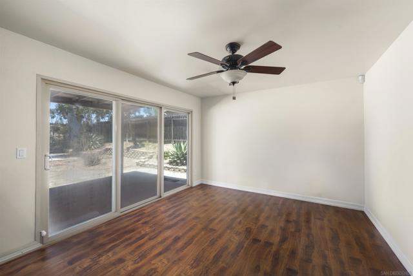
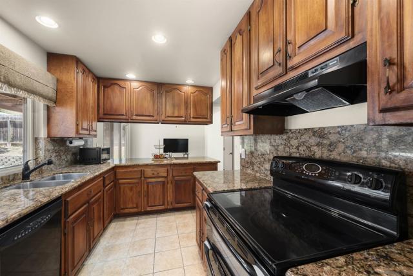
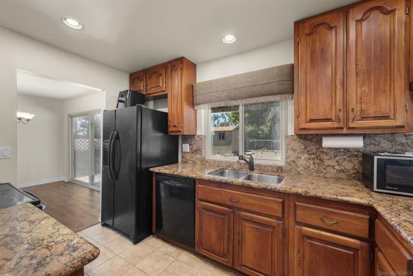
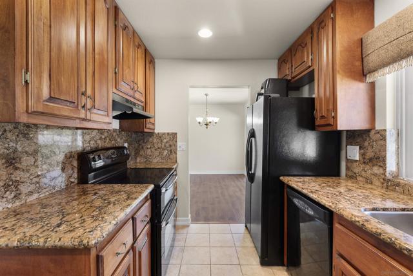
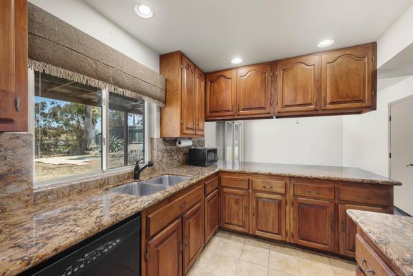
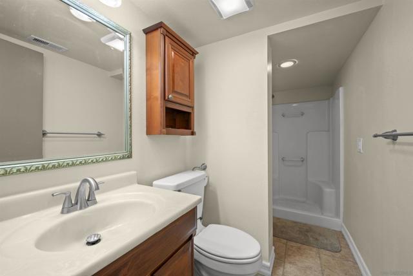
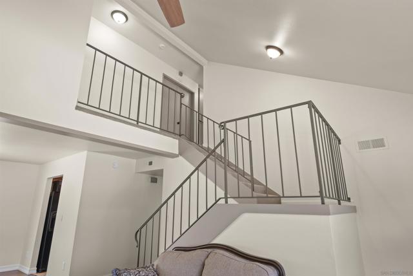
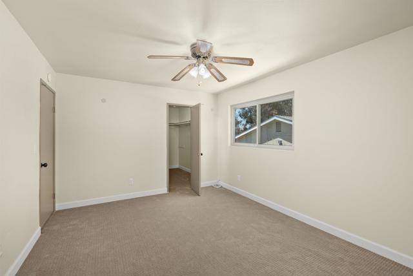
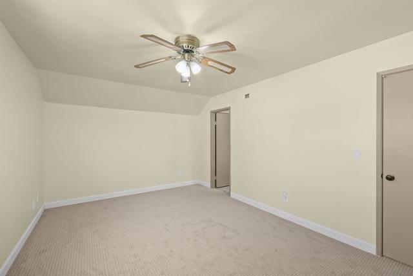
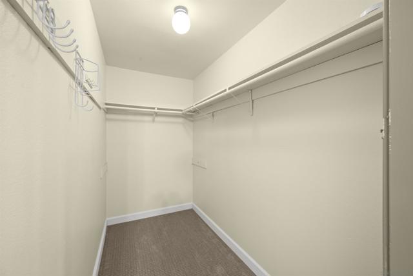
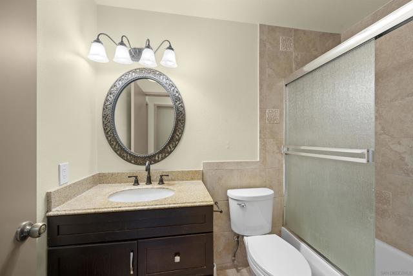
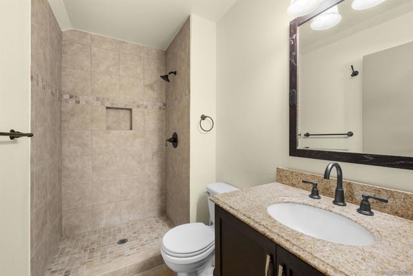
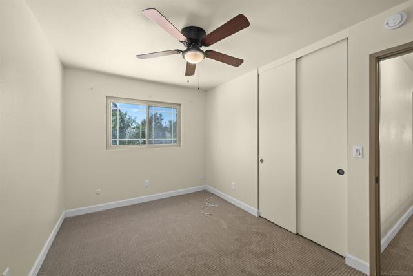
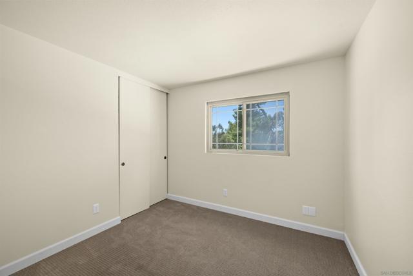
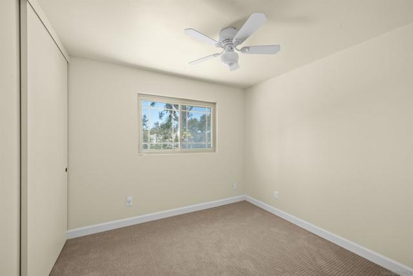
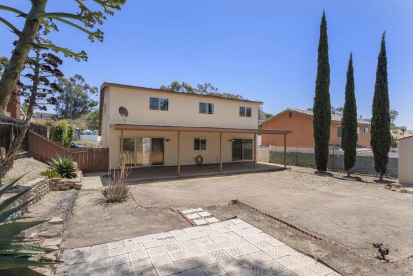
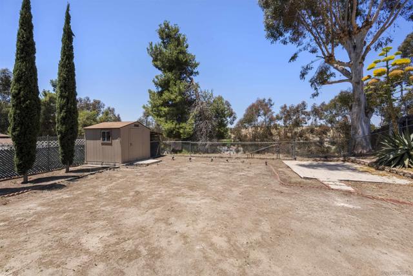
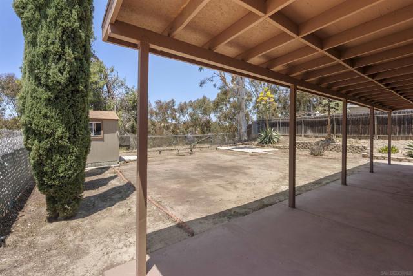
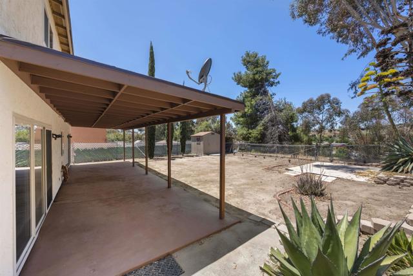
Gorgeous turnkey home in Lomita Village, just moments from Lemon Grove. Situated on a serene street primarily traveled by residents, this recently upgraded home offers a warm and inviting retreat. Step inside to a spacious living room accented by an oil-rubbed bronze ceiling fan. Your attention is naturally drawn to the room’s focal point: a classic brick fireplace finished in rich espresso, a warm tone echoed throughout the stair railings. The living room flows seamlessly into a dining area that comfortably fits a table for 8, with sliding doors opening to a 12' x 40' patio—ideal for al fresco dining and entertaining. The dining area is conveniently adjacent to the updated kitchen, featuring quality cabinetry, granite countertops, ceramic tile flooring, recessed lighting, black appliances, a stainless steel sink, and a granite breakfast bar. Beyond the breakfast bar, the family room is designed for relaxing, entertaining, and TV viewing, with direct access from the 2-car attached garage. A nearby downstairs bathroom features an enclosed shower. A second set of sliding doors extend the living space outdoors, connecting easily with the dining area and patio. The stairwell provides a natural transition to the upper level, bringing together the home’s cohesive palette—Navajo white walls, crisp white baseboards, espresso railings, and Behr “Pure Heart†trim—grounded by neutral waffle-pattern carpet and an oil-rubbed bronze overhead light fixture. (Continued in Supplement) Upstairs features four bedrooms, three of which includes ceiling fans. All bedrooms, hallways, and closets have been updated with new carpeting, complemented by new hallway light fixtures and bronze door hardware. The spacious 12' x 16' primary suite has a generous 9' x 5' walk-in closet plus an updated bathroom with granite vanity, a custom-tiled shower enclosure and updated lighting and plumbing fixtures. A secondary bedroom features double doors, while the hallway bath has been tastefully updated with granite, ceramic tile, and new fixtures. The front yard features low-maintenance decorative gravel, offering clean curb appeal and ease of upkeep. The expansive backyard offers approximately 48' x 56' of usable space with a large patio, ideal for entertaining, BBQs, gardening, and outdoor gatherings. A storage shed conveys with the property, and the yard is well-suited for recreation, play, and pets, with ample space for games and outdoor living. Beyond the usable yard area, the lot continues with a natural downslope. Move-in ready and thoughtfully updated, this home offers comfortable living, flexible spaces, and easy indoor-outdoor enjoyment in a quiet residential setting.
中文描述
選擇基本情況, 幫您快速計算房貸

除了房屋基本信息以外,CCHP.COM還可以為您提供該房屋的學區資訊,周邊生活資訊,歷史成交記錄,以及計算貸款每月還款額等功能。 建議您在CCHP.COM右上角點擊註冊,成功註冊後您可以根據您的搜房標準,設置“同類型新房上市郵件即刻提醒“業務,及時獲得您所關注房屋的第一手資訊。 这套房子(地址:958 Angelus Avenue San Diego, CA 92114)是否是您想要的?是否想要預約看房?如果需要,請聯繫我們,讓我們專精該區域的地產經紀人幫助您輕鬆找到您心儀的房子。
 登錄
登錄


