
康斗

3783平方英呎
(351平方米)

59317 平方英呎
(5,511平方米)

2003 年

$2,046/月

2

2 停車位


2026年07月01日
已上市 82 天
所處郡縣: SD
建築風格: CNT
面積單價:$977.80/sq.ft ($10,525 / 平方米)
家用電器:GS,GD,MW,RF,VEF,GR,FZ,ES,DW
車位類型:COMG,AS,GDO
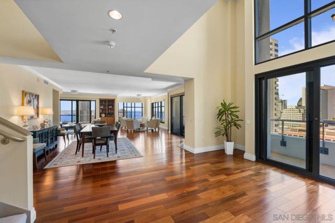
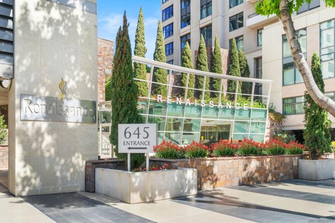
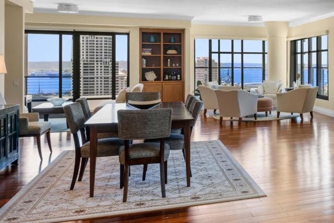
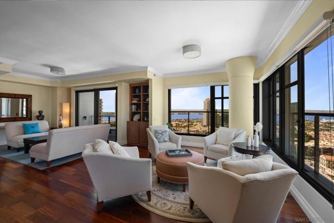
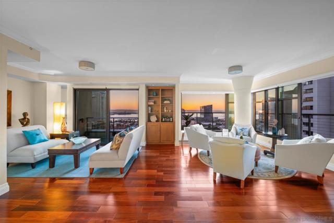
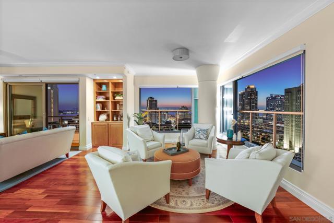
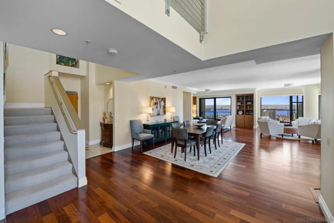
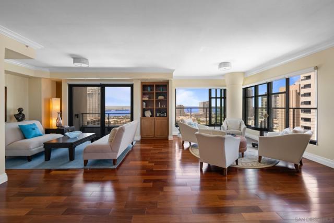
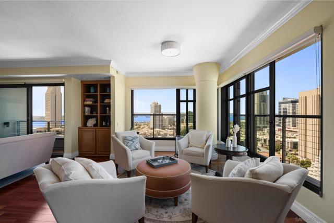
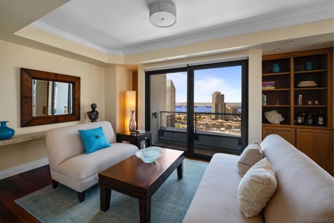
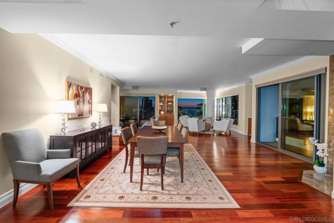
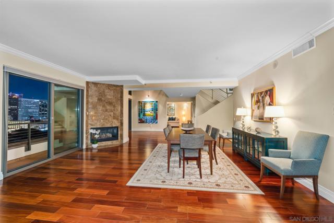
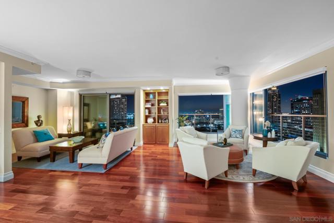
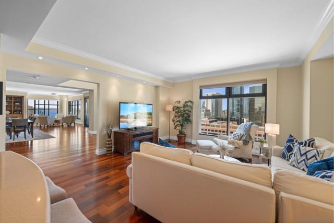
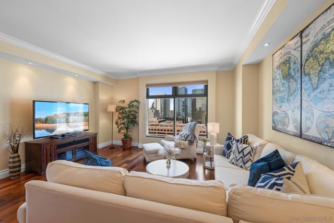
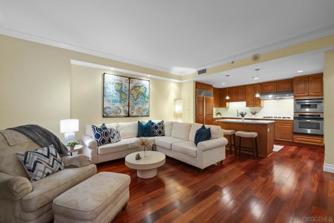
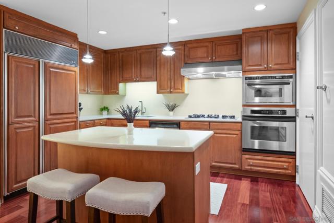
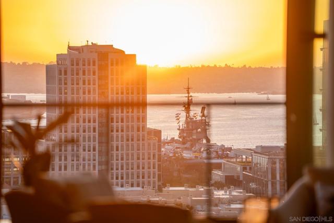
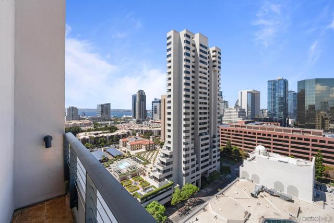
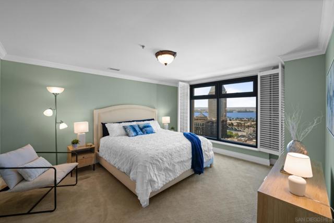
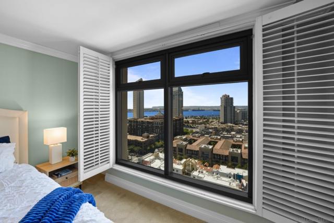
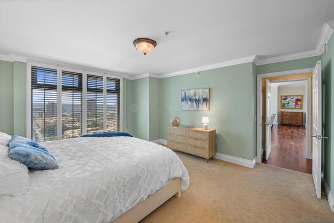
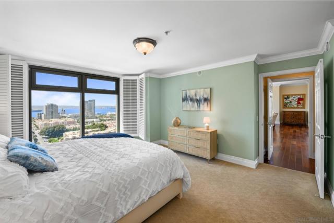
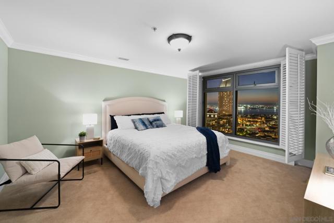
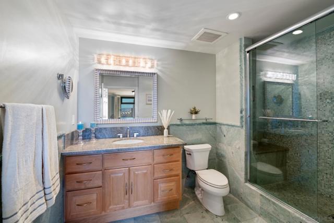
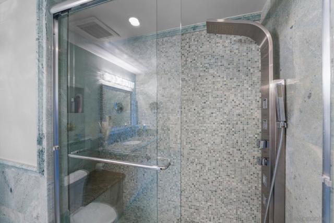
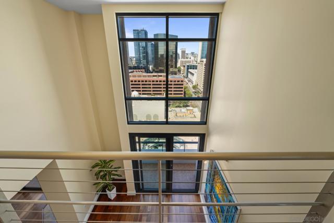
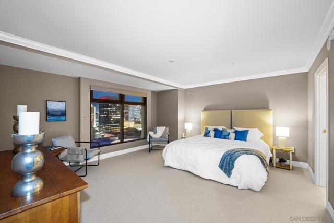
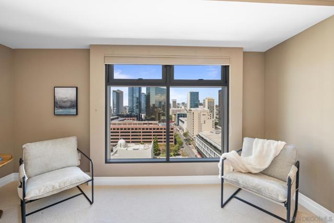
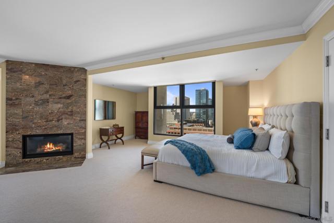
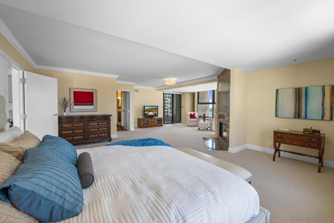
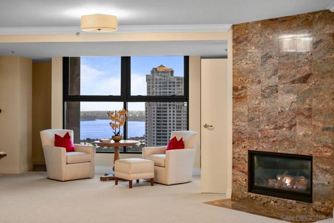
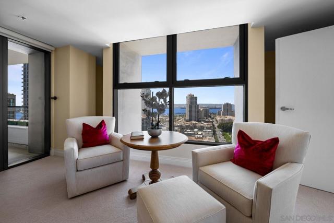
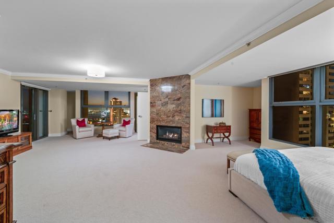
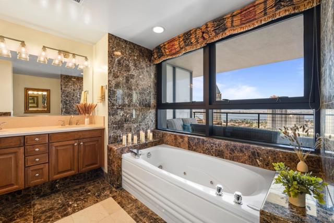
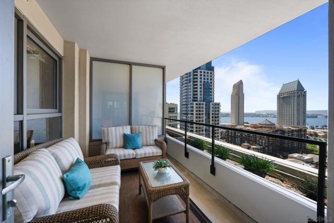
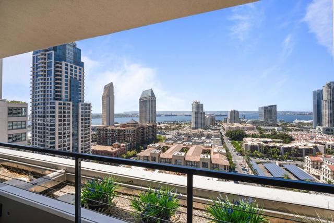
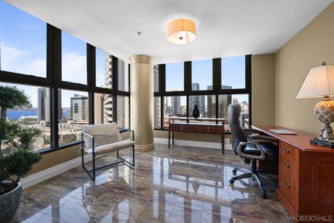
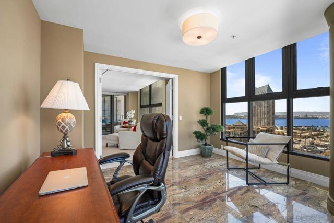
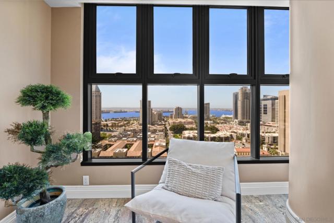
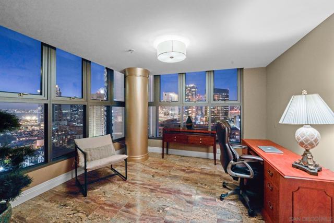
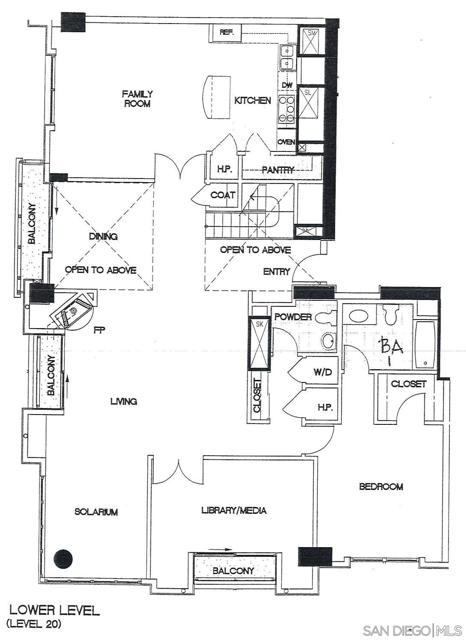
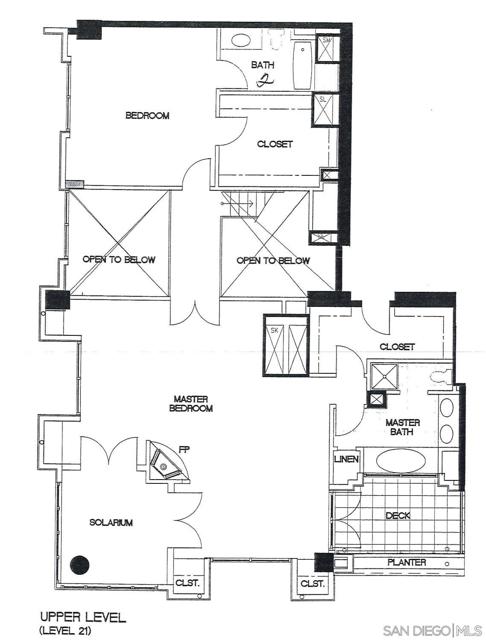
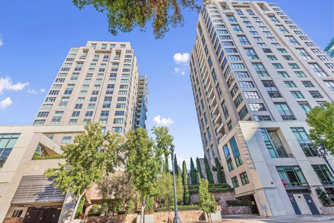
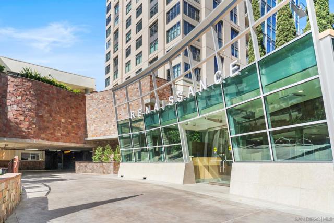
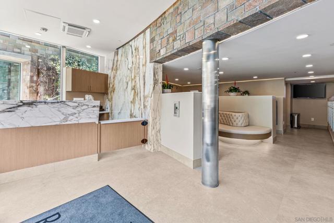
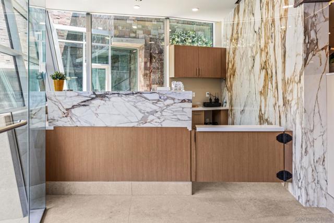
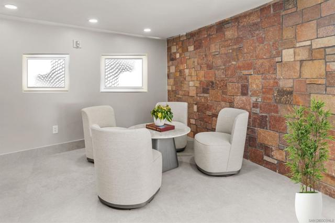
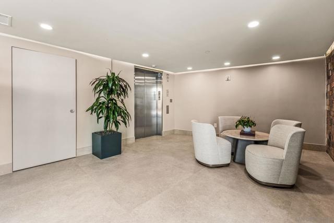
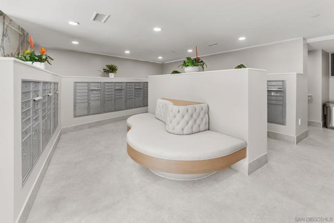
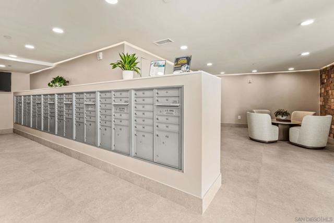
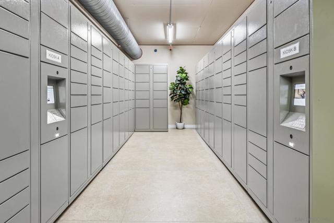
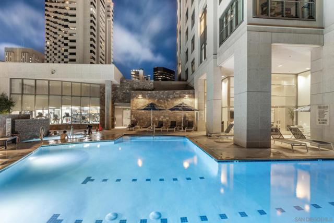
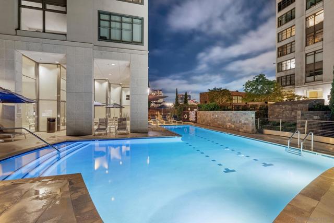
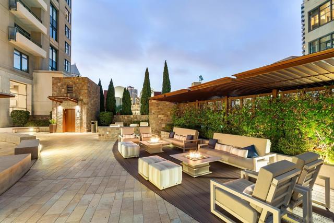
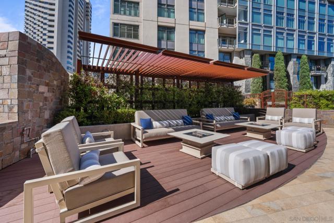
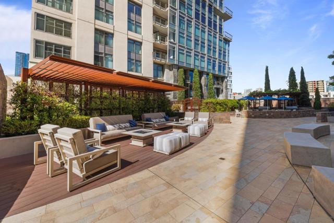
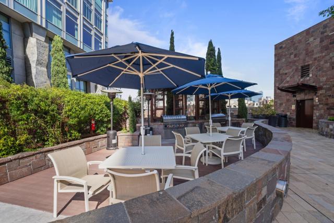
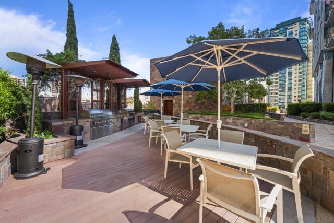
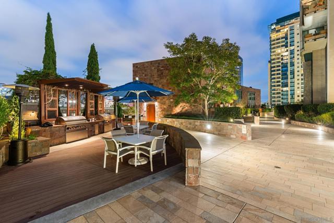
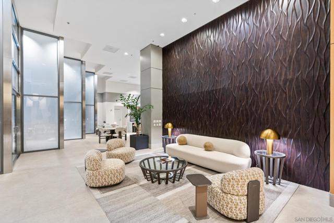
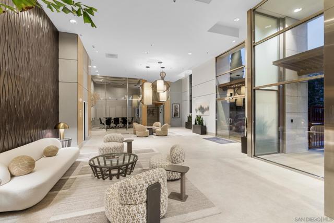
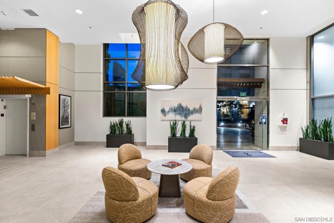
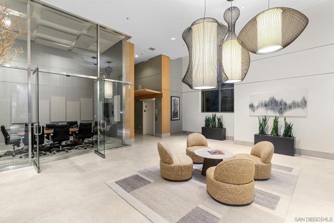
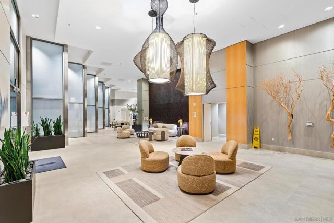
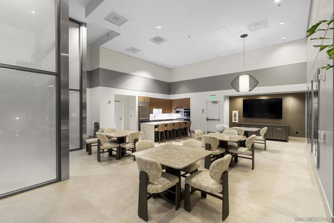
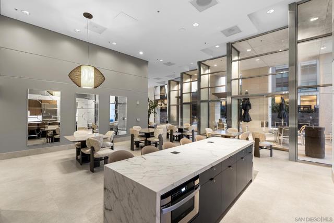
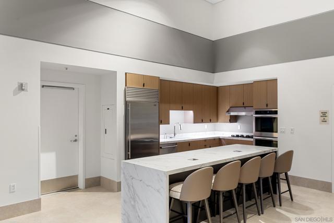
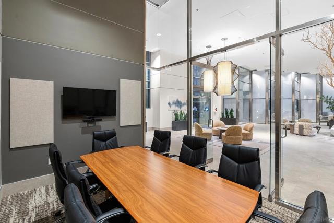
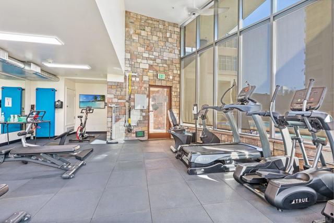
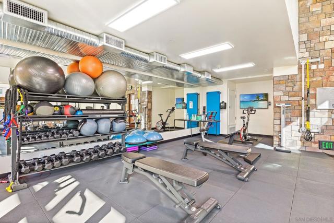
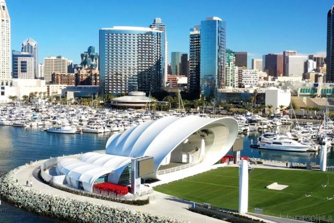
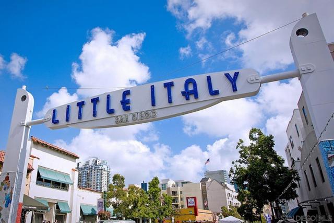
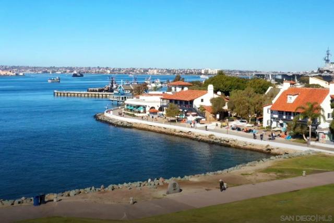
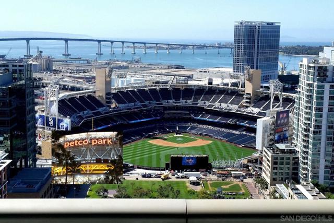
Renaissance in the Marina District has just unveiled their new "Street Level" Lobby and stunning Community Lounge. Upon entering this 20th floor home, you are welcomed by cathedral ceilings that enhance the light-filled, open layout. The first level showcases gorgeous maple hardwood floors flow throughout the living area, complemented by telescopic windows that fully open, inviting the soothing ocean breeze inside. The family room, featuring eastern views, opens to the kitchen equipped with an island, an under counter wine cooler, ample storage, and a walk-in pantry. Enjoy three walk-out balconies on this level: two offering eastern views and one facing west for stunning sunsets. Two fireplaces enhance the ambiance: one in the living area on the first level and another in the primary bedroom suite. Convenient for your friends and family, a large guest suite provides unobstructed panoramic water and city views, complete with custom shutters for adjustable light control and includes a walk-in closet and an ensuite bathroom with a multi-jet shower. Plus a powder room convenient for your guests. Second Level: Bedroom two features a spacious layout, a gigantic walk-in closet, and a walk-in shower. The expansive primary suite spans boasts nearly 900 square feet and includes crown molding throughout. The fireplace creates a cozy atmosphere, complemented by a comfortable sitting area by the bay facing window. Enjoy a luxurious Jacuzzi tub, dual sinks, and a multi-shower fixture in the primary ensuite catering to your every need. Watch virtual tour and see supplements. Adjacent to the primary suite is a large office with stunning north and west views through walls of glass, showcasing sparkling water and city lights, along with enhanced privacy. A spacious and private balcony directly off the primary suite offers uninterrupted water views, perfect for romantic evenings or enjoying a good book while watching boats, yachts, and the cityscape extending to the mountains. Two side-by-side parking spaces and two storage areas—one large cage and a temperature-controlled storage room for valuable items like artwork. Renaissance boasts a brand new “street level†lobby and new resort style amenities including a large landscaped courtyard w/ BBQ aren, 3 fire pits w/ a dining area, pool/spa, gym, community lounge w/ full kitchen, conference room, surveillance throughout the community & 24/7 desk attendants. Ground floor retail conveniently includes Postal Annex for easy Amazon returns, Discount Nutrition & Vitality Juice, Rolling Out Bakery, Vases Salon, iTan and Wells Fargo. Located across from Ralph’s 24 hr. grocery w/ cafes on every corner, steps to the waterfront and Little Italy & just minutes to airport & public transportation and a ferry ride to Coronado. Welcome to paradise!
中文描述
選擇基本情況, 幫您快速計算房貸

除了房屋基本信息以外,CCHP.COM還可以為您提供該房屋的學區資訊,周邊生活資訊,歷史成交記錄,以及計算貸款每月還款額等功能。 建議您在CCHP.COM右上角點擊註冊,成功註冊後您可以根據您的搜房標準,設置“同類型新房上市郵件即刻提醒“業務,及時獲得您所關注房屋的第一手資訊。 这套房子(地址:645 Front St Unit 2002 San Diego, CA 92101)是否是您想要的?是否想要預約看房?如果需要,請聯繫我們,讓我們專精該區域的地產經紀人幫助您輕鬆找到您心儀的房子。
 登錄
登錄


