
獨立屋

3843平方英呎
(357平方米)

6098 平方英呎
(567平方米)

2026 年

無

3

5 停車位


2026年10月02日
已上市 34 天
所處郡縣: OR
建築風格: MOD
面積單價:$1137.13/sq.ft ($12,240 / 平方米)
家用電器:6BS,MW,BIR,RF,DO,DW
車位類型:GAR,GA,TDG,FEG,DY,GDO
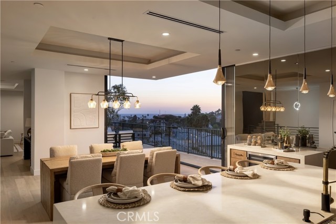
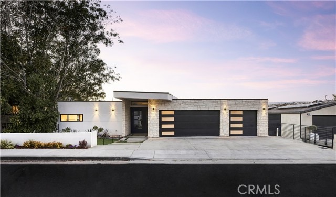
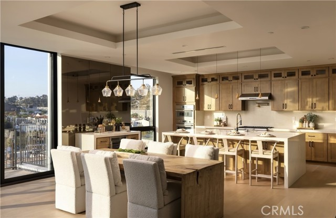
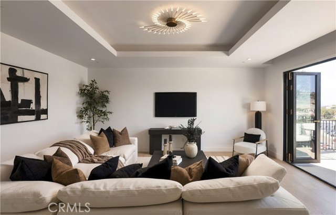
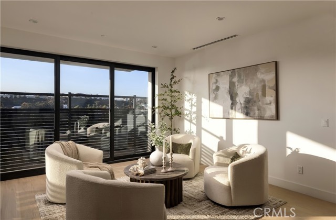
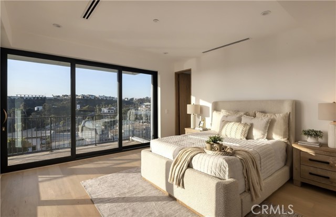
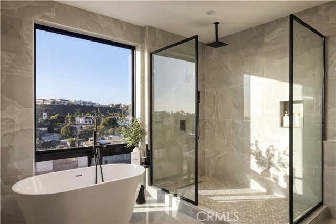
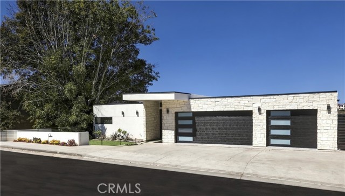
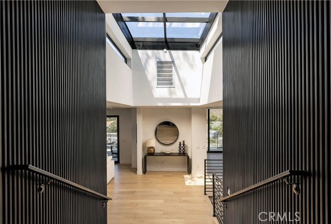
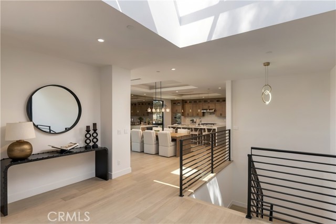
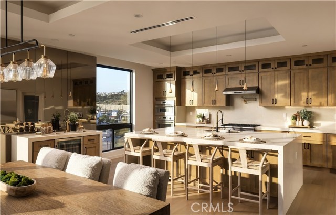
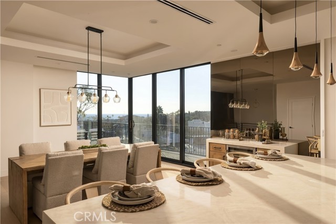
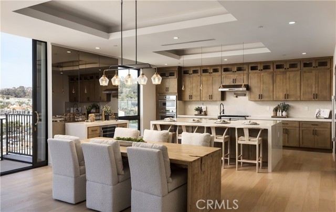
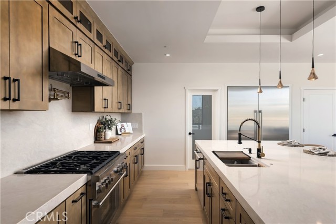
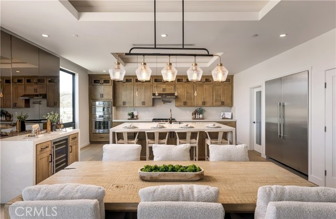
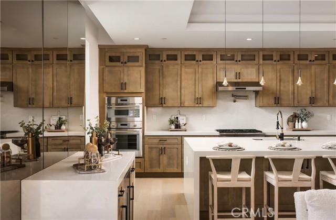
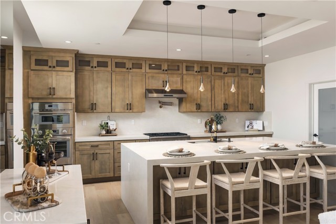
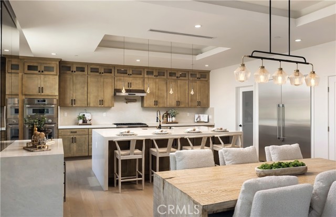
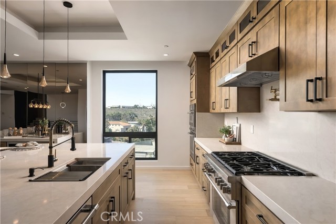
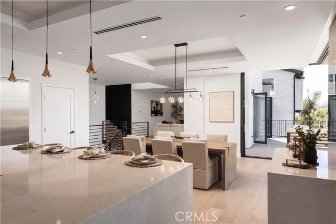
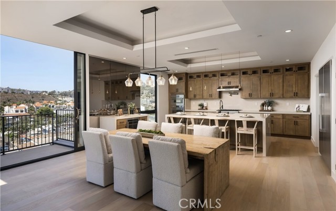
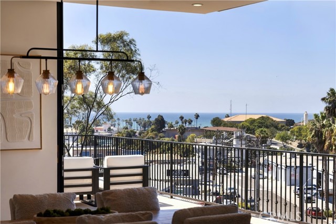
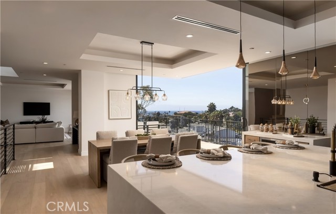
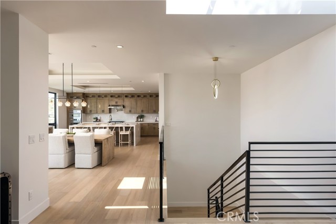
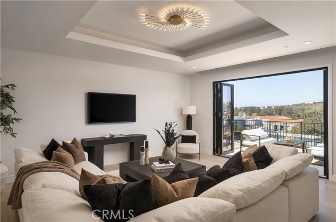
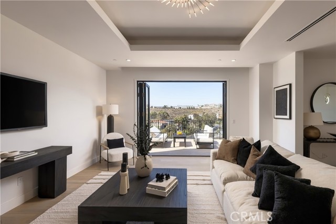
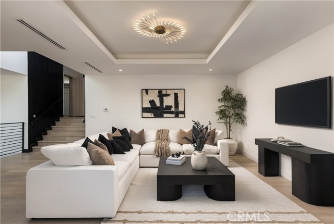
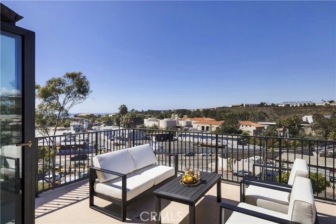
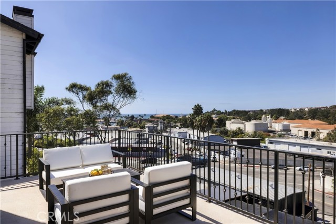
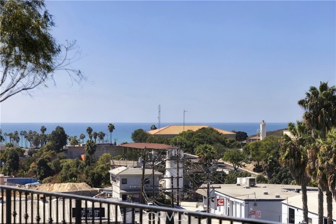
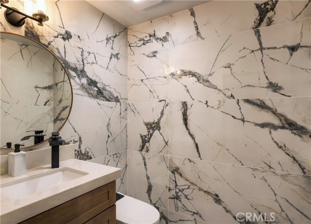
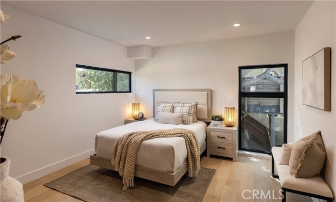
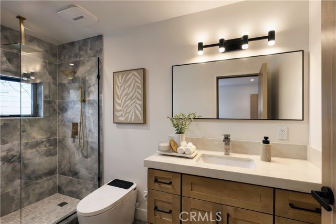
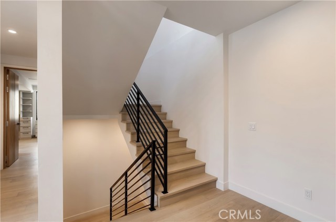
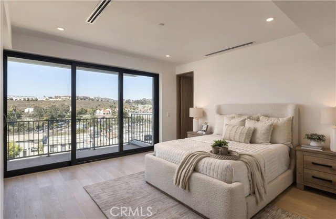
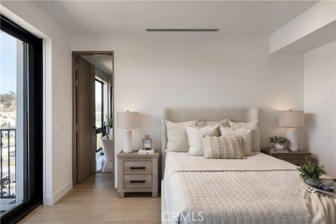
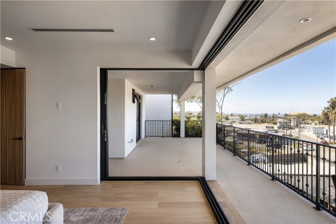
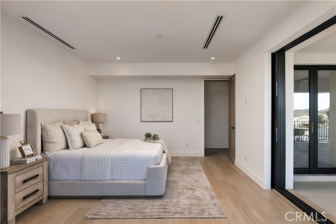
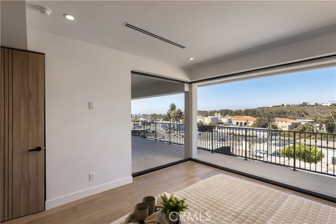
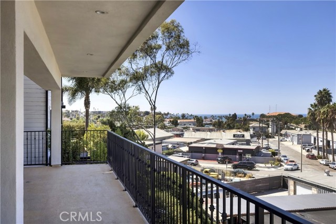
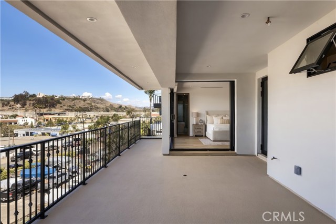
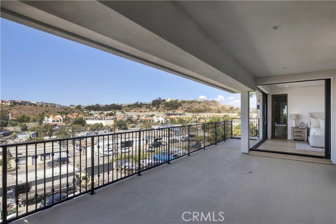
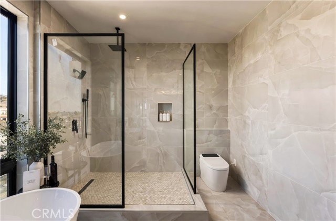
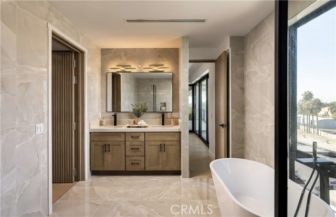
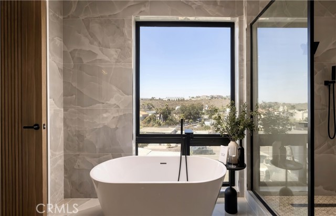
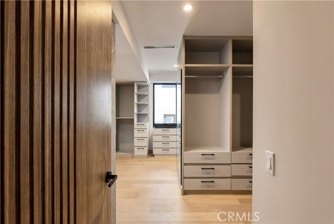
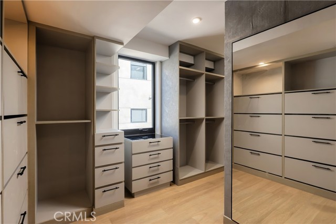
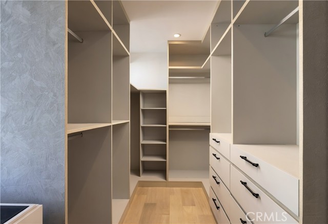
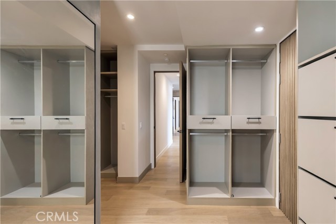
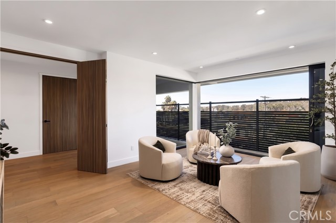
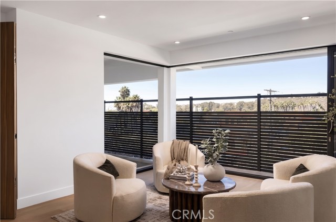
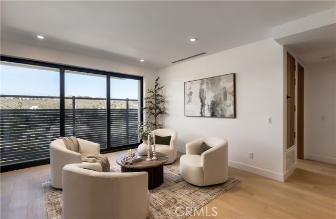
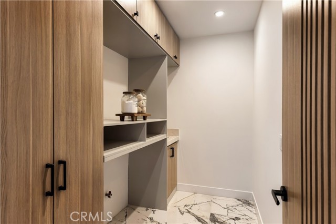
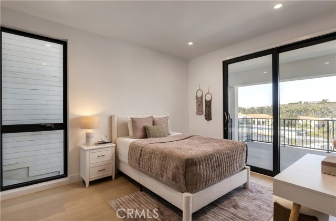
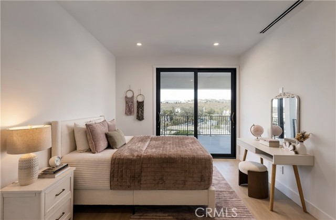
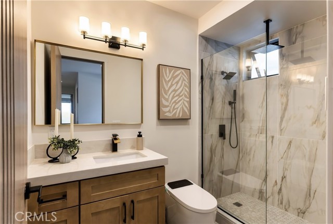
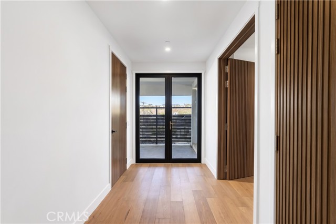
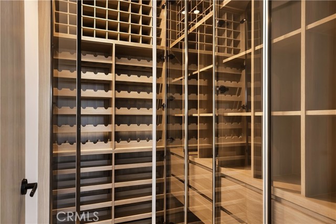
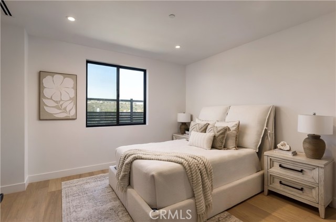
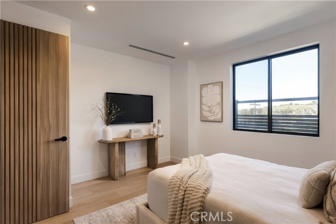
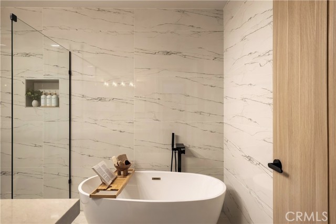
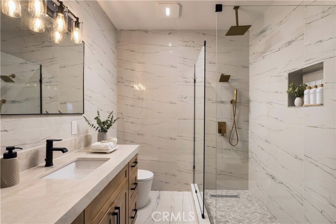
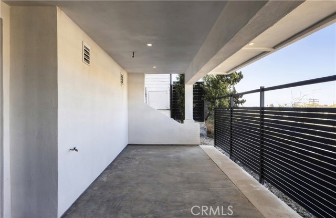
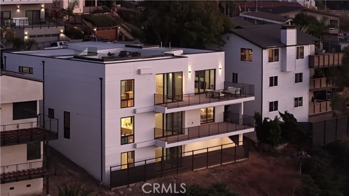
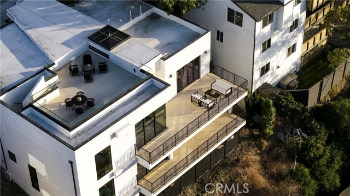
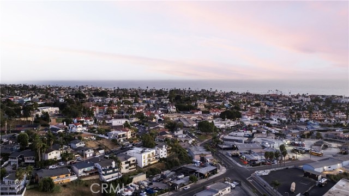
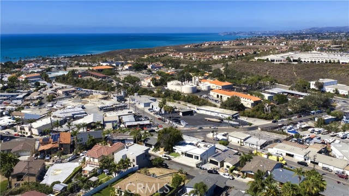
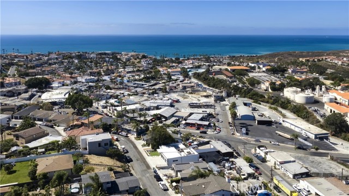
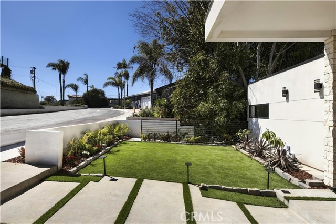
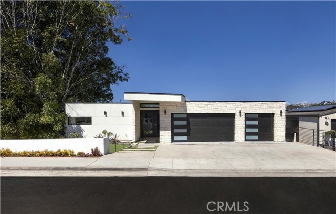
At 126 Calle Redondel, modern architecture meets the unhurried rhythm of San Clemente, with the beach, shops, and restaurants are minutes away. From the street, stacked stone, clean white planes, and a landscaped lawn make a quiet first impression. Beyond the double-door entry, black fluted wood panels frame a white oak staircase beneath an oversized skylight and clerestory windows. On the main level, corner glass in the dining room slides fully away, opening the space to the Pacific and palm-lined coast. The kitchen centers around a waterfall-edge island with seating for four, warm-stained shaker cabinetry with glass-front uppers, a professional six-burner range with pot filler, double wall ovens, built-in column refrigerator and freezer, and pantry area. A separate bar pairs a wine refrigerator and waterfall counter with a smoked-mirror wall. In the living room, folding glass doors open to an ocean-view entertaining deck. A guest suite has its own bath with a walk-in shower in charcoal onyx-look stone and brushed-gold fixtures. The powder room makes its own statement with dramatically veined stone from floor to ceiling, a round brass mirror, and sculptural lighting. One level down, walls of glass meet at the corner of the primary bedroom and slide away to a covered deck, framing the Pacific by day and city lights after dark. The bath is finished floor to ceiling in onyx-inspired stone with a freestanding soaking tub and walk-in shower, while a bedroom-sized dressing room is lined with custom built-ins. A second bedroom opens through glass sliders to the deck and is served by a bath with a frameless walk-in shower. A laundry room with built-in cabinetry completes the level. The lower floor is a retreat of it's own with a den featuring corner glass that opens to a covered terrace and a glass-enclosed wine room with custom oak racking. A guest bedroom with walk-in closet and full bath adds another private space. Above it all, a private rooftop terrace wrapped in frameless glass takes in the Pacific, coastline, and city at dusk, with room for lounging and outdoor dining. More than 1,200 square feet of ocean-view decks extend across three levels. Set into the hillside on a foundation of 24 engineered caissons, the home is built for permanence as much as for the view. Five bedrooms, including one currently configured as the primary dressing room, five baths, and a three-car garage with epoxy flooring and 240V complete the home.
中文描述
選擇基本情況, 幫您快速計算房貸

除了房屋基本信息以外,CCHP.COM還可以為您提供該房屋的學區資訊,周邊生活資訊,歷史成交記錄,以及計算貸款每月還款額等功能。 建議您在CCHP.COM右上角點擊註冊,成功註冊後您可以根據您的搜房標準,設置“同類型新房上市郵件即刻提醒“業務,及時獲得您所關注房屋的第一手資訊。 这套房子(地址:126 Calle Redondel San Clemente, CA 92672)是否是您想要的?是否想要預約看房?如果需要,請聯繫我們,讓我們專精該區域的地產經紀人幫助您輕鬆找到您心儀的房子。
 登錄


